20633 Lockwood Street, Taylor, MI 48180
Local realty services provided by:CENTURY 21 Metro Brokers
20633 Lockwood Street,Taylor, MI 48180
$179,900
- 3 Beds
- 1 Baths
- 1,053 sq. ft.
- Single family
- Pending
Listed by: harry cassidy
Office: real estate unlimited, inc
MLS#:20261057144
Source:MI_REALCOMP
Price summary
- Price:$179,900
- Price per sq. ft.:$170.85
About this home
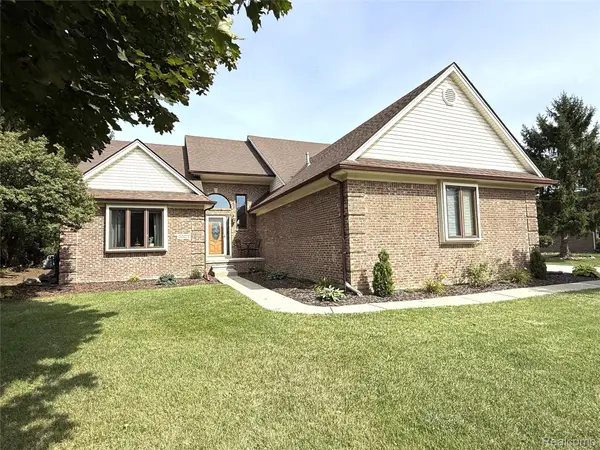
EXCELLENT TAYLOR LOCATION IN THE DESIRABLE MORTENVIEW VILLAS SUB ON A QUIET TREE-LINED STREET (NO THRU TRAFFIC!) + WALK TO SCHOOLS & PARKS! UP TO CITY CODE! GREAT OPPORTUNITY TO OWN THIS NEAT & CLEAN, 3 BEDROOM (2 OF 3 W/DOUBLE CLOSETS W/STORAGE SPACE ABOVE + CEILING FANS + 1 BR HAS A GARDEN WINDOW!) BRICK RANCH W/A LARGE (27X6) INVITING COVERED FRONT PORCH + A RELAXING 3 SEASON/FLORIDA ROOM (16X12 – NOT INCLUDED IN THE SQ. FOOTAGE) W/A CEIL. FAN + LOTS OF WINDOWS OVERLOOKING THE PRIVACY FENCED BACKYARD W/A STAMPED CONCRETE PATIO FOR YOUR OUTDOOR ENTERTAINING + A 1.5 CAR VINYL SIDED GARAGE (W/SHELVING + STORAGE CABINETS, AUTO OPENER + KEYPAD) + YOU’LL LOVE THE ADDED CONVENIENCE/USE OF THE ATTACHED CARPORT (21X10)! THE SELLER JUST SPENT OVER $15,000! NEW (2026) CENTRAL AIR TO KEEP YOU NICE & COOL! NEW (2026) HI- EFFIC. FURNACE*HEATING/COOLING DUCTS CLEANED (2026)*NEW (2026) WATER HEATER*NEW (2026) DISPOSAL*NEW (2025) NEUTRAL PLUSH CARPET THROUGHOUT*SPACIOUS LIV. RM. W/A COZY GAS FIREPLACE (NEW (2026) REMOTE CONTROL) + CERAMIC TILE ACCENTS & WOOD MANTLE*2 PICTURE WINDOWS (BOTH OPEN ON THE ENDS) FOR LOTS OF NATURAL LIGHT - 1 IN THE KITCHEN + 1 IN THE LIV. RM*EAT-IN K.T. W/OAK RAISED PANEL CAB’S. W/NEW BRUSHED NICKEL HARDWARE, B.I. OVEN + B.I. COOKTOP + NEW (2025) LIGHT FIXTURE*CER. TILE BATH W/A RELAXING JET TUB W/CER. TILE ABOVE IN THE SHOWER AREA + AN OAK RAISED PANEL VANITY W/1 PIECE MOLDED SINK W/NEW (2026) BRUSHED NICKEL FAUCET*DIMENSIONAL ROOF SHINGLES*VINYL WINDOWS*STEEL ENTRY DOORS-FRONT W/LEADED GLASS*CHARMING BRICK LOOK STAMPED CONCRETE ON EACH SIDE OF DRIVEWAY*CEIL. FAN W/REMOTE CONTROL IN LIVING ROOM*LAUNDRY/UTILITY RM. W/PANTRY + CABINETS FOR ADDT’L. STORAGE SPACE*100 AMP CIR. BREAKERS*HALL W/COAT CLOSET + LINEN CLOSET*NEW (2026) PROGRAMMABLE THERMOSTAT W/WI-FI APP FOR YOUR PHONE! SOME NEW (2025) CONCRETE*NEW (2025) EXT. FRONT LIGHT FIXTURE*ALL NEW (2025) GFI PLUGS IN GARAGE*ALL APPLIANCES STAY – WASHER AND DRYER TOO*THE BEDROOM W/GARDEN WINDOW HAS A NEW TOP/DOWN, BOTTOM/UP, ROOM DARKENING SHADE*...
Contact an agent
Home facts
- Year built:1956
- Subdivision & Development:MORTENVIEW VILLAS SUB
- Listing ID #:20261057144
- Added:52 day(s) ago
- Updated:September 14, 2026 at 08:15 AM
Rooms and interior
- Bedrooms:3
- Total bathrooms:1
- Full bathrooms:1
- Rooms Total:7
- Bathrooms Description:Dual Flush Toilets, Jetted Tub
- Living area:1,053 sq. ft.
Heating and cooling
- Cooling:Ceiling Fans, Central Air
- Heating:Forced Air, High Efficiency Sealed Combustion, Natural Gas
Structure and exterior
- Year built:1956
- Building area:1,053 sq. ft.
- Lot area:0.13 Acres
- Architectural Style:Ranch
- Construction Materials:Brick
- Exterior Features:Covered, Patio, Porch
- Foundation Description:Poured, Slab
- Levels:One
Utilities
- Water:Public
- Sewer:Public Sewer
Finances and disclosures
- Price:$179,900
- Price per sq. ft.:$170.85
- Tax amount:$2,558
Features and amenities
- Appliances:Built-In Electric Oven, Disposal, Dryer, Electric Cooktop, Free Standing Refrigerator, Washer
- Laundry features:Laundry Room
- Amenities:Dual Flush Toilets, High Speed Internet, Programmable Thermostat
Parking
- Parking description:Carport, Detached, Electricity In Garage, Garage Door Opener, One and Half Car Garage
- Garage spaces:1.5

New listings near 20633 Lockwood Street
- New

 $174,900Active2 beds 1 baths750 sq. ft.
20446 Champaign Street, Taylor, MI 48180
MLS# 20261073397Listed by: CENTURY 21 CURRAN & OBERSKI - New
 $159,900Active3 beds 1 baths1,110 sq. ft.
5961 Marvin Street, Taylor, MI 48180
MLS# 20261073464Listed by: KW PROFESSIONALS - New
 $299,900Active3 beds 2 baths2,410 sq. ft.
23090 Emmett Street, Taylor, MI 48180
MLS# 20261071488Listed by: PARK AVENUE REALTY INC - New
 $220,000Active3 beds 2 baths1,412 sq. ft.
6724 Polk Street, Taylor, MI 48180
MLS# 20261073335Listed by: CENTURY 21 CURRAN & OBERSKI - New
 $175,000Active2 beds 2 baths920 sq. ft.
16427 Jackson Street, Taylor, MI 48180
MLS# 20261071957Listed by: HOME DIRECT REALTY - New
 $175,000Active2 beds 2 baths920 sq. ft.
16427 Jackson, Taylor, MI 48180
MLS# 61029034Listed by: HOME DIRECT REALTY - New
 $450,000Active8 beds 3 baths3,449 sq. ft.
22900 Goddard, Taylor, MI 48180
MLS# 61029035Listed by: KW PROFESSIONALS - New
 $254,000Active4 beds 2 baths1,810 sq. ft.
10506 Continental Drive, Taylor, MI 48180
MLS# 20261071953Listed by: CENTURY 21 CURRAN & OBERSKI - New
 $479,900Active5 beds 4 baths4,042 sq. ft.
22202 Vinewood Boulevard, Taylor, MI 48180
MLS# 20261072712Listed by: RE/MAX MOVES - New
 $195,000Active3 beds 1 baths1,014 sq. ft.
20365 Empire, Taylor, MI 48180
MLS# 61028429Listed by: KELLER WILLIAMS REALTY-GREAT LAKES


Protect your home and budget from life's surprises with an Assurant Home Warranty, backed by a partner that supports you through every step of homeownership. Explore Plans.
©2026 Century 21 Real Estate LLC. All rights reserved. CENTURY 21®, the CENTURY 21 Logo and C21® are service marks owned by Century 21 Real Estate LLC. Century 21 Real Estate LLC fully supports the principles of the Fair Housing Act and the Equal Opportunity Act. Each office is independently owned and operated. Listing information is deemed reliable but not guaranteed accurate.