
22116 Wick Road, Taylor, MI 48180
Local realty services provided by:CENTURY 21 Metro Brokers
22116 Wick Road,Taylor, MI 48180
$119,900
- 3 Beds
- 1 Baths
- 1,608 sq. ft.
- Single family
- Pending
Listed by: moe kassem, al abdallah
Office: exp realty main
MLS#:20261060639
Source:MI_REALCOMP
Price summary
- Price:$119,900
- Price per sq. ft.:$74.56
About this home
Highest & Best offers from all interested parties. Please submit your highest and best offer no later than Wednesday, August 19, 2026, at 12:00 PM (noon).
Please make sure your offer reflects your buyer’s strongest terms, including price, financing, closing timeline, contingencies, and any other terms that may be important to the seller.
PRIME T-LOT WITH EXTRA DRIVEWAY & HUGE BACKYARD OPPORTUNITY!
Welcome to 22116 Wick Road in Taylor! This home sits on a desirable T-lot offering an abundance of outdoor space and flexibility that is hard to find. The property features two driveways—one in the front and an additional driveway along the side that extends behind the garage—providing plenty of parking for vehicles, trailers, recreational toys, or future projects.
The home itself has excellent bones and solid potential, making it a great opportunity for both owner-occupants and investors. With just some minor updates and personal touches, this property can truly shine. Step outside and discover two storage sheds plus a very large lot behind the garage, offering endless possibilities for entertaining, gardening, recreation, additional storage, or creating your own outdoor oasis.
Conveniently located in Taylor with easy access to major roads, shopping, dining, schools, and everyday amenities. If you’re looking for a home with space, land, multiple driveways, and tons of potential, this one deserves a look!
Don’t miss this opportunity to own a home with a lot of possibilities and room to make it your own!...
Contact an agent
Home facts
- Year built:1959
- Subdivision & Development:SLOAN SOUTH DEARBORN SUB
- Listing ID #:20261060639
- Added:59 day(s) ago
- Updated:October 11, 2026 at 07:55 AM
Rooms and interior
- Bedrooms:3
- Total bathrooms:1
- Full bathrooms:1
- Rooms Total:5
- Basement Description:Full, Partially Finished
- Living area:1,608 sq. ft.
Heating and cooling
- Cooling:Ceiling Fans, Central Air
- Heating:Forced Air, Natural Gas
Structure and exterior
- Roof:Asphalt
- Year built:1959
- Building area:1,608 sq. ft.
- Lot area:0.33 Acres
- Lot Features:Irregular Lot, Part Larger Parcel
- Architectural Style:Ranch
- Construction Materials:Vinyl Siding
- Exterior Features:Awnings, Covered, Porch
- Foundation Description:Basement, Block
- Levels:One
Utilities
- Water:Public
- Sewer:Public Sewer
Finances and disclosures
- Price:$119,900
- Price per sq. ft.:$74.56
- Tax amount:$3,144
Parking
- Parking description:Assigned 2 Spaces, Carport, Covered, Detached, Driveway, Electricity In Garage, Garage Door Opener, Garage Faces Front, Parking Pad, Side Entrance, Two and Half Car Garage
- Garage spaces:2.5

New listings near 22116 Wick Road
- New
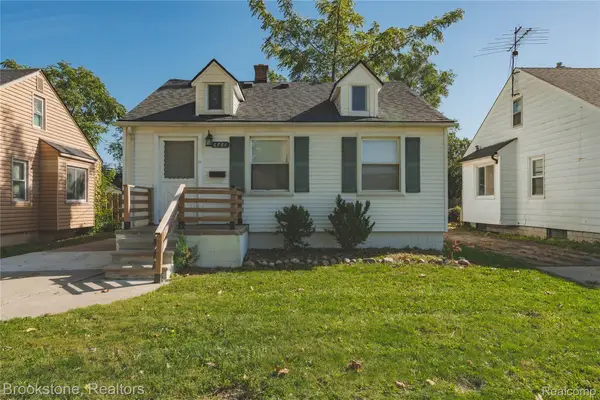 $159,900Active4 beds 1 baths1,071 sq. ft.
6761 Ziegler ST, Taylor, MI 48180
MLS# 20261082114Listed by: BROOKSTONE, REALTORS LLC - New
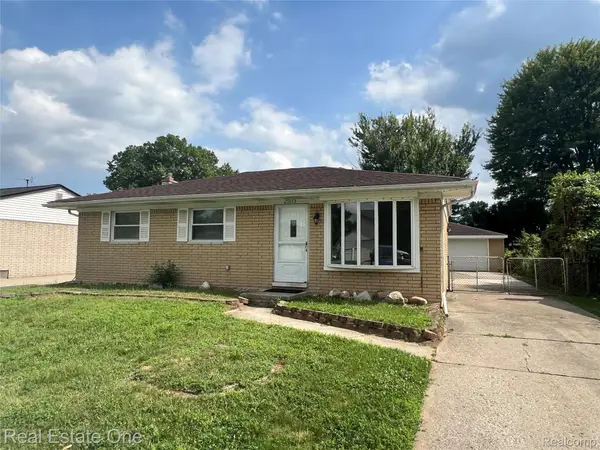 $199,999Active3 beds 1 baths1,017 sq. ft.
25563 Baker, Taylor, MI 48180
MLS# 20261082257Listed by: REAL ESTATE ONE-SOUTHGATE - New
 $174,900Active4 beds 1 baths1,326 sq. ft.
5846 Jackson ST S, Taylor, MI 48180
MLS# 20261082118Listed by: NEW MICHIGAN REALTY, LLC - Open Sat, 12am to 5pmNew
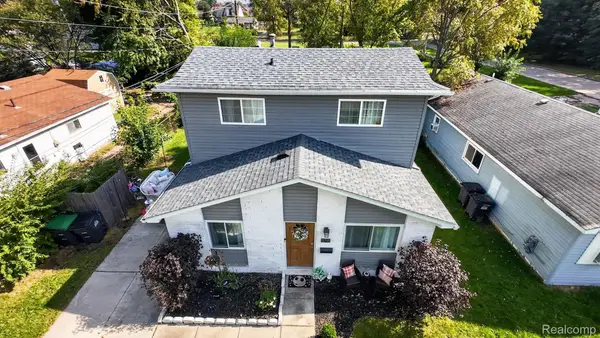 $220,000Active3 beds 2 baths1,352 sq. ft.
11795 Syracuse ST, Taylor, MI 48180
MLS# 20261082091Listed by: EXP REALTY MAIN - New
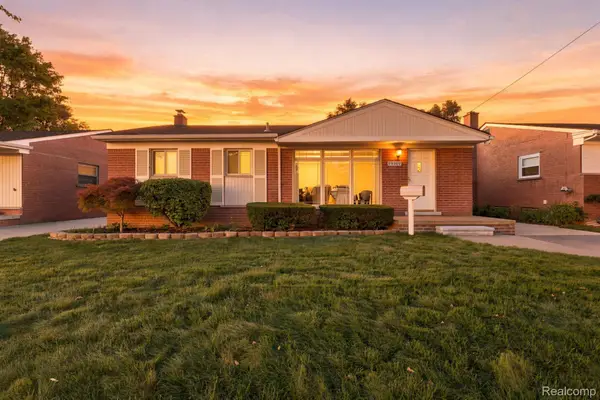 $174,900Active3 beds 2 baths1,926 sq. ft.
25304 Haskell ST, Taylor, MI 48180
MLS# 20261081920Listed by: EXP REALTY - New
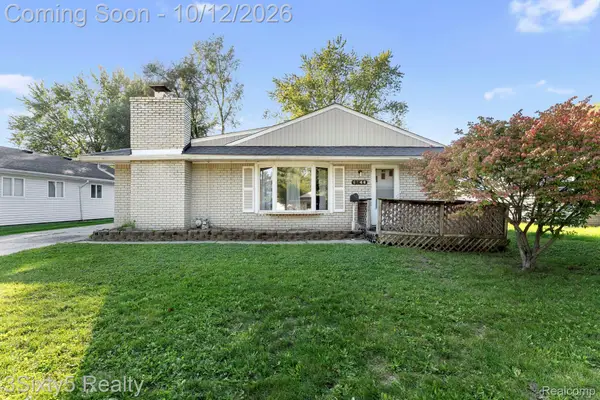 $185,000Active2 beds 1 baths1,386 sq. ft.
6744 Harding ST, Taylor, MI 48180
MLS# 20261081809Listed by: 3SIXTY5 REALTY - New
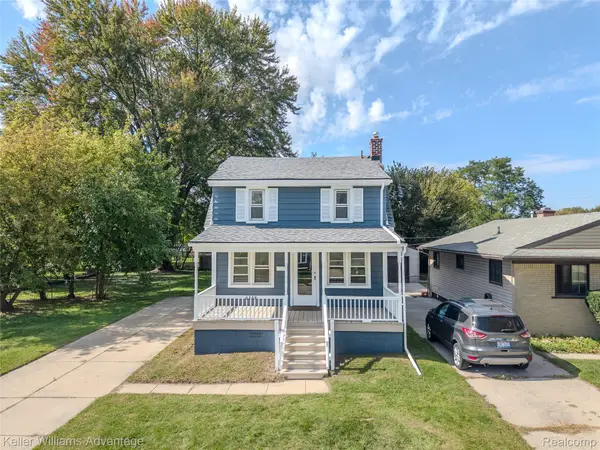 $164,900Active3 beds 1 baths1,430 sq. ft.
6368 Hazel ST, Taylor, MI 48180
MLS# 20261081554Listed by: KELLER WILLIAMS ADVANTAGE - New
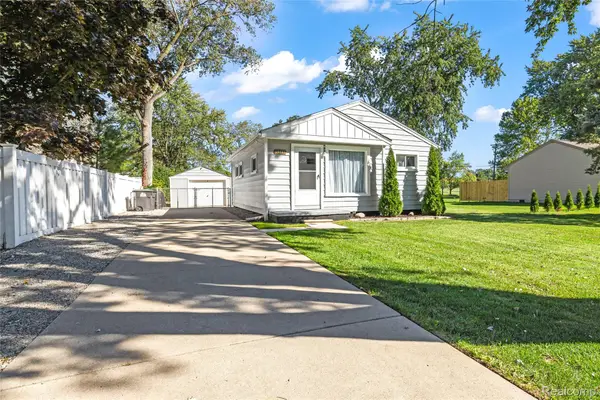
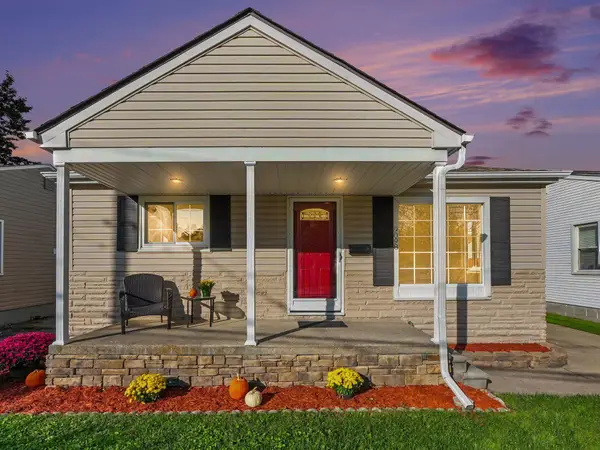 $149,900Active2 beds 1 baths840 sq. ft.
9098 Clippert Street, Taylor, MI 48180
MLS# 81026053728Listed by: REMERICA UNITED REALTY - New
 $149,900Active2 beds 1 baths736 sq. ft.
13341 Pine Street, Taylor, MI 48180
MLS# 20261080939Listed by: RE/MAX DREAM PROPERTIES - Open Sun, 1 to 3pmNew
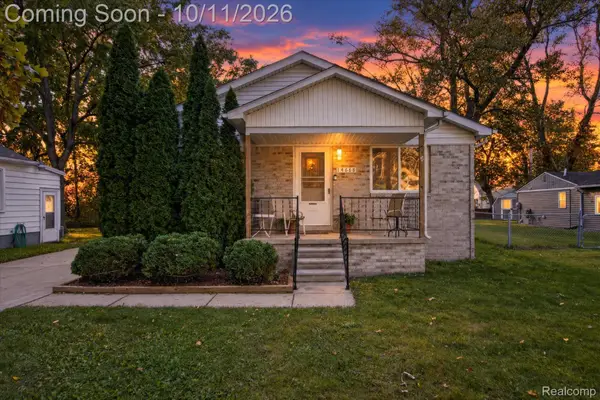 $199,900Active3 beds 2 baths1,283 sq. ft.
14668 Syracuse Street, Taylor, MI 48180
MLS# 20261080767Listed by: KW REALTY LIVINGSTON


Protect your home and budget from life's surprises with an Assurant Home Warranty, backed by a partner that supports you through every step of homeownership. Explore Plans.
©2026 Century 21 Real Estate LLC. All rights reserved. CENTURY 21®, the CENTURY 21 Logo and C21® are service marks owned by Century 21 Real Estate LLC. Century 21 Real Estate LLC fully supports the principles of the Fair Housing Act and the Equal Opportunity Act. Each office is independently owned and operated. Listing information is deemed reliable but not guaranteed accurate.