23761 Irving, Taylor, MI 48180
Local realty services provided by:CENTURY 21 Realty North
23761 Irving,Taylor, MI 48180
$280,000
- 3 Beds
- 4 Baths
- 2,114 sq. ft.
- Single family
- Active
Listed by: thomas long
Office: real estate one-southgate
MLS#:61039388
Source:MI_REALSOURCE
Price summary
- Price:$280,000
- Price per sq. ft.:$92.9
About this home
THIS CUSTOM 3 BEDROOM, 4 FULL BATH, 2100 SQFT MOVE IN READY COLONIAL IS AN ABSOLUTE MUST SEE!! FROM THE MOMENT YOU OPEN THE FRONT DOOR, THE AMAZING 2 STORY FOYER ENTRY IS JUST THE BEGINNING OF THIS STUNNING OPEN CONCEPT HOUSE. YOU WILL NOT SEE OR FIND ANOTHER LAYOUT LIKE THIS. ON THE MAIN LEVEL, YOU WILL FIND THE GREAT ROOM WITH NEW CARPET IN 2025, A GAS FIREPLACE AND RECESSED LIGHTING. DINING ROOM WITH DOORWALL TO PATIO. AN UPDATED EAT IN KITCHEN WITH BEAUTIFUL CABINETS, BUILT IN APPLIANCES, TONS OF COUNTER SPACE AND A LARGE WALK IN PANTRY. FIRST FLOOR LAUNDRY AND AN UPDATED FULL BATH. UPSTAIRS YOU WILL FIND 3 LARGE BEDROOMS. THE PRIMARY WITH WALK IN CLOSET AND UPDATED PRIVATE FULL BATH, ALONG WITH TWO OTHER BEDROOMS AND ANOTHER FULL BATH. THE FINISHED BASEMENT IS ALSO VERY OPEN AND HAS A LARGE FAMILY ROOM AREA, ALONG WITH AN OFFICE OR 4TH BEDROOM, ANOTHER FULL BATH AND STORAGE ROOM. ANDERSON WINDOWS ON THE MAIN LEVEL AND THE NEWER WALLSIDE WINDOWS ON THE SECOND LEVEL ARE ONLY 2 YEARS OLD. UPDATED ROOF. COPPER PLUMBING. C/B. NEWER BLINDS. OUTSIDE, YOU WILL FIND A BEAUTIFULLY LANDSCAPED FRONT AND BACK YARD. LARGE COVERED FRONT PORCH. BACK YARD HAS A LARGE 2 STORY POLE BARN/GARAGE WITH GARAGE DOOR OPENER, 220 ELECTRIC AND TONS OF ADDITONAL STORAGE ON THE SECOND LEVEL. THERE IS ALSO AN ADDITIONAL SHED FOR EVEN MORE STORAGE. THIS HOUSE HAS STORAGE ON ALL 3 LEVELS AND OUTSIDE AS WELL. THIS HOUSE WAS BUILT TO ENTERTAIN INSIDE AND OUT AND IS AN ABSOLUTE MUST SEE!!...
Contact an agent
Home facts
- Year built:1956
- Subdivision & Development:Pine Acres Sub
- Listing ID #:61039388
- Added:4 day(s) ago
- Updated:October 16, 2026 at 11:07 AM
Rooms and interior
- Bedrooms:3
- Total bathrooms:4
- Full bathrooms:4
- Rooms Total:12
- Dining Description:On Entry Level
- Kitchen Description:Dishwasher, Microwave, On Entry Level, Range/Oven, Refrigerator
- Bedroom Description:Bedroom 1 on Second Level, Bedroom 2 on Second Level, Bedroom 3 on Second Level
- Basement Description:Finished
- Living area:2,114 sq. ft.
Heating and cooling
- Cooling:Ceiling Fan(s), Window Unit(s)
- Heating:Baseboard, Hot Water, Natural Gas
Structure and exterior
- Year built:1956
- Building area:2,114 sq. ft.
- Lot area:0.14 Acres
- Architectural Style:Colonial
- Construction Materials:Aluminum, Brick
- Exterior Features:Fenced Yard, Patio
- Foundation Description:Basement
- Levels:2 Story
Utilities
- Water:Public Water
Finances and disclosures
- Price:$280,000
- Price per sq. ft.:$92.9
- Tax amount:$3,384
Features and amenities
- Appliances:Dishwasher, Dryer, Microwave, Range/Oven, Refrigerator, Washer
- Laundry features:Dryer, Washer
Parking
- Parking description:Detached Garage, Electric in Garage, Garage Door Opener, Workshop
- Garage spaces:2
 Provided through IDX via MiRealSource. Courtesy of MiRealSource Shareholder. Copyright MiRealSource. The information published and disseminated by MiRealSource is communicated verbatim, without change by MiRealSource, as filed with MiRealSource by its members. The accuracy of all information, regardless of source, is not guaranteed or warranted. All information should be independently verified. Copyright 2026 MiRealSource. All rights reserved. The information provided hereby constitutes proprietary information of MiRealSource, Inc. and its shareholders, affiliates and licensees and may not be reproduced or transmitted in any form or by any means, electronic or mechanical, including photocopy, recording, scanning or any information storage and retrieval system, without written permission from MiRealSource, Inc.
New listings near 23761 Irving
- New
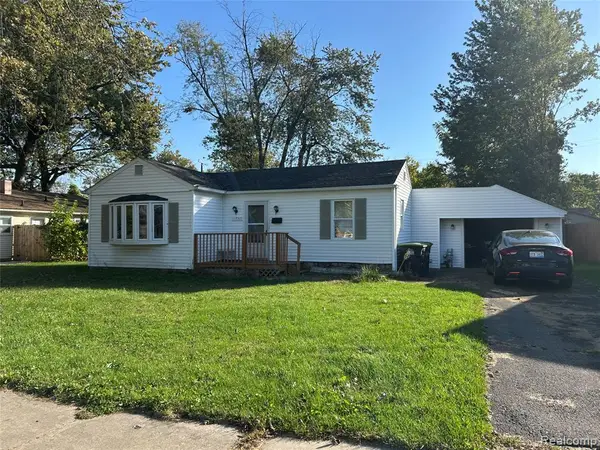 $72,000Active2 beds 1 baths846 sq. ft.
11737 Cornell, Taylor, MI 48180
MLS# 61040254Listed by: WISE PROPERTY BUYERS - New
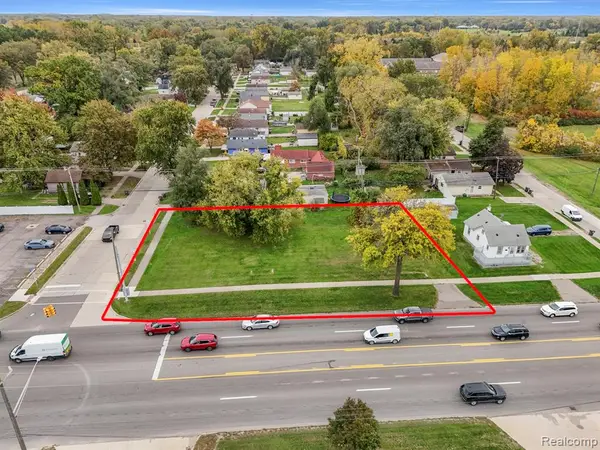 $69,900Active0.15 Acres
24645 Van Born, Taylor, MI 48180
MLS# 61040258Listed by: REALTY OF AMERICA - New
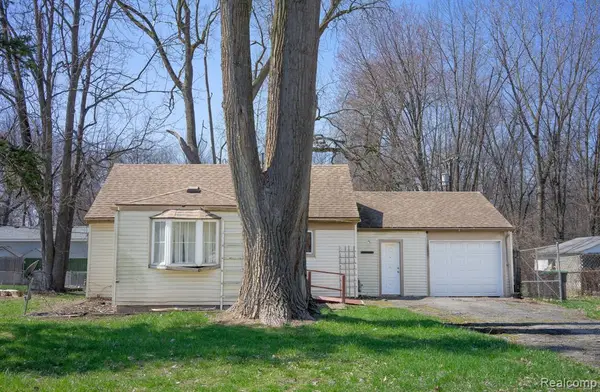 $64,900Active2 beds 1 baths780 sq. ft.
14088 Fellrath, Taylor, MI 48180
MLS# 61040146Listed by: MARKET ELITE INC - New
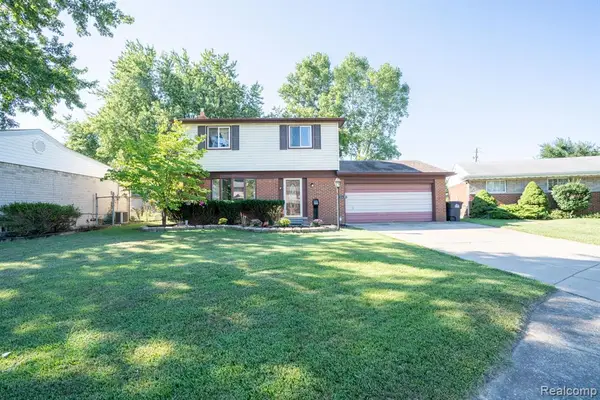 $249,900Active3 beds 2 baths1,492 sq. ft.
9372 Elaine, Taylor, MI 48180
MLS# 61040033Listed by: REAL ESTATE ONE-TRENTON - New
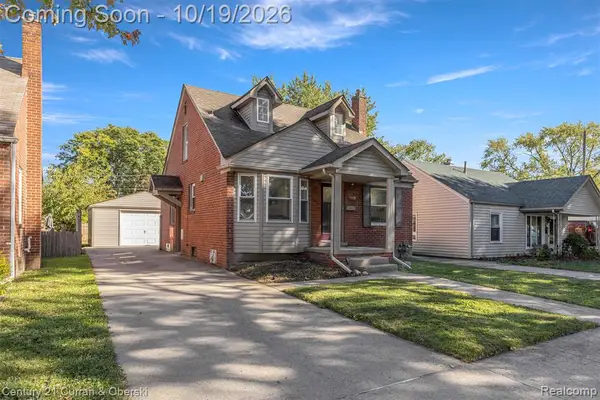
 $240,000Active3 beds 1 baths1,040 sq. ft.
8001 Jackson, Taylor, MI 48180
MLS# 61039974Listed by: CENTURY 21 CURRAN & OBERSKI - New
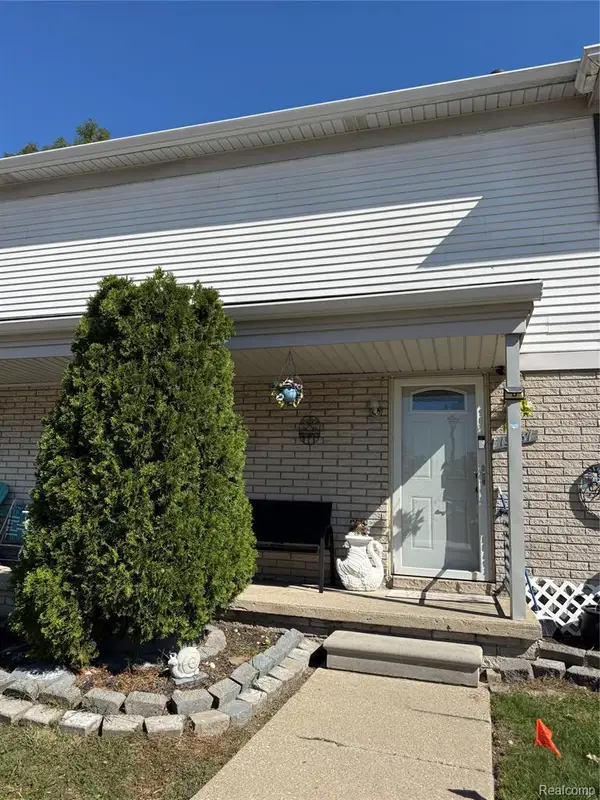 $90,000Active2 beds 2 baths1,008 sq. ft.
15437 Dupage, Taylor, MI 48180
MLS# 61039876Listed by: DOWNRIVER HOMES LLC - New
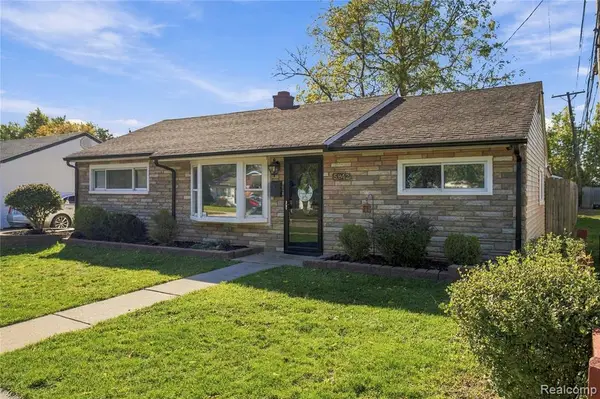 $174,900Active3 beds 1 baths1,050 sq. ft.
5842 William, Taylor, MI 48180
MLS# 61039541Listed by: RE/MAX LEADING EDGE - New
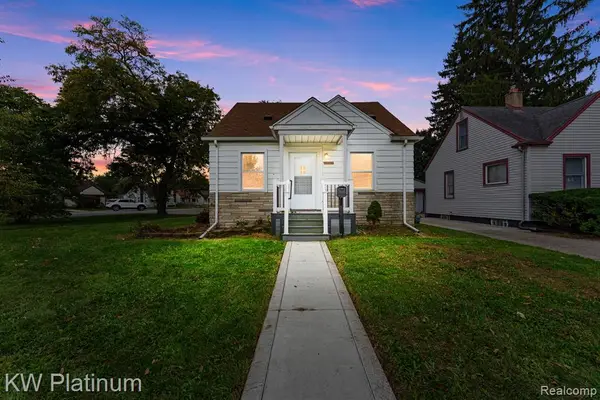 $130,000Active2 beds 1 baths662 sq. ft.
20009 Pinecrest, Taylor, MI 48180
MLS# 61039193Listed by: KW PLATINUM - New
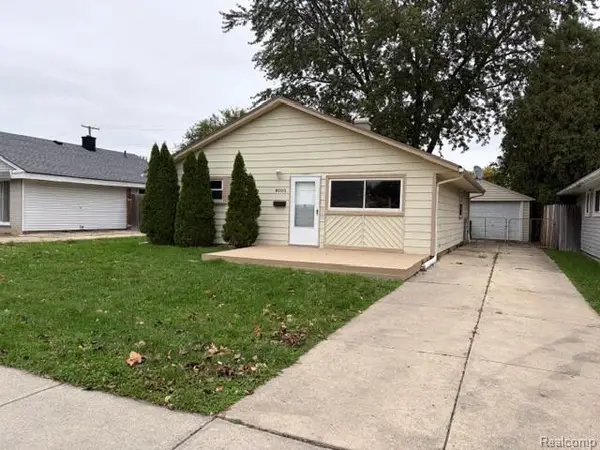 $163,000Active3 beds 1 baths957 sq. ft.
8003 Monroe, Taylor, MI 48180
MLS# 61039371Listed by: RE/MAX INNOVATION


Protect your home and budget from life's surprises with an Assurant Home Warranty, backed by a partner that supports you through every step of homeownership. Explore Plans.
©2026 Century 21 Real Estate LLC. All rights reserved. CENTURY 21®, the CENTURY 21 Logo and C21® are service marks owned by Century 21 Real Estate LLC. Century 21 Real Estate LLC fully supports the principles of the Fair Housing Act and the Equal Opportunity Act. Each office is independently owned and operated. Listing information is deemed reliable but not guaranteed accurate.