24665 Oriole, Taylor, MI 48180
Local realty services provided by:CENTURY 21 Signature Realty
24665 Oriole,Taylor, MI 48180
$235,000
- 3 Beds
- 2 Baths
- 1,235 sq. ft.
- Single family
- Pending
Listed by: robin guajardo
Office: real estate one-southgate
MLS#:61017266
Source:MI_REALSOURCE
Price summary
- Price:$235,000
- Price per sq. ft.:$105.15
About this home
Welcoming to Taylor's Westgate Gardens, 24655 Oriole St. This three bedroom, two full bath, brick ranch home with a finished basement- offers too much to pass up! Hardwood floors run through the living room, hall and all bedrooms. The updated kitchen brings bright cabinetry, generous counter space and extra storage, with wood-look ceramic flooring that carry's over in to the family/dining area, currently used as a dining nook off the kitchen. A wood-burning fireplace with mantel anchors that space, and the living room, kitchen, and dining area all flow together. The finished basement is real usable living space: paneled walls, finished flooring, a designated laundry area, and a full, spacious second bathroom. Outside, mature landscaping and park-like setting frames a patio and storage shed in a settled, well-kept yard. This homes is also in an ideal location. Close to the airport, major expressways, shopping, restaurants, and metro-parks. STop by and check this ADORABLE home out... it has so much to offer! SELLER IS PROVIDING THE C OF O AT CLOSING. OPEN HOUSE WEEKEND: SATURDAY AUGUST 8 FROM 10:30 AM-12:30 PM AND SUNDAY NOON TO 2 PM....
Contact an agent
Home facts
- Year built:1967
- Subdivision & Development:Westgate Gardens
- Listing ID #:61017266
- Added:60 day(s) ago
- Updated:October 03, 2026 at 09:20 AM
Rooms and interior
- Bedrooms:3
- Total bathrooms:2
- Full bathrooms:2
- Rooms Total:9
- Kitchen Description:Dishwasher, Microwave, On Entry Level
- Bedroom Description:Bedroom 1 on Entry Level, Bedroom 2 on Entry Level, Bedroom 3 on Entry Level
- Basement Description:Partially Finished
- Living area:1,235 sq. ft.
Heating and cooling
- Cooling:Ceiling Fan(s), Central A/C
- Heating:Forced Air, Natural Gas
Structure and exterior
- Year built:1967
- Building area:1,235 sq. ft.
- Lot area:0.17 Acres
- Architectural Style:Ranch
- Construction Materials:Brick
- Exterior Features:Fenced Yard, Patio, Porch
- Foundation Description:Basement
- Levels:1 Story
Utilities
- Water:Public Water
Finances and disclosures
- Price:$235,000
- Price per sq. ft.:$105.15
- Tax amount:$2,726
Features and amenities
- Appliances:Dishwasher, Dryer, Microwave
- Laundry features:Dryer, On Basement Level
- Amenities:Cable/Internet Available, DSL Available
 Provided through IDX via MiRealSource. Courtesy of MiRealSource Shareholder. Copyright MiRealSource. The information published and disseminated by MiRealSource is communicated verbatim, without change by MiRealSource, as filed with MiRealSource by its members. The accuracy of all information, regardless of source, is not guaranteed or warranted. All information should be independently verified. Copyright 2026 MiRealSource. All rights reserved. The information provided hereby constitutes proprietary information of MiRealSource, Inc. and its shareholders, affiliates and licensees and may not be reproduced or transmitted in any form or by any means, electronic or mechanical, including photocopy, recording, scanning or any information storage and retrieval system, without written permission from MiRealSource, Inc. MI_REALSOURCE Member Broker: Andrew Hauck
New listings near 24665 Oriole
- New
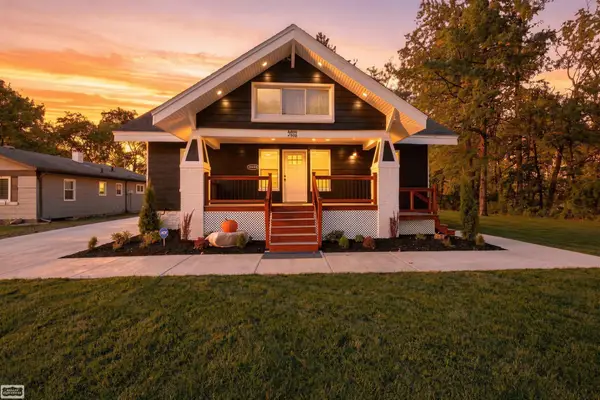 $199,999Active4 beds 1 baths1,125 sq. ft.
14632 Oldham, Taylor, MI 48180
MLS# 50223771Listed by: REALTY EXECUTIVES HOME TOWNE CHESTERFIELD - New
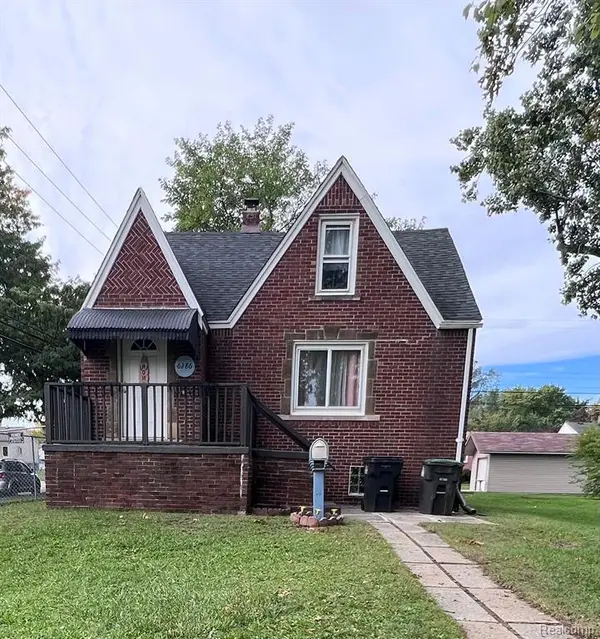 $199,000Active3 beds 2 baths1,062 sq. ft.
6286 Glenis, Taylor, MI 48180
MLS# 61035715Listed by: EXP REALTY MAIN - New
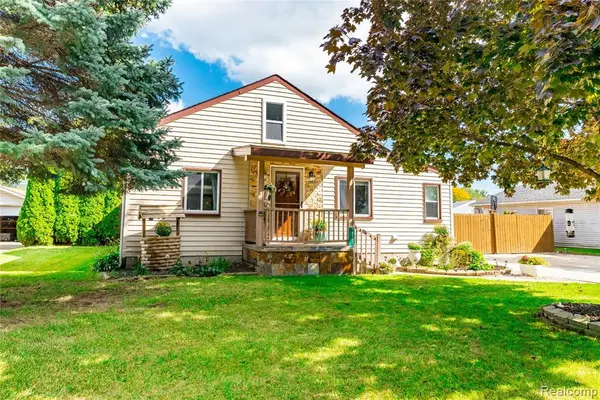 $220,000Active4 beds 2 baths1,371 sq. ft.
14751 Harold, Taylor, MI 48180
MLS# 61035650Listed by: EXP REALTY PLYMOUTH - New
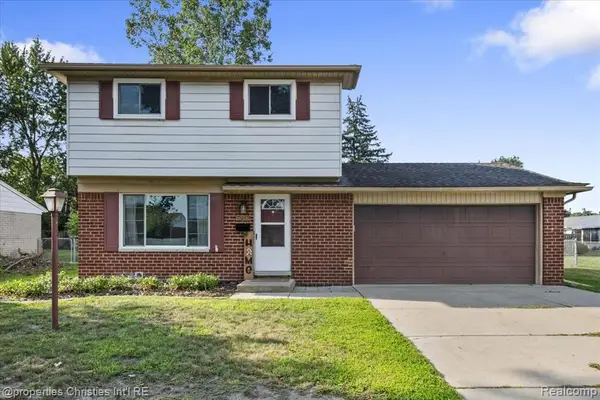 $250,000Active3 beds 2 baths1,226 sq. ft.
10069 Fairview, Taylor, MI 48180
MLS# 61035663Listed by: @PROPERTIES CHRISTIE'S INT'L R.E. BIRMINGHAM - New
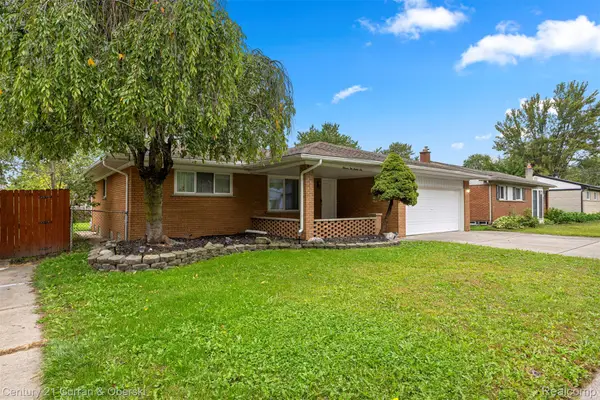
 $374,900Active4 beds 4 baths2,963 sq. ft.
11276 Pardee Road, Taylor, MI 48180
MLS# 20261079839Listed by: CENTURY 21 CURRAN & OBERSKI - New
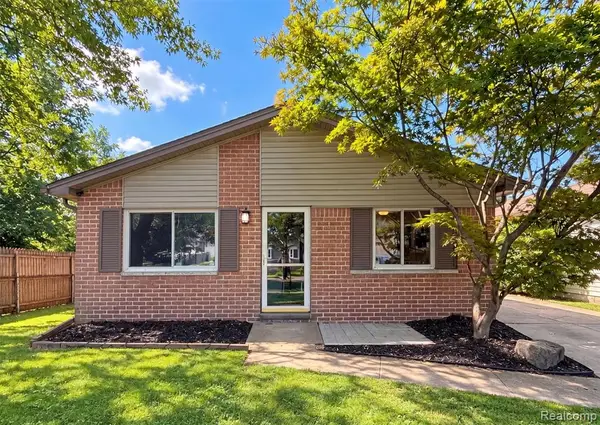 $178,000Active3 beds 1 baths1,014 sq. ft.
16108 Ziegler, Taylor, MI 48180
MLS# 61035584Listed by: OPENDOOR BROKERAGE LLC - New
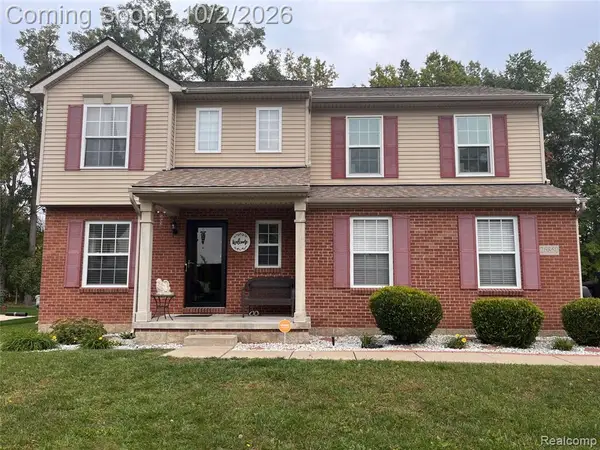 $389,000Active5 beds 3 baths2,485 sq. ft.
26850 Parkside, Taylor, MI 48180
MLS# 61035302Listed by: PINK DOOR REALTY LLC - New
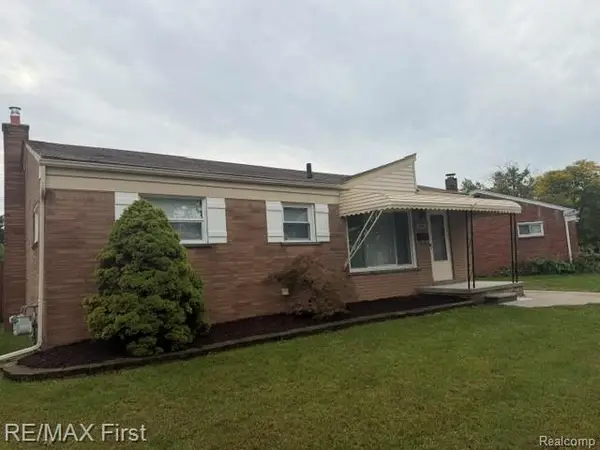 $214,900Active3 beds 2 baths1,010 sq. ft.
8451 Birch, Taylor, MI 48180
MLS# 61035529Listed by: RE/MAX FIRST - New
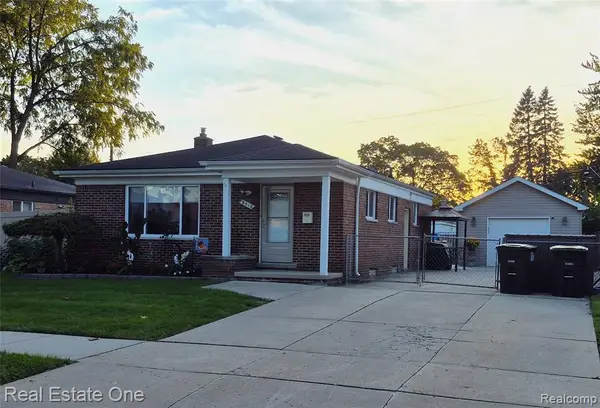 $249,999Active3 beds 2 baths1,026 sq. ft.
8312 Ziegler, Taylor, MI 48180
MLS# 61035417Listed by: REAL ESTATE ONE-SOUTHGATE - New
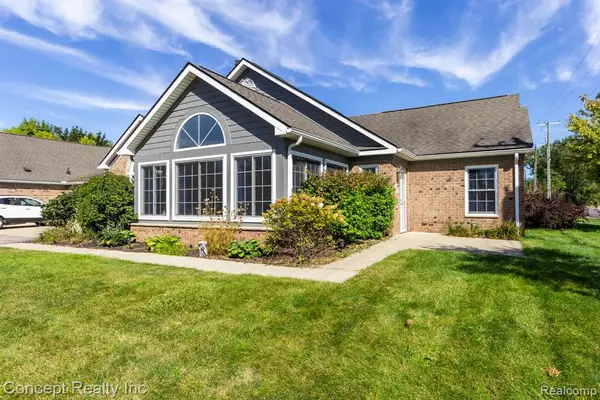 $234,999Active2 beds 2 baths1,621 sq. ft.
11035 Brookwood, Taylor, MI 48180
MLS# 61035385Listed by: CONCEPT REALTY


Protect your home and budget from life's surprises with an Assurant Home Warranty, backed by a partner that supports you through every step of homeownership. Explore Plans.
©2026 Century 21 Real Estate LLC. All rights reserved. CENTURY 21®, the CENTURY 21 Logo and C21® are service marks owned by Century 21 Real Estate LLC. Century 21 Real Estate LLC fully supports the principles of the Fair Housing Act and the Equal Opportunity Act. Each office is independently owned and operated. Listing information is deemed reliable but not guaranteed accurate.