
25032 Richard Street, Taylor, MI 48180
Local realty services provided by:CENTURY 21 Metro Brokers
25032 Richard Street,Taylor, MI 48180
$269,900
- 3 Beds
- 2 Baths
- 2,630 sq. ft.
- Single family
- Pending
Listed by: megan leach
Office: kw professionals
MLS#:20261065286
Source:MI_REALCOMP
Price summary
- Price:$269,900
- Price per sq. ft.:$102.62
About this home
Welcome to 25032 Richard St! This 3 bedroom, 2 bath, contemporary style home is nestled in one of Taylor's most desirable neighborhoods. The main floor features an open floor plan with beautiful hardwood floors that create a seamless flow between the great room, the dining area and the kitchen with a sliding glass door that opens to a deck that's perfect for entertaining and everyday living. A full bath with large vanity and lots of storage, along with the primary bedroom is also located on the main floor. Making your way upstairs you'll find 2 more good size bedrooms and another full bath. Heading down into the beautifully finished basement you'll discover over 1,000 sq/ft of extra living space and storage along with the laundry area. Close to 75 and 275, schools and shopping. Don't miss the opportunity to call this home and schedule your showing today!
Contact an agent
Home facts
- Year built:1993
- Subdivision & Development:CAMBRIDGE SQUARE SUB
- Listing ID #:20261065286
- Added:51 day(s) ago
- Updated:October 09, 2026 at 08:57 AM
Rooms and interior
- Bedrooms:3
- Total bathrooms:2
- Full bathrooms:2
- Rooms Total:6
- Basement Description:Finished
- Living area:2,630 sq. ft.
Heating and cooling
- Cooling:Ceiling Fans, Central Air
- Heating:Forced Air, Natural Gas
Structure and exterior
- Year built:1993
- Building area:2,630 sq. ft.
- Lot area:0.17 Acres
- Architectural Style:Contemporary
- Construction Materials:Brick, Vinyl Siding
- Exterior Features:Covered, Deck, Porch
- Foundation Description:Basement, Poured
- Levels:Two
Utilities
- Water:Public
- Sewer:Public Sewer
Finances and disclosures
- Price:$269,900
- Price per sq. ft.:$102.62
- Tax amount:$4,555
Features and amenities
- Appliances:Dishwasher, Disposal, Free Standing Electric Range, Free Standing Refrigerator, Microwave
Parking
- Parking description:Attached, Two Car Garage
- Garage spaces:2

New listings near 25032 Richard Street
- New
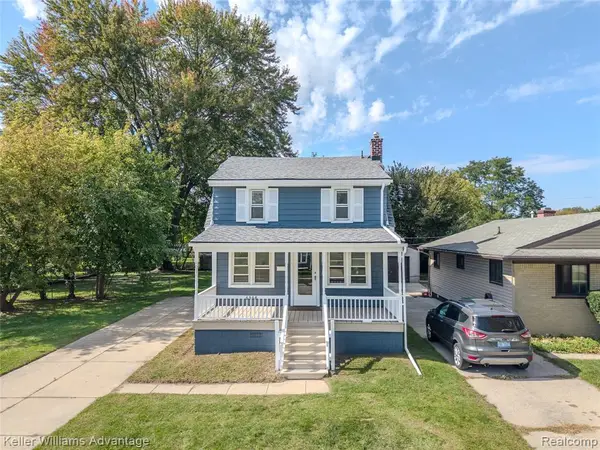 $164,900Active3 beds 1 baths1,280 sq. ft.
6368 Hazel, Taylor, MI 48180
MLS# 61037391Listed by: KELLER WILLIAMS ADVANTAGE - Open Sat, 11am to 1pmNew
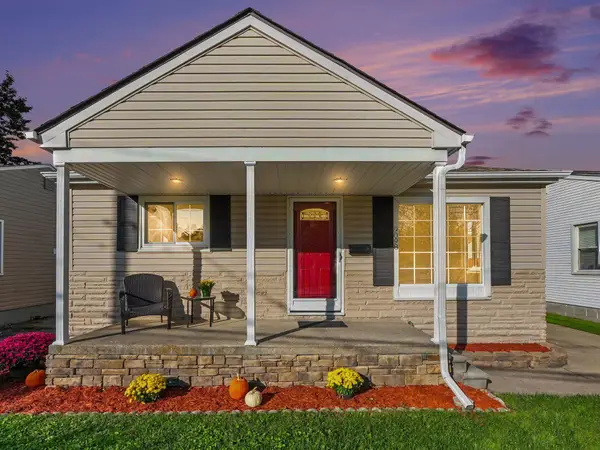 $149,900Active2 beds 1 baths840 sq. ft.
9098 Clippert Street, Taylor, MI 48180
MLS# 81026053728Listed by: REMERICA UNITED REALTY - New
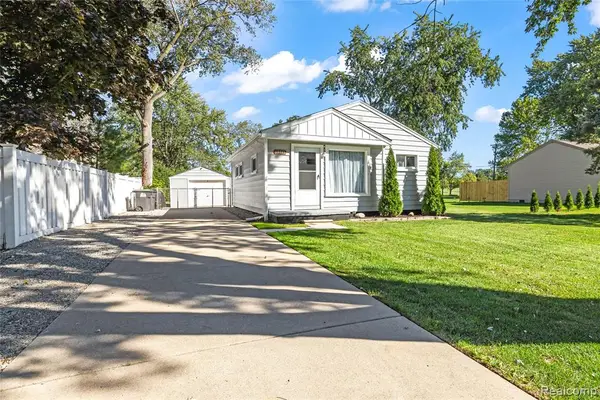 $149,900Active2 beds 1 baths736 sq. ft.
13341 Pine, Taylor, MI 48180
MLS# 61037074Listed by: RE/MAX DREAM PROPERTIES - Open Sat, 2:30 to 4:30pmNew
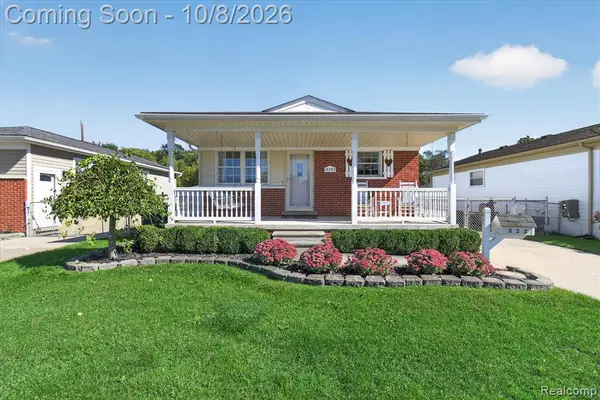 $199,999Active3 beds 1 baths864 sq. ft.
12383 Huron, Taylor, MI 48180
MLS# 61036931Listed by: ANTHOLOGY REAL ESTATE - Open Sun, 1 to 3pmNew
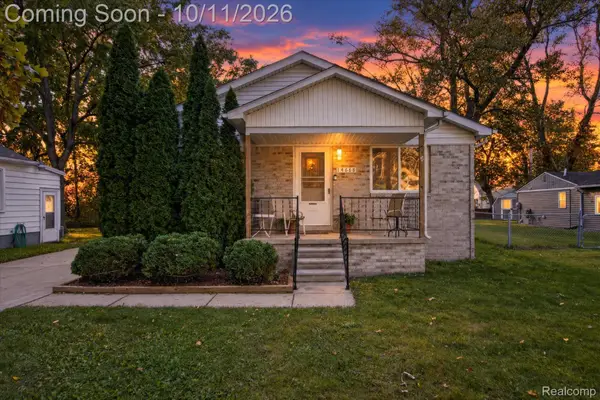 $199,900Active3 beds 2 baths1,283 sq. ft.
14668 Syracuse Street, Taylor, MI 48180
MLS# 20261080767Listed by: KW REALTY LIVINGSTON - Open Sat, 11am to 1pmNew
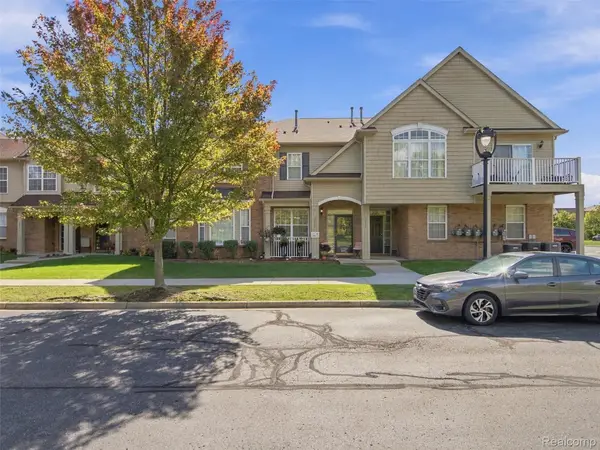 $224,999Active2 beds 3 baths1,826 sq. ft.
23225 Sunset Road #56, Taylor, MI 48180
MLS# 20261081174Listed by: ANTHONY DJON LUXURY REAL ESTATE - Open Fri, 5 to 7pmNew
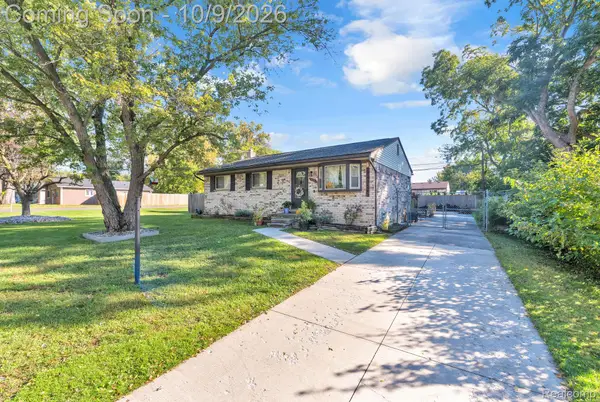 $199,900Active3 beds 1 baths1,009 sq. ft.
14325 Bailey Street, Taylor, MI 48180
MLS# 20261081268Listed by: KELLER WILLIAMS LEGACY - New
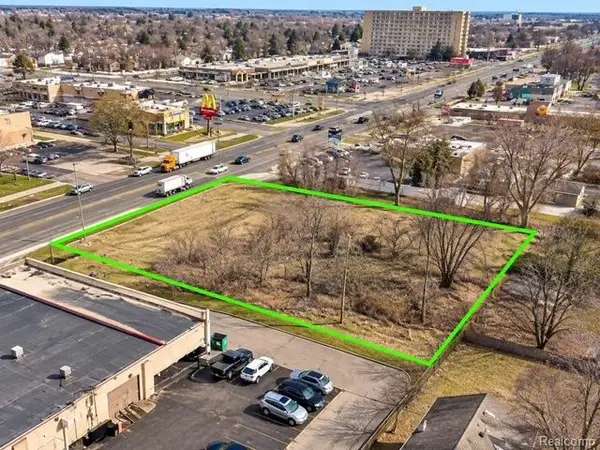 $195,000Active0.68 Acres
10854 Allen, Taylor, MI 48180
MLS# 61036806Listed by: ARG REALTY - New
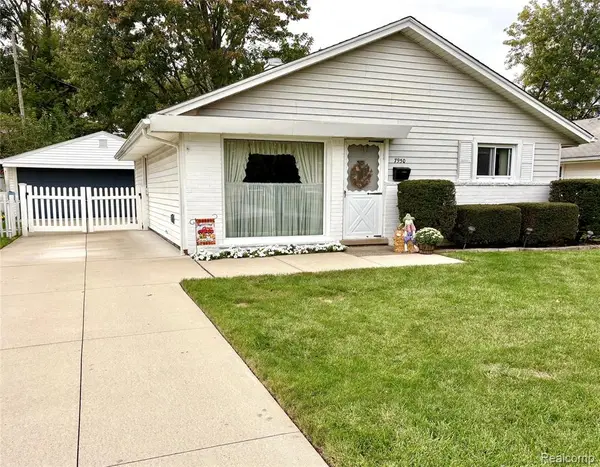 $189,900Active3 beds 1 baths1,000 sq. ft.
7950 Clippert, Taylor, MI 48180
MLS# 61036606Listed by: REAL ESTATE UNLIMITED, INC - New
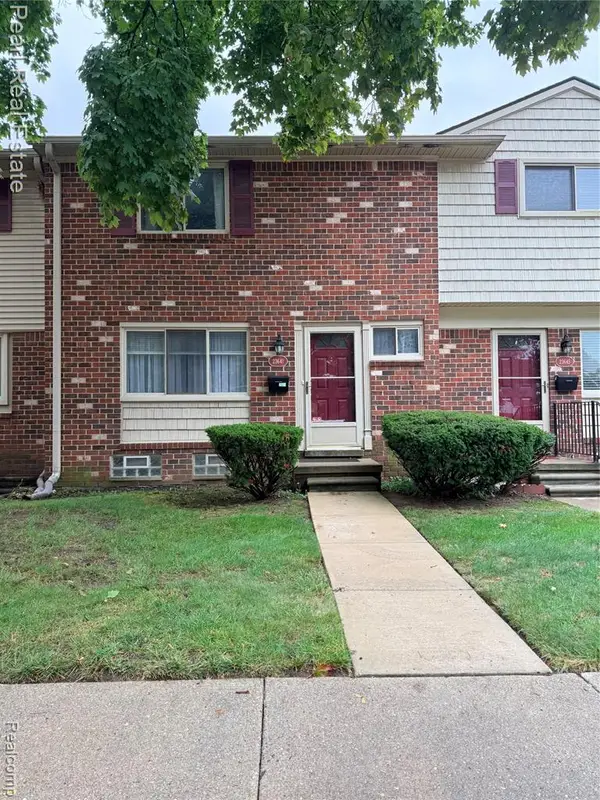 $84,900Active2 beds 2 baths969 sq. ft.
23641 Haig, Taylor, MI 48180
MLS# 61036269Listed by: PEARL REAL ESTATE


Protect your home and budget from life's surprises with an Assurant Home Warranty, backed by a partner that supports you through every step of homeownership. Explore Plans.
©2026 Century 21 Real Estate LLC. All rights reserved. CENTURY 21®, the CENTURY 21 Logo and C21® are service marks owned by Century 21 Real Estate LLC. Century 21 Real Estate LLC fully supports the principles of the Fair Housing Act and the Equal Opportunity Act. Each office is independently owned and operated. Listing information is deemed reliable but not guaranteed accurate.