
6053 John Daly Street, Taylor, MI 48180
Local realty services provided by:CENTURY 21 Affiliated
6053 John Daly Street,Taylor, MI 48180
$149,900
- 2 Beds
- 1 Baths
- 916 sq. ft.
- Single family
- Active
Listed by: nathan evans, jay fontaine
Office: fontaine real estate group
MLS#:20261050168
Source:MI_REALCOMP
Price summary
- Price:$149,900
- Price per sq. ft.:$163.65
About this home
Welcome home to this charming, well-maintained, move-in-ready ranch! From the moment you arrive, you'll appreciate the inviting front porch, the perfect place to relax and enjoy beautiful evening sunsets.
Inside, you'll find a bright and functional floor plan featuring a spacious living room, an updated kitchen with ample cabinet space, and a generous dining area that's perfect for everyday living or entertaining. Brand-new carpet has been installed in both bedrooms, with hardwood floors underneath ready to be refinished if desired.
Step outside to the fenced backyard, where you'll find a large deck that's ideal for relaxing or hosting family and friends. One of the home's standout features is the oversized, insulated, and heated garage, making it an excellent workshop, hobby space, or year-round man cave.
Additional updates include a recently rebuilt chimney and a newer hot water tank, providing added peace of mind. Situated in a quiet neighborhood with friendly neighbors and convenient access to shopping, dining, parks, schools, and major expressways, this home offers the perfect blend of comfort, convenience, and value. Whether you're a first-time homebuyer, looking to downsize, or simply searching for a move-in-ready home, this one is a must-see!...
Contact an agent
Home facts
- Year built:1955
- Subdivision & Development:ROUGELVANIA SUB 3-TAYLOR
- Listing ID #:20261050168
- Added:98 day(s) ago
- Updated:October 13, 2026 at 10:02 AM
Rooms and interior
- Bedrooms:2
- Total bathrooms:1
- Full bathrooms:1
- Rooms Total:6
- Living area:916 sq. ft.
Heating and cooling
- Cooling:Ceiling Fans, Central Air
- Heating:Forced Air, Natural Gas
Structure and exterior
- Roof:Asphalt
- Year built:1955
- Building area:916 sq. ft.
- Lot area:0.1 Acres
- Architectural Style:Ranch
- Construction Materials:Vinyl Siding
- Exterior Features:Awnings, Covered, Deck, Lighting, Porch
- Foundation Description:Crawl Space
- Levels:One
Utilities
- Water:Public
- Sewer:Public Sewer
Finances and disclosures
- Price:$149,900
- Price per sq. ft.:$163.65
- Tax amount:$1,503
Features and amenities
- Appliances:Built-In Electric Range, Dishwasher, Dryer, Washer
- Laundry features:Laundry Room
Parking
- Parking description:Detached, Garage Door Opener, Two Car Garage
- Garage spaces:2

New listings near 6053 John Daly Street
- New
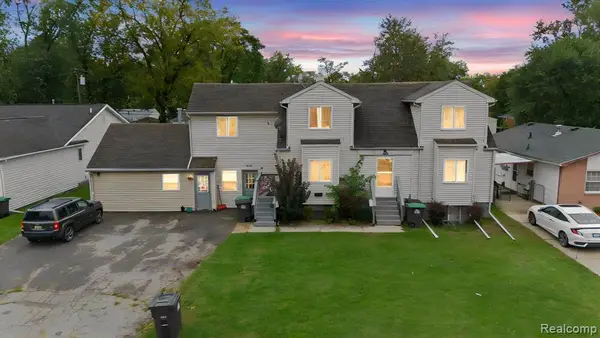 $599,000Active-- beds 4 baths
5904 Janet, Taylor, MI 48180
MLS# 61038287Listed by: WOODGATE REALTY - New
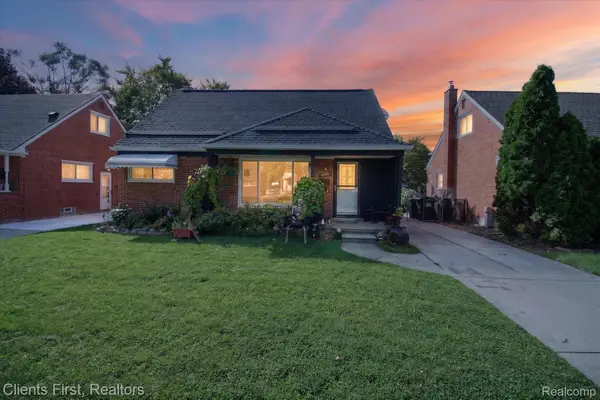 $199,900Active3 beds 2 baths1,576 sq. ft.
9012 Roosevelt ST, Taylor, MI 48180
MLS# 20261082788Listed by: CLIENTS FIRST, REALTORS - New
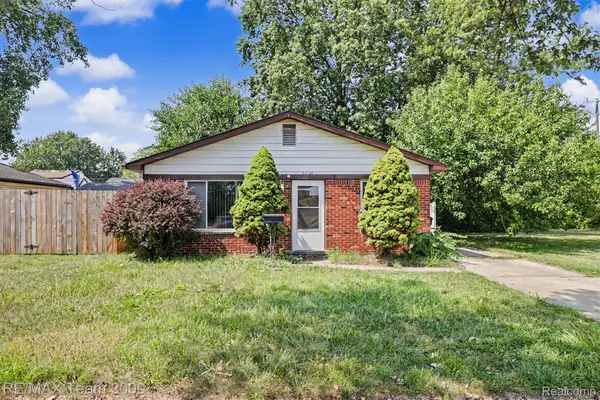 $144,900Active3 beds 1 baths1,107 sq. ft.
5846 WESTLAKE ST, Taylor, MI 48180
MLS# 20261082505Listed by: RE/MAX TEAM 2000 - New
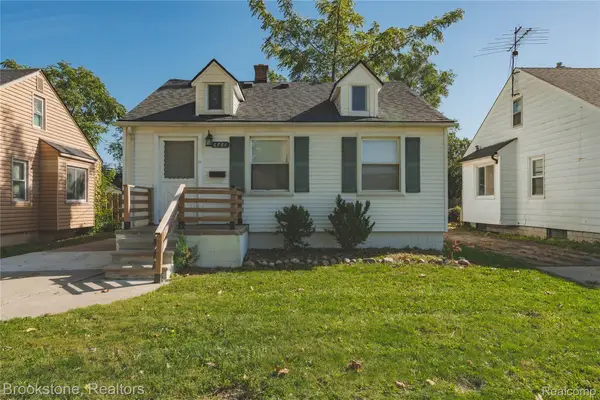 $159,900Active4 beds 1 baths1,071 sq. ft.
6761 Ziegler ST, Taylor, MI 48180
MLS# 20261082114Listed by: BROOKSTONE, REALTORS LLC - New
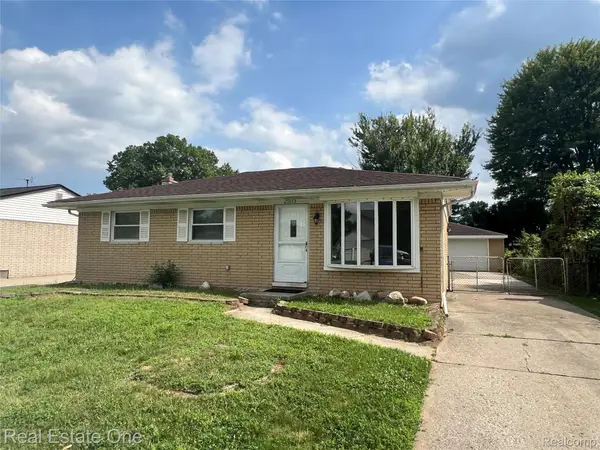 $199,999Active3 beds 1 baths1,017 sq. ft.
25563 Baker, Taylor, MI 48180
MLS# 20261082257Listed by: REAL ESTATE ONE-SOUTHGATE - New
 $174,900Active4 beds 1 baths1,326 sq. ft.
5846 Jackson ST S, Taylor, MI 48180
MLS# 20261082118Listed by: NEW MICHIGAN REALTY, LLC - Open Sat, 12am to 5pmNew
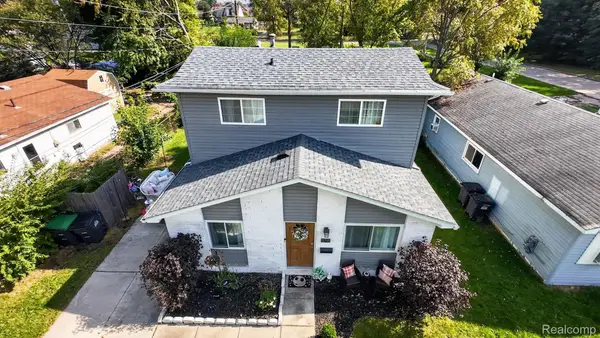 $220,000Active3 beds 2 baths1,352 sq. ft.
11795 Syracuse ST, Taylor, MI 48180
MLS# 20261082091Listed by: EXP REALTY MAIN 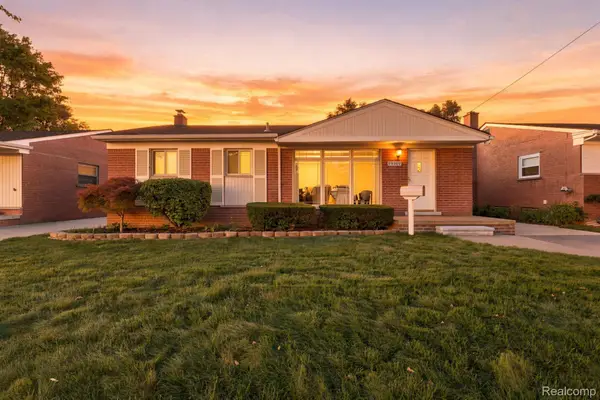 $174,900Pending3 beds 2 baths1,926 sq. ft.
25304 Haskell ST, Taylor, MI 48180
MLS# 20261081920Listed by: EXP REALTY- New
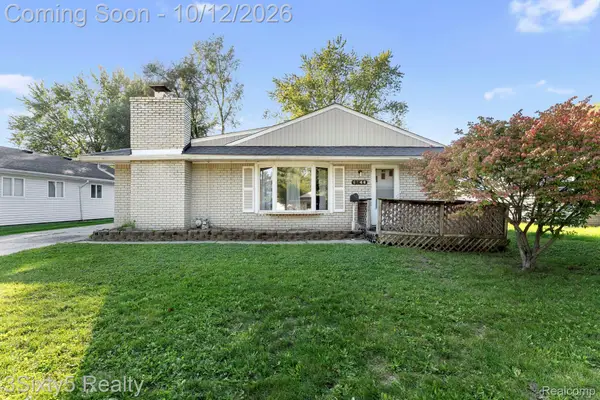 $185,000Active2 beds 1 baths1,386 sq. ft.
6744 Harding ST, Taylor, MI 48180
MLS# 20261081809Listed by: 3SIXTY5 REALTY - New
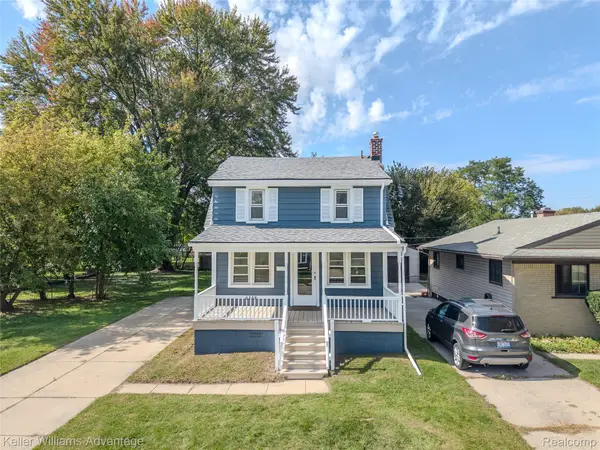 $164,900Active3 beds 1 baths1,430 sq. ft.
6368 Hazel ST, Taylor, MI 48180
MLS# 20261081554Listed by: KELLER WILLIAMS ADVANTAGE


Protect your home and budget from life's surprises with an Assurant Home Warranty, backed by a partner that supports you through every step of homeownership. Explore Plans.
©2026 Century 21 Real Estate LLC. All rights reserved. CENTURY 21®, the CENTURY 21 Logo and C21® are service marks owned by Century 21 Real Estate LLC. Century 21 Real Estate LLC fully supports the principles of the Fair Housing Act and the Equal Opportunity Act. Each office is independently owned and operated. Listing information is deemed reliable but not guaranteed accurate.