7856 McKinley ST, Taylor, MI 48180
Local realty services provided by:CENTURY 21 Curran & Oberski
7856 McKinley ST,Taylor, MI 48180
$189,900
- 3 Beds
- 2 Baths
- 1,286 sq. ft.
- Single family
- Active
Listed by:
 Fadie Ghallozi(313) 478 - 2504CENTURY 21 Curran & Oberski
Office: century 21 curran & oberski
MLS#:20261088820
Source:MI_REALCOMP
Price summary
- Price:$189,900
- Price per sq. ft.:$147.67
About this home
Solid brick ranch offering 3 bedrooms on the main level plus a potential 4th bedroom in the finished basement. This estate sale presents an excellent opportunity for a buyer looking to add their personal touches and updates while enjoying many major improvements already completed. Features include all newer concrete from the sidewalk to the garage, a large covered front porch, and an expansive rear concrete patio area perfect for outdoor entertaining.
The home boasts newer vinyl siding on both the house and garage, updated soffits, vinyl replacement windows throughout, an approximately 8-year-old roof, newer furnace, and newer hot water tank. One of the standout features is the impressive 25' x 15' three-season room with soaring ceilings, abundant windows, and a door wall overlooking the backyard.
The fenced backyard offers privacy with a newer 8-foot privacy fence, while the open green space across the street provides a spacious and attractive setting. Large kitchen with ample cabinet space and dining area. The property is in need of cosmetic updating and is priced accordingly, making it a great opportunity for investors, first-time buyers, or anyone looking to build equity. BATVAI....
Contact an agent
Home facts
- Year built:1955
- Subdivision & Development:EAMAN PARK SUB
- Listing ID #:20261088820
- Added:1 day(s) ago
- Updated:November 03, 2026 at 09:12 PM
Rooms and interior
- Bedrooms:3
- Total bathrooms:2
- Full bathrooms:1
- Half bathrooms:1
- Rooms Total:7
- Basement Description:Unfinished
- Living area:1,286 sq. ft.
Heating and cooling
- Heating:Forced Air, Natural Gas
Structure and exterior
- Roof:Asphalt
- Year built:1955
- Building area:1,286 sq. ft.
- Lot area:0.16 Acres
- Architectural Style:Ranch
- Construction Materials:Brick, Vinyl Siding
- Exterior Features:Porch
- Foundation Description:Basement, Poured
- Levels:One
Utilities
- Water:Public
- Sewer:Public Sewer
Finances and disclosures
- Price:$189,900
- Price per sq. ft.:$147.67
- Tax amount:$3,917
Features and amenities
- Laundry features:Gas Dryer Hookup, Washer Hookup
Parking
- Parking description:Detached, Driveway, Two Car Garage
- Garage spaces:2
New listings near 7856 McKinley ST
- New
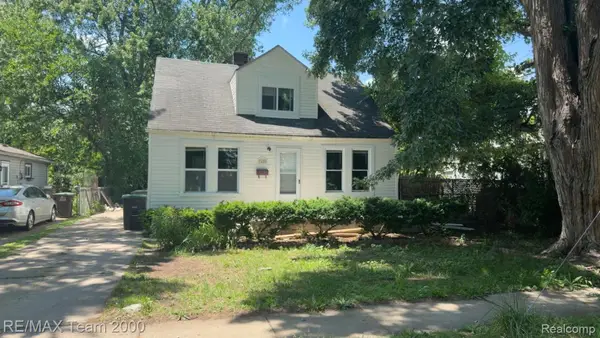 $99,900Active3 beds 1 baths965 sq. ft.
7128 Cherokee AVE, Taylor, MI 48180
MLS# 20261088996Listed by: RE/MAX TEAM 2000 - New
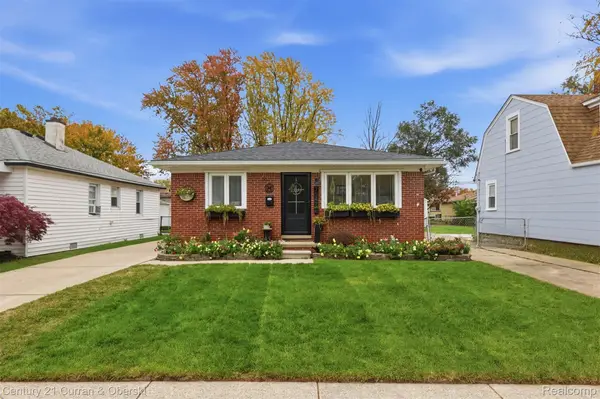
 $199,900Active3 beds 2 baths1,764 sq. ft.
7547 Ziegler ST, Taylor, MI 48180
MLS# 20261088113Listed by: CENTURY 21 CURRAN & OBERSKI - New
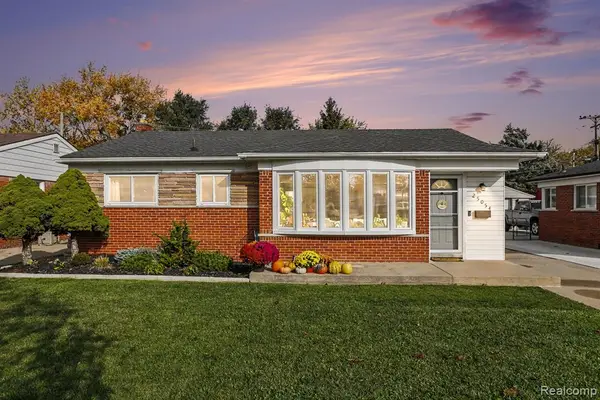 $234,900Active3 beds 1 baths1,022 sq. ft.
25054 Crowley, Taylor, MI 48180
MLS# 61043662Listed by: PREMIERE REALTY GROUP LLC - New
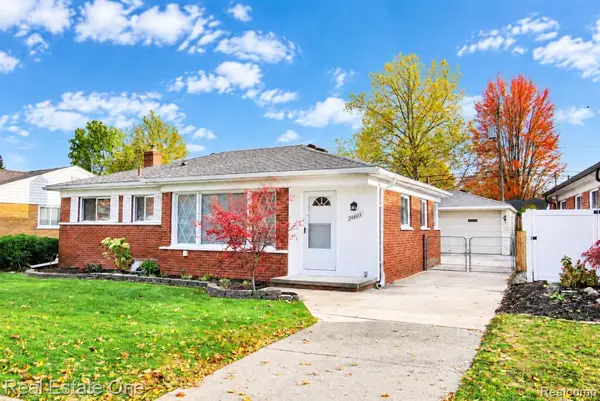 $274,900Active3 beds 2 baths1,022 sq. ft.
24625 Ward, Taylor, MI 48180
MLS# 61043674Listed by: REAL ESTATE ONE-SOUTHGATE - New
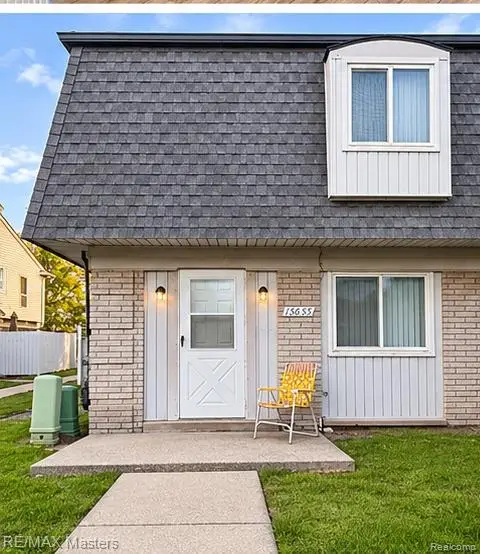 $79,500Active2 beds 2 baths950 sq. ft.
15655 Dupage BLVD, Taylor, MI 48180
MLS# 20261087108Listed by: RE/MAX MASTERS - New
 $119,900Active2 beds 1 baths664 sq. ft.
6120 Marvin Street, Taylor, MI 48180
MLS# 26057837Listed by: NATIONAL REALTY CENTERS NORTHV - New
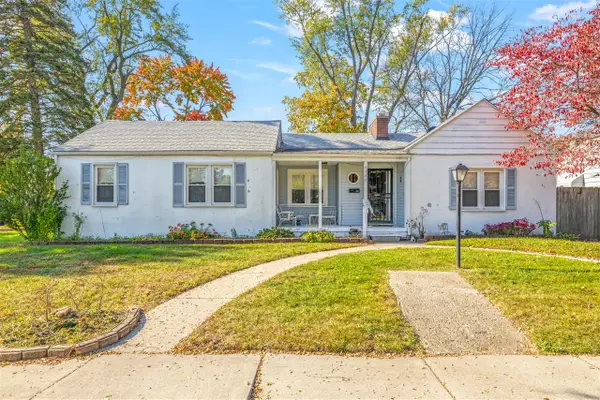 $189,900Active2 beds 1 baths1,528 sq. ft.
6560 Banner, Taylor, MI 48180
MLS# 70567325Listed by: NU VISION REALTY LLC - New
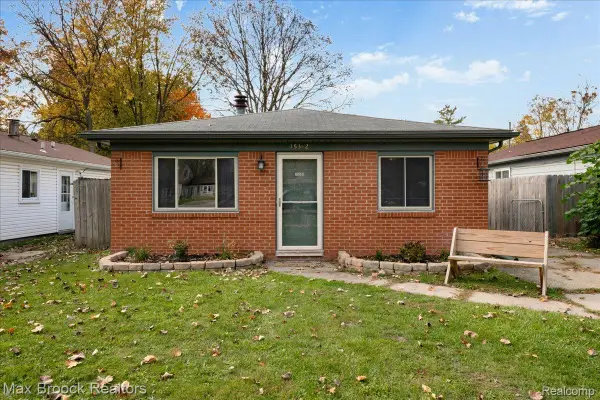 $160,000Active3 beds 1 baths1,071 sq. ft.
15382 Beech Daly RD, Taylor, MI 48180
MLS# 20261087770Listed by: MAX BROOCK, REALTORS-BIRMINGHAM - New
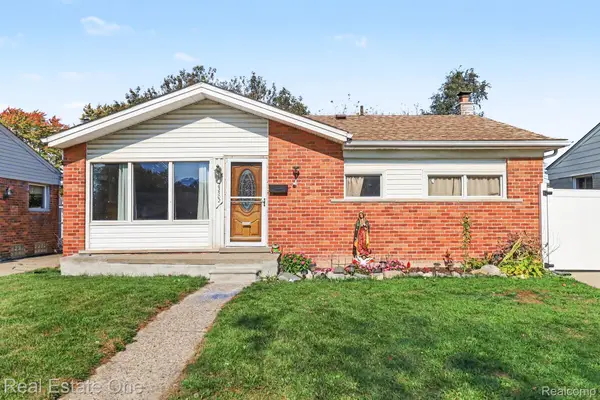 $189,900Active3 beds 2 baths1,844 sq. ft.
23502 Calvin ST, Taylor, MI 48180
MLS# 20261086715Listed by: REAL ESTATE ONE


Protect your home and budget from life's surprises with an Assurant Home Warranty, backed by a partner that supports you through every step of homeownership. Explore Plans.
©2026 Century 21 Real Estate LLC. All rights reserved. CENTURY 21®, the CENTURY 21 Logo and C21® are service marks owned by Century 21 Real Estate LLC. Century 21 Real Estate LLC fully supports the principles of the Fair Housing Act and the Equal Opportunity Act. Each office is independently owned and operated. Listing information is deemed reliable but not guaranteed accurate.