
7857 Monroe Boulevard, Taylor, MI 48180
Local realty services provided by:CENTURY 21 Affiliated
7857 Monroe Boulevard,Taylor, MI 48180
$169,900
- 3 Beds
- 1 Baths
- 957 sq. ft.
- Single family
- Active
Listed by: harry cassidy
Office: real estate unlimited, inc
MLS#:20261066101
Source:MI_REALCOMP
Price summary
- Price:$169,900
- Price per sq. ft.:$177.53
About this home
NICE TAYLOR LOCATION ON MONROE BLVD.-WALK TO THE PARK + LOCAL SHOPPING/RESTAURANTS! SAME FAMILY OWNED LAST 27 YEARS! UP TO CITY CODE! GREAT OPPORTUNITY TO OWN THIS NEAT & CLEAN (ALL CARPET FRESHLY CLEAND + FRESHLY PAINTED INTERIOR TOO!), WELL MAINTAINED 3 BEDROOM (1 OF THE BEDROOMS HAS 2 DOUBLE CLOSETS W/STORAGE ABOVE) VINYL SIDED (MAINTENANCE FREE!) RANCH W/A VINYL SIDED GARAGE W/A NEW (6/2026) GARAGE DOOR + GLASS BLOCK WINDOWS TOO* YOU’LL LOVE THE PEACE OF MIND IN CASE THE POWER GOES OUT W/THIS HOMES GENERAC BRAND NATURAL GAS BACKUP WHOLE HOUSE GENERATOR! SITUATED ON A NICE LOT WITH A VINYL PRIVACY FENCED YARD! SPACIOUS LIVING ROOM W/LARGE PICTURE WINDOW FOR PLENTY OF NATURAL LIGHT + OPEN CONCEPT W/A SNACK BAR PENINSULA TO THE UPDATED EAT-IN KITCHEN W/OAK RAISED PANEL CABINETS, PANTRY, CERAMIC TILE BACKSPLASH, DOUBLE SINK W/DISPOSAL + PULL-OUT FAUCET/SPRAYER + APPLIANCES STAY*CONVENIENT MAIN LEVEL LAUNDRY AREA- WASHER & DRYER STAY TOO*UPDATED 6 PANEL INTERIOR DOORS*UPDATED BATHROOM W/NEUTRAL COLOR CERAMIC TILE, HEXAGON CERAMIC TILE FLOOR, WHITE RAISED PANEL VANITY W/1PIECE MOLDED SINK + A TUB/SHOWER SURROUND W/4 HANDY BUILT-IN SOAP/SHAMPOO SHELVES*2 OF THE BEDROOMS HAVE BRAND NEW (2026) LUXURY VINYL PLANK HARDWOOD STYLE FLOOR*HALL W/2 LINEN CABINETS*NEW (11/2025) WATER HEATER*CENTRAL AIR TO KEEP YOU NICE & COOL DURING THE HOT SUMMER MONTHS*VINYL WINDOWS*100 AMP CIRCUIT BREAKERS*NEWER (2019) FURNACE + NEWER CENTRAL AIR TOO*UPDATED DIMENSIONAL ROOF SHINGLES – HOUSE & GARAGE*STEEL ENTRY DOORS*FRONT AND REAR STORM DOORS W/SELF-STORING SCREENS*IMMEDIATE OCCUPANCY*MOVE-IN CONDITION!...
Contact an agent
Home facts
- Year built:1954
- Subdivision & Development:WESTWARD MANOR SUB
- Listing ID #:20261066101
- Added:2 day(s) ago
- Updated:August 21, 2026 at 12:04 PM
Rooms and interior
- Bedrooms:3
- Total bathrooms:1
- Full bathrooms:1
- Rooms Total:6
- Living area:957 sq. ft.
Heating and cooling
- Cooling:Central Air
- Heating:Forced Air, Natural Gas
Structure and exterior
- Year built:1954
- Building area:957 sq. ft.
- Lot area:0.1 Acres
- Architectural Style:Ranch
- Construction Materials:Vinyl Siding
- Exterior Features:Porch
- Foundation Description:Poured, Slab
- Levels:One
Utilities
- Water:Public
- Sewer:Public Sewer
Finances and disclosures
- Price:$169,900
- Price per sq. ft.:$177.53
- Tax amount:$1,658
Features and amenities
- Appliances:Disposal, Dryer, Free Standing Gas Oven, Free Standing Refrigerator, Washer
- Laundry features:Laundry Room
- Amenities:High Speed Internet
Parking
- Parking description:Detached, Electricity In Garage, One and Half Car Garage
- Garage spaces:1.5

New listings near 7857 Monroe Boulevard
- New
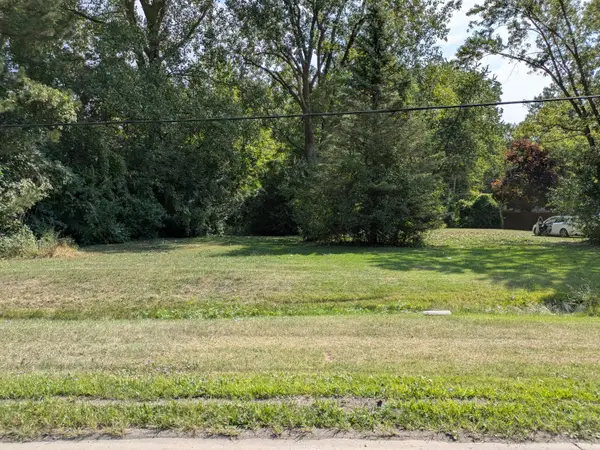 $20,000Active1.01 Acres
Holland Road, Taylor, MI 48180
MLS# 26044210Listed by: DENOVO REAL ESTATE - New
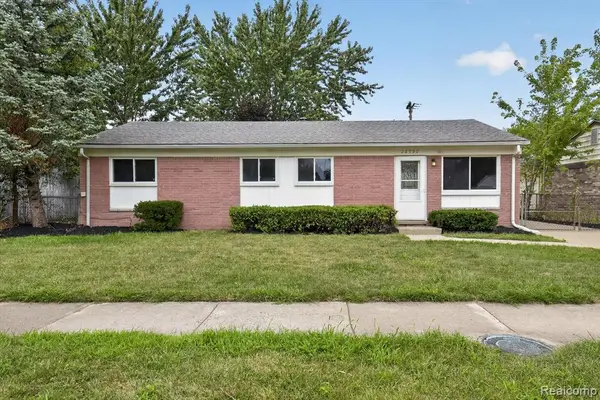 $199,000Active4 beds 1 baths1,190 sq. ft.
26990 Leroy, Taylor, MI 48180
MLS# 61023290Listed by: MGR REAL ESTATE - Open Sat, 12 to 4pmNew
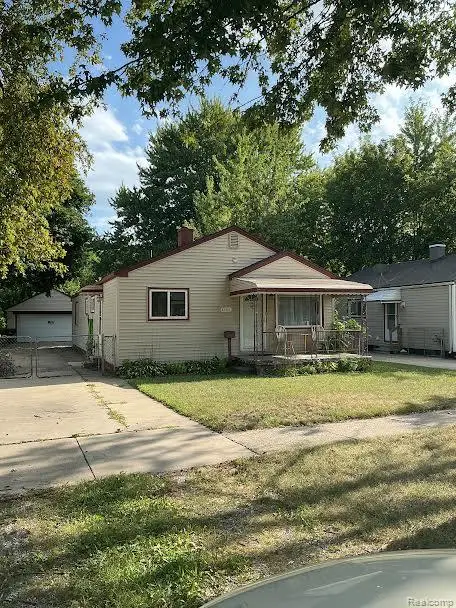 $190,000Active4 beds 1 baths1,375 sq. ft.
22327 Wick Road, Taylor, MI 48180
MLS# 20261066060Listed by: IRONGATE REALTY GROUP - New
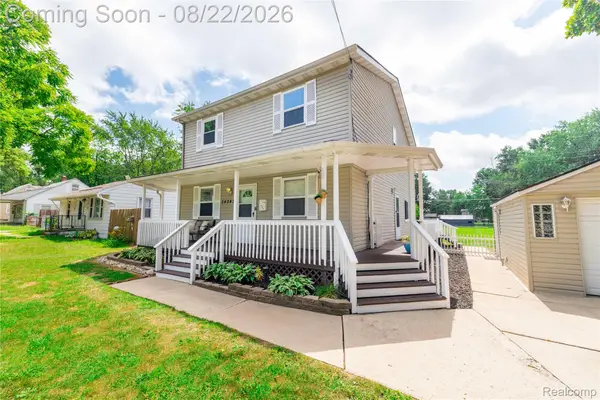 $289,000Active3 beds 2 baths1,810 sq. ft.
24345 Mary Street, Taylor, MI 48180
MLS# 20261066666Listed by: MBA REALTY - New
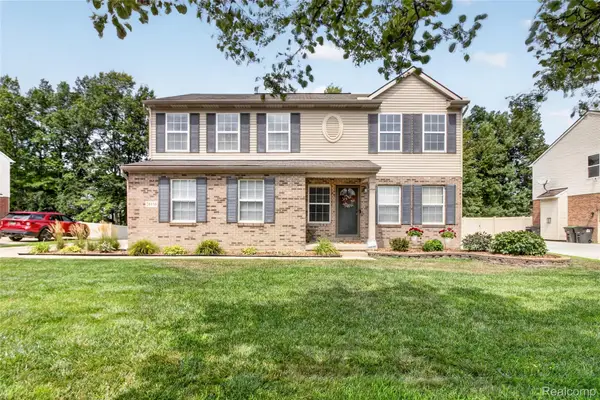 $349,900Active3 beds 4 baths3,018 sq. ft.
26830 Parkside Drive, Taylor, MI 48180
MLS# 20261066732Listed by: ANTHOLOGY REAL ESTATE - Open Sun, 11am to 1pmNew
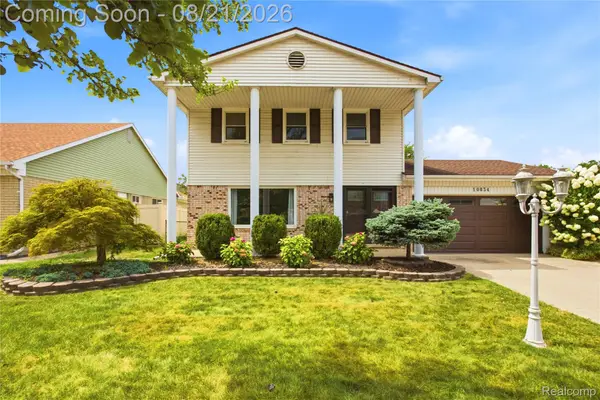 $315,000Active3 beds 2 baths2,013 sq. ft.
10834 Continental Drive, Taylor, MI 48180
MLS# 20261065916Listed by: KW DOMAIN - New
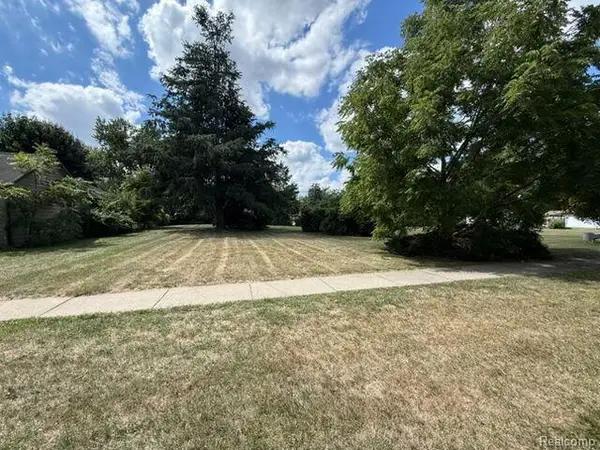 $22,500Active0.22 Acres
6812 Marvin Street, Taylor, MI 48180
MLS# 20261066653Listed by: HB REALTY PARTNERS - New
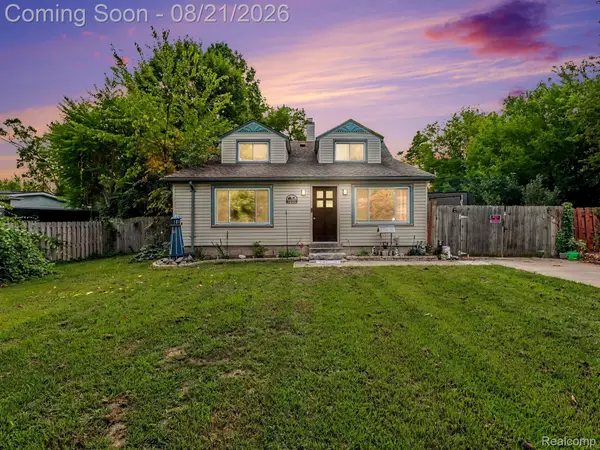 $279,900Active4 beds 2 baths1,720 sq. ft.
24915 Crisler Street, Taylor, MI 48180
MLS# 20261066270Listed by: THE BRAND REAL ESTATE - New
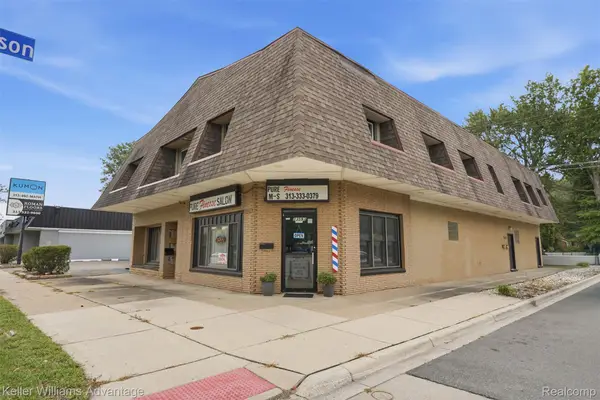 $699,900Active-- beds 4 baths6,642 sq. ft.
23589 Van Born Road, Taylor, MI 48180
MLS# 20261066576Listed by: KELLER WILLIAMS ADVANTAGE - New
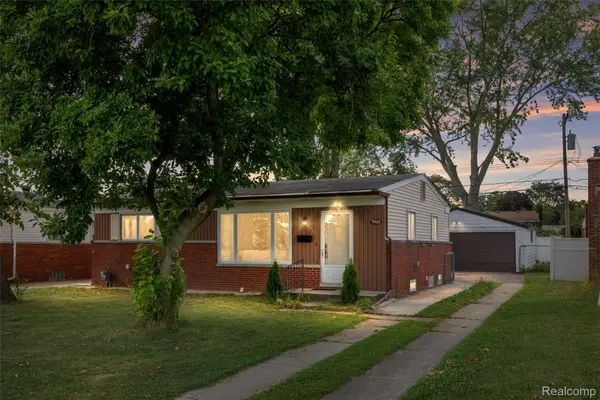 $209,900Active3 beds 2 baths1,996 sq. ft.
9522 Pardee Road, Taylor, MI 48180
MLS# 20261066041Listed by: KELLER WILLIAMS LAKESIDE


Protect your home and budget from life's surprises with an Assurant Home Warranty, backed by a partner that supports you through every step of homeownership. Explore Plans.
©2026 Century 21 Real Estate LLC. All rights reserved. CENTURY 21®, the CENTURY 21 Logo and C21® are service marks owned by Century 21 Real Estate LLC. Century 21 Real Estate LLC fully supports the principles of the Fair Housing Act and the Equal Opportunity Act. Each office is independently owned and operated. Listing information is deemed reliable but not guaranteed accurate.