8024 Oak Street, Taylor, MI 48180
Local realty services provided by:CENTURY 21 Curran & Oberski
8024 Oak Street,Taylor, MI 48180
$109,900
- 2 Beds
- 1 Baths
- 725 sq. ft.
- Single family
- Pending
Listed by:
 Cheryl Kachaturoff(313) 377 - 5717CENTURY 21 Curran & Oberski
Office: century 21 curran & oberski
MLS#:20261070617
Source:MI_REALCOMP
Price summary
- Price:$109,900
- Price per sq. ft.:$151.59
About this home
Don't wait on this dream doll house. Centrally located close to shopping, schools, expressways and airports. Updated bathroom and kitchen. All appliances will stay. The owner took great pride in the yard and home. Clean and ready to move in. If you are renting presently and are ready to invest in a home this is a great move. The property has a few repairs that the city is requiring that the buyer will assume. There are hardwood floors throughout. Ceiling fans in most rooms plus a newer ac unit. The updated bathroom has a newer shower door and cabinet. The kitchen has rich, modern cabinets. There is a carrier furnace that has the required inspection for the city. Enjoy your morning coffee in the lovely backyard covered patio.
Contact an agent
Home facts
- Year built:1955
- Listing ID #:20261070617
- Added:5 day(s) ago
- Updated:September 14, 2026 at 08:15 AM
Rooms and interior
- Bedrooms:2
- Total bathrooms:1
- Full bathrooms:1
- Rooms Total:5
- Living area:725 sq. ft.
Heating and cooling
- Cooling:Ceiling Fans, Central Air
- Heating:Forced Air, Natural Gas
Structure and exterior
- Roof:Asphalt
- Year built:1955
- Building area:725 sq. ft.
- Lot area:0.13 Acres
- Architectural Style:Ranch
- Construction Materials:Vinyl Siding
- Exterior Features:Covered, Lighting, Porch
- Foundation Description:Crawl Space
- Levels:One
Utilities
- Water:Public
- Sewer:Public Sewer
Finances and disclosures
- Price:$109,900
- Price per sq. ft.:$151.59
- Tax amount:$1,312
Features and amenities
- Appliances:Dishwasher, Disposal, Free Standing Gas Range, Free Standing Refrigerator, Microwave, Washer/Dryer Stacked
- Laundry features:Laundry Room
Parking
- Parking description:Detached, One and Half Car Garage
- Garage spaces:1.5
New listings near 8024 Oak Street
- New

 $174,900Active2 beds 1 baths750 sq. ft.
20446 Champaign Street, Taylor, MI 48180
MLS# 20261073397Listed by: CENTURY 21 CURRAN & OBERSKI - New
 $159,900Active3 beds 1 baths1,110 sq. ft.
5961 Marvin Street, Taylor, MI 48180
MLS# 20261073464Listed by: KW PROFESSIONALS - New
 $299,900Active3 beds 2 baths2,410 sq. ft.
23090 Emmett Street, Taylor, MI 48180
MLS# 20261071488Listed by: PARK AVENUE REALTY INC - New
 $220,000Active3 beds 2 baths1,412 sq. ft.
6724 Polk Street, Taylor, MI 48180
MLS# 20261073335Listed by: CENTURY 21 CURRAN & OBERSKI - New
 $175,000Active2 beds 2 baths920 sq. ft.
16427 Jackson Street, Taylor, MI 48180
MLS# 20261071957Listed by: HOME DIRECT REALTY - New
 $175,000Active2 beds 2 baths920 sq. ft.
16427 Jackson, Taylor, MI 48180
MLS# 61029034Listed by: HOME DIRECT REALTY - New
 $450,000Active8 beds 3 baths3,449 sq. ft.
22900 Goddard, Taylor, MI 48180
MLS# 61029035Listed by: KW PROFESSIONALS - New
 $254,000Active4 beds 2 baths1,810 sq. ft.
10506 Continental Drive, Taylor, MI 48180
MLS# 20261071953Listed by: CENTURY 21 CURRAN & OBERSKI - New
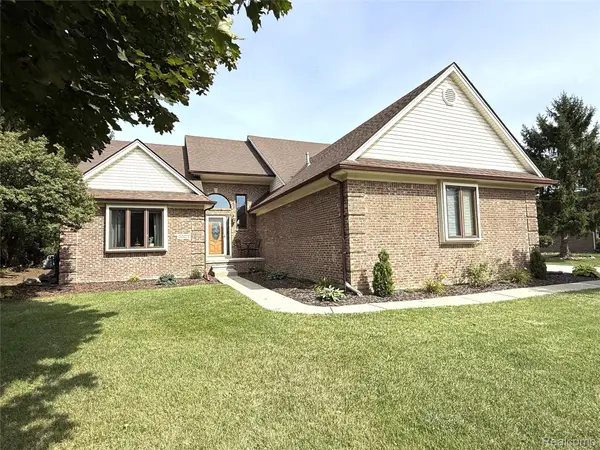 $479,900Active5 beds 4 baths4,042 sq. ft.
22202 Vinewood Boulevard, Taylor, MI 48180
MLS# 20261072712Listed by: RE/MAX MOVES - New
 $195,000Active3 beds 1 baths1,014 sq. ft.
20365 Empire, Taylor, MI 48180
MLS# 61028429Listed by: KELLER WILLIAMS REALTY-GREAT LAKES


Protect your home and budget from life's surprises with an Assurant Home Warranty, backed by a partner that supports you through every step of homeownership. Explore Plans.
©2026 Century 21 Real Estate LLC. All rights reserved. CENTURY 21®, the CENTURY 21 Logo and C21® are service marks owned by Century 21 Real Estate LLC. Century 21 Real Estate LLC fully supports the principles of the Fair Housing Act and the Equal Opportunity Act. Each office is independently owned and operated. Listing information is deemed reliable but not guaranteed accurate.