
9325 Westpoint Street, Taylor, MI 48180
Local realty services provided by:CENTURY 21 Signature Realty
9325 Westpoint Street,Taylor, MI 48180
$159,900
- 3 Beds
- 1 Baths
- 1,036 sq. ft.
- Single family
- Active
Listed by: robert pecar jr
Office: community choice realty inc
MLS#:20261071909
Source:MI_REALCOMP
Price summary
- Price:$159,900
- Price per sq. ft.:$154.34
About this home
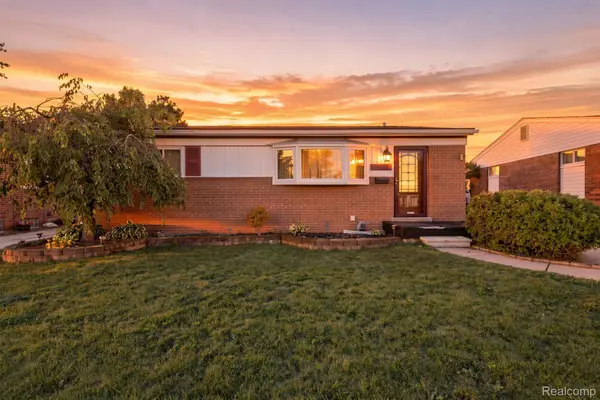
Welcome to 9325 West Point in Taylor, a nicely updated 3-bedroom, 1-bath brick ranch offering 1,036 sq. ft. of comfortable single-level living. Step inside to a bright, open floor plan featuring updated flooring, fresh paint and a spacious living area that flows naturally into the kitchen. The kitchen features white cabinetry, granite countertops and stainless steel appliances, while the updated full bath offers a modern tiled tub surround and black fixtures. A generously sized laundry and utility room adds valuable storage and functionality. Outside, you'll find classic brick construction, a newer roof, long driveway and detached two-car garage providing plenty of parking and additional storage. The convenient Taylor location puts everyday shopping, dining and services close at hand, with easy access to Telegraph Road, I-94 and I-75 for commuting throughout Metro Detroit. Taylor also offers plenty of recreation, including Heritage Park, featuring trails, playgrounds, sports fields, a fishing pond, historic areas and more. Shopping and entertainment are also available at Southland Center and throughout Taylor's major commercial corridors. Updated, conveniently located and ready for its next owner, 9325 West Point is a great opportunity to call Taylor home....
Contact an agent
Home facts
- Year built:1955
- Subdivision & Development:GERALDINE SUB
- Listing ID #:20261071909
- Added:1 day(s) ago
- Updated:September 08, 2026 at 03:58 PM
Rooms and interior
- Bedrooms:3
- Total bathrooms:1
- Full bathrooms:1
- Rooms Total:6
- Living area:1,036 sq. ft.
Heating and cooling
- Heating:Forced Air, Natural Gas
Structure and exterior
- Year built:1955
- Building area:1,036 sq. ft.
- Lot area:0.12 Acres
- Architectural Style:Ranch
- Construction Materials:Aluminum Siding, Brick
- Foundation Description:Slab
- Levels:One
Utilities
- Water:Public
- Sewer:Public Sewer
Finances and disclosures
- Price:$159,900
- Price per sq. ft.:$154.34
- Tax amount:$1,812
Parking
- Parking description:Detached, Two Car Garage
- Garage spaces:2

New listings near 9325 Westpoint Street
- New
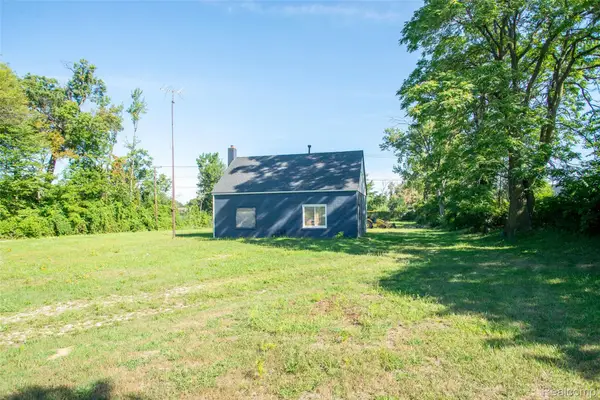 $199,900Active1.1 Acres
24078 Brest, Taylor, MI 48180
MLS# 20261071463Listed by: KW PROFESSIONALS - New
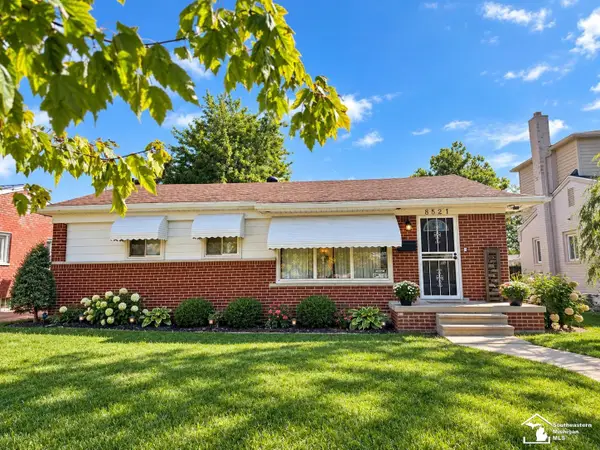 $199,999Active3 beds 2 baths1,799 sq. ft.
8521 Pardee, Taylor, MI 48180
MLS# 57050221021Listed by: SYNERGY REALTY GROUP - New
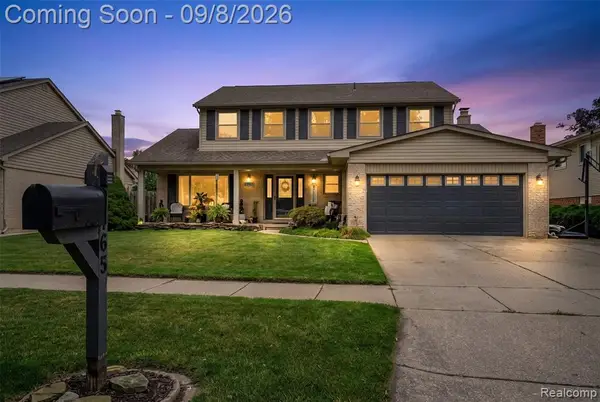 $345,000Active4 beds 2 baths2,212 sq. ft.
9765 Rose, Taylor, MI 48180
MLS# 61027843Listed by: ERA PRIME REAL ESTATE GROUP SOUTH - New
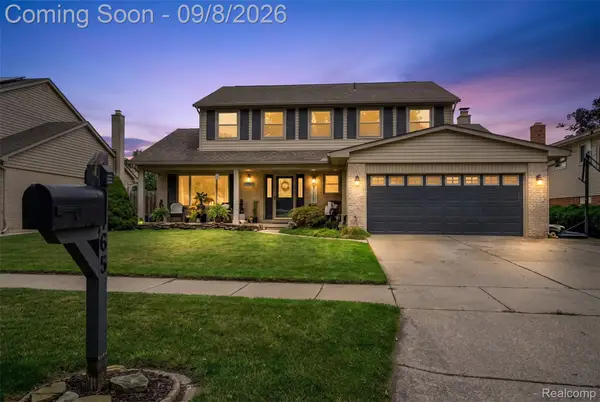 $345,000Active4 beds 2 baths2,212 sq. ft.
9765 Rose Street, Taylor, MI 48180
MLS# 20261071829Listed by: ERA PRIME REAL ESTATE GROUP SOUTH - New
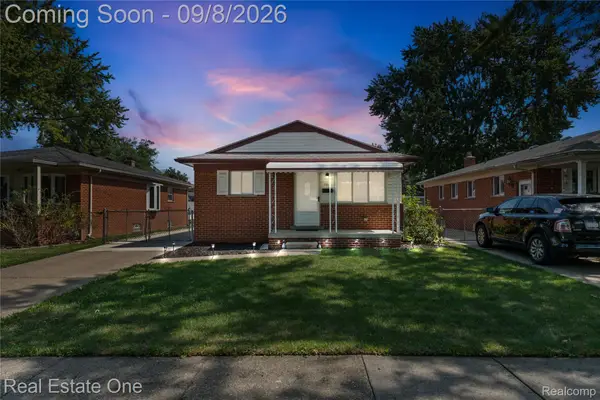 $215,000Active3 beds 1 baths1,431 sq. ft.
7917 Campbell Street, Taylor, MI 48180
MLS# 20261071558Listed by: REAL ESTATE ONE-SOUTHGATE - New
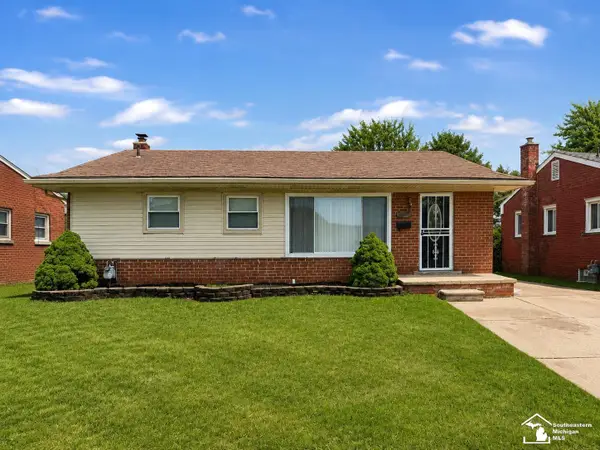 $199,999Active3 beds 3 baths1,899 sq. ft.
8501 Pardee ST, Taylor, MI 48180
MLS# 57050220910Listed by: SYNERGY REALTY GROUP 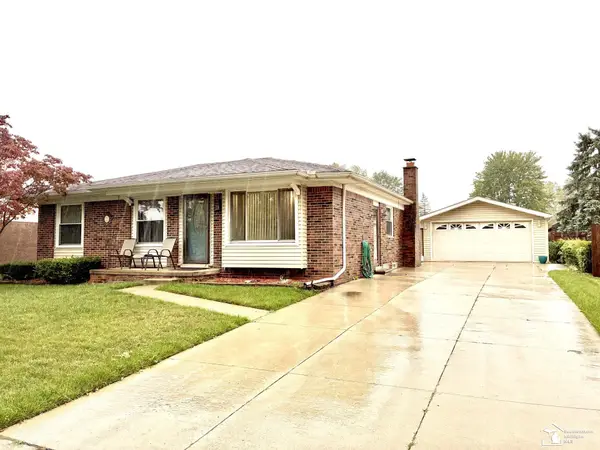 $229,900Pending3 beds 1 baths1,919 sq. ft.
15426 Gulley ST, Taylor, MI 48180
MLS# 57050220889Listed by: WELLES BOWEN GIO REALTY INC. - LAMBERTVILLE- New
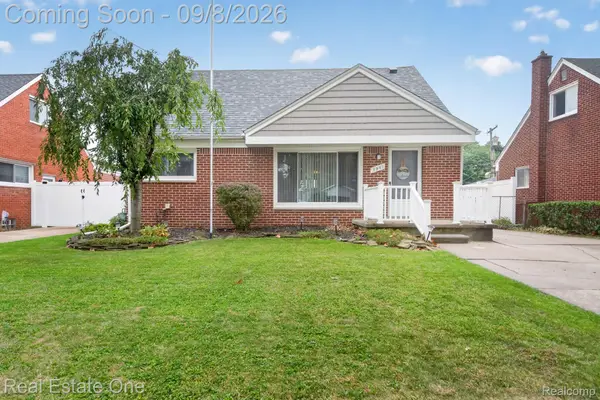 $249,900Active4 beds 3 baths2,132 sq. ft.
7961 Merrick Street, Taylor, MI 48180
MLS# 20261071098Listed by: REAL ESTATE ONE-SOUTHGATE - New
 $174,900Active3 beds 2 baths2,088 sq. ft.
23859 Filmore Street, Taylor, MI 48180
MLS# 20261071219Listed by: WISE PROPERTY BUYERS


Protect your home and budget from life's surprises with an Assurant Home Warranty, backed by a partner that supports you through every step of homeownership. Explore Plans.
©2026 Century 21 Real Estate LLC. All rights reserved. CENTURY 21®, the CENTURY 21 Logo and C21® are service marks owned by Century 21 Real Estate LLC. Century 21 Real Estate LLC fully supports the principles of the Fair Housing Act and the Equal Opportunity Act. Each office is independently owned and operated. Listing information is deemed reliable but not guaranteed accurate.