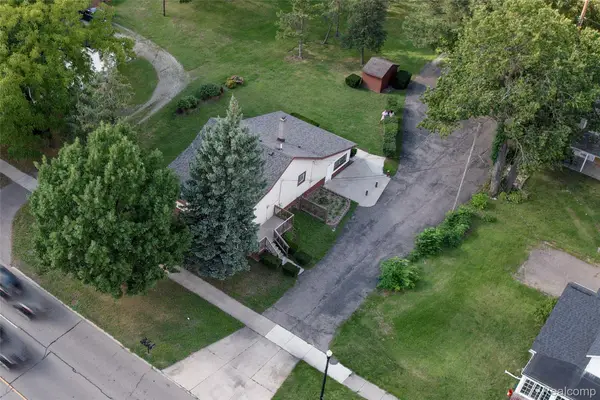
9326 Lincoln ST, Taylor, MI 48180
Local realty services provided by:CENTURY 21 Metro Brokers
Listed by: pam swiercz, janelle pfeiffer
Office: berkshire hathaway home service kee realty
MLS#:57050216988
Source:MI_REALCOMP
Price summary
- Price:$175,000
- Price per sq. ft.:$194.44
About this home
Welcome home to this beautifully updated 3-bedroom, 1-bath home, with the potential for a fourth bedroom upstairs. The main floor offers two comfortable bedrooms and a convenient laundry room, while the upper level provides a spacious third bedroom and a flexible bonus area that could serve as a fourth bedroom, home office, or playroom. All the major updates have already been completed, including a new roof, siding, furnace, central air conditioning, water heater, kitchen, bathroom, flooring, and privacy fence. The refreshed kitchen features new appliances, all included with the sale. Outside, the private fenced yard offers the perfect setting for relaxing, entertaining, pets, or play. Conveniently located near shopping, parks, and major freeways, this move-in-ready home combines comfort, style, and accessibility. Nothing left to do but move in - keys at closing!
Contact an agent
Home facts
- Year built:1956
- Subdivision & Development:CROWLEY BROTHERS SUB
- Listing ID #:57050216988
- Added:44 day(s) ago
- Updated:September 15, 2026 at 09:19 AM
Rooms and interior
- Bedrooms:3
- Total bathrooms:1
- Full bathrooms:1
- Rooms Total:6
- Living area:900 sq. ft.
Heating and cooling
- Cooling:Central Air
- Heating:Forced Air, Natural Gas
Structure and exterior
- Year built:1956
- Building area:900 sq. ft.
- Lot area:0.19 Acres
- Architectural Style:Bungalow
- Construction Materials:Vinyl Siding
- Foundation Description:Crawl Space
- Levels:Two
Utilities
- Water:Public
- Sewer:Public Sewer
Finances and disclosures
- Price:$175,000
- Price per sq. ft.:$194.44
- Tax amount:$3,092
Parking
- Parking description:Detached, Two and Half Car Garage
- Garage spaces:2.5

New listings near 9326 Lincoln ST
- Open Sat, 12 to 2pmNew
 $140,000Active3 beds 1 baths1,001 sq. ft.
14040 Marvin Street, Taylor, MI 48180
MLS# 20261068712Listed by: GOOD COMPANY - Open Sat, 12 to 2pmNew
 $149,900Active3 beds 1 baths1,007 sq. ft.
11242 Ziegler Street, Taylor, MI 48180
MLS# 20261073106Listed by: GOOD COMPANY - New

 $174,900Active2 beds 1 baths750 sq. ft.
20446 Champaign Street, Taylor, MI 48180
MLS# 20261073397Listed by: CENTURY 21 CURRAN & OBERSKI - New
 $159,900Active3 beds 1 baths1,110 sq. ft.
5961 Marvin Street, Taylor, MI 48180
MLS# 20261073464Listed by: KW PROFESSIONALS  $299,900Pending3 beds 2 baths2,410 sq. ft.
23090 Emmett Street, Taylor, MI 48180
MLS# 20261071488Listed by: PARK AVENUE REALTY INC- New
 $220,000Active3 beds 2 baths1,412 sq. ft.
6724 Polk Street, Taylor, MI 48180
MLS# 20261073335Listed by: CENTURY 21 CURRAN & OBERSKI - New
 $175,000Active2 beds 2 baths920 sq. ft.
16427 Jackson Street, Taylor, MI 48180
MLS# 20261071957Listed by: HOME DIRECT REALTY - New
 $450,000Active8 beds 3 baths3,449 sq. ft.
22900 Goddard Road, Taylor, MI 48180
MLS# 20261072517Listed by: KW PROFESSIONALS - New
 $175,000Active2 beds 2 baths920 sq. ft.
16427 Jackson, Taylor, MI 48180
MLS# 61029034Listed by: HOME DIRECT REALTY - New
 $254,000Active4 beds 2 baths1,810 sq. ft.
10506 Continental Drive, Taylor, MI 48180
MLS# 20261071953Listed by: CENTURY 21 CURRAN & OBERSKI


Protect your home and budget from life's surprises with an Assurant Home Warranty, backed by a partner that supports you through every step of homeownership. Explore Plans.
©2026 Century 21 Real Estate LLC. All rights reserved. CENTURY 21®, the CENTURY 21 Logo and C21® are service marks owned by Century 21 Real Estate LLC. Century 21 Real Estate LLC fully supports the principles of the Fair Housing Act and the Equal Opportunity Act. Each office is independently owned and operated. Listing information is deemed reliable but not guaranteed accurate.