
9896 William ST, Taylor, MI 48180
Local realty services provided by:CENTURY 21 Dynamic Realty
9896 William ST,Taylor, MI 48180
$299,900
- 4 Beds
- 2 Baths
- 1,800 sq. ft.
- Single family
- Active
Listed by: rosalie iwig
Office: realty executives home towne shelby
MLS#:58050225864
Source:MI_REALCOMP
Price summary
- Price:$299,900
- Price per sq. ft.:$166.61
About this home
WoW! Beautiful 4 bedroom Colonial on Large Corner lot in the back of the sub! Turn-key home with the feeling of being in a warm and wonderful cabin. Vaulted Ceiling with natural beams and spectacular stone fireplace focal point!! Large and spacious open kitchen with gathering bar and dining area too! A lot of storage cabinets along with a server sidebar and glass cabinetry on entire wall of kitchen. Hardwood floors throughout in excellent condition! Fabulous yard with large pond and waterfall loaded with koi! Detached garage facing side street for easy in and out. Conveniently located near I-94, I-75, Southfield and Telegraph yet tucked in the quietest location of the sub. Walk to St Constance Church and Tanwir Mosque. Empty nesters are leaving their Beautiful custom home ready for a new family.
Contact an agent
Home facts
- Year built:1962
- Subdivision & Development:KINYON SUB 3
- Listing ID #:58050225864
- Added:1 day(s) ago
- Updated:October 24, 2026 at 12:11 PM
Rooms and interior
- Bedrooms:4
- Total bathrooms:2
- Full bathrooms:1
- Half bathrooms:1
- Rooms Total:7
- Flooring:Hardwood
- Kitchen Description:Eat-in Kitchen
- Basement Description:Concrete
- Living area:1,800 sq. ft.
Heating and cooling
- Cooling:Central Air
- Heating:Forced Air, Natural Gas
Structure and exterior
- Year built:1962
- Building area:1,800 sq. ft.
- Lot area:0.2 Acres
- Architectural Style:Colonial
- Construction Materials:Brick
- Exterior Features:Deck
- Foundation Description:Basement
- Levels:Two
Utilities
- Water:Public
- Sewer:Public Sewer
Finances and disclosures
- Price:$299,900
- Price per sq. ft.:$166.61
- Tax amount:$3,009
Features and amenities
- Appliances:Dishwasher, Dryer, Oven, Range, Refrigerator, Washer
- Amenities:Cathedral Ceilings, High Speed Internet
Parking
- Parking description:Detached, Garage, Side Entrance, Two Car Garage
- Garage spaces:2

New listings near 9896 William ST
- New
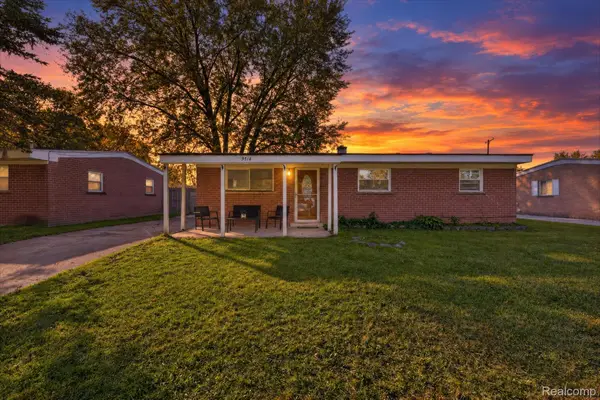 $157,900Active3 beds 1 baths1,034 sq. ft.
9514 Hazel ST, Taylor, MI 48180
MLS# 20261085737Listed by: MGR REAL ESTATE - Open Sun, 1 to 3pmNew
 $290,000Active3 beds 2 baths1,764 sq. ft.
8361 Gulley ST, Taylor, MI 48180
MLS# 20261086250Listed by: HANOE GIBBONS TEAM REALTORS - New
 $229,000Active3 beds 1 baths1,665 sq. ft.
22131 Champaign ST, Taylor, MI 48180
MLS# 20261086166Listed by: REAL ESTATE ONE-SOUTHGATE - New
 $260,000Active3 beds 2 baths1,386 sq. ft.
15377 Vivian St Street, Taylor, MI 48180
MLS# 26056388Listed by: EXP REALTY, LLC - New
 $179,900Active3 beds 1 baths1,055 sq. ft.
20700 Lockwood ST, Taylor, MI 48180
MLS# 20261083941Listed by: VANTAGE REALTY GROUP - New
 $72,000Active2 beds 1 baths846 sq. ft.
11737 Cornell ST, Taylor, MI 48180
MLS# 20261084769Listed by: WISE PROPERTY BUYERS - New
 $150,000Active3 beds 1 baths1,102 sq. ft.
8208 Oak, Taylor, MI 48180
MLS# 70565801Listed by: PREFERRED, REALTORS LTD - Open Sat, 1 to 3pmNew
 $419,900Active3 beds 3 baths1,754 sq. ft.
26308 Pheasant CIR, Taylor, MI 48180
MLS# 20261082317Listed by: EXP REALTY MAIN - New
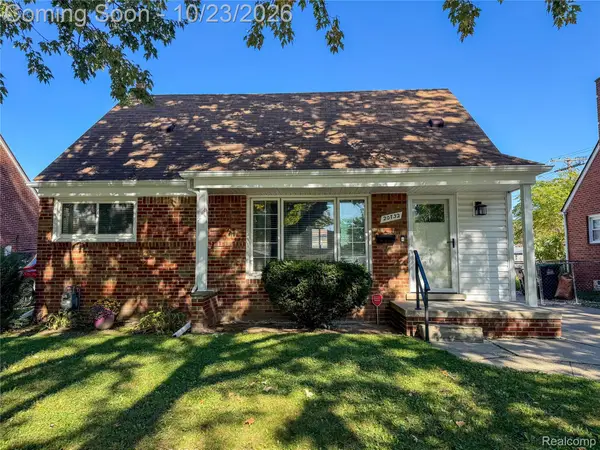 $225,000Active3 beds 1 baths1,680 sq. ft.
20732 Champaign ST, Taylor, MI 48180
MLS# 20261085644Listed by: AMERITRUST REALTY CORPORATION


Protect your home and budget from life's surprises with an Assurant Home Warranty, backed by a partner that supports you through every step of homeownership. Explore Plans.
©2026 Century 21 Real Estate LLC. All rights reserved. CENTURY 21®, the CENTURY 21 Logo and C21® are service marks owned by Century 21 Real Estate LLC. Century 21 Real Estate LLC fully supports the principles of the Fair Housing Act and the Equal Opportunity Act. Each office is independently owned and operated. Listing information is deemed reliable but not guaranteed accurate.