
1006 Murray Drive, Tecumseh, MI 49286
Local realty services provided by:CENTURY 21 Signature Realty
1006 Murray Drive,Tecumseh, MI 49286
$215,000
- 4 Beds
- 1 Baths
- 922 sq. ft.
- Single family
- Pending
Listed by: drew dulaney
Office: re/max of midland
MLS#:50182195
Source:MI_BCRA
Price summary
- Price:$215,000
- Price per sq. ft.:$233.19
About this home
Tidy Cape Cod on Murray – 4 Beds | 1 Bath | Detached 1-Car Garage Welcome to this beautifully cared-for home nestled in the heart of Tecumseh. A true gem, this Cape Cod offers timeless charm with thoughtful updates and a welcoming layout. Key Highlights Bedrooms & Bath: Four well-proportioned bedrooms and one full bathroom - perfect for families or guests. Kitchen & Dining: A dine-in kitchen provides a cozy, everyday gathering space. Living Area: An inviting living room ideal for relaxation or entertaining. Outdoor Space: Step into the large, private backyard enclosed by a solid privacy fence your own outdoor oasis. Garage & Parking: Detached one-car garage adds convenience and storage. Maintenance & Upgrades: Impeccably maintained both inside and out, including a brand-new roof installed in 2023. Safe, stylish, and hassle-free. Why You’ll Love It With 4 bedrooms, there’s room to grow, work-from-home, or host overnight guests. The kitchen is perfect for casual meals and everyday living, seamlessly connected to the dining area. A fenced backyard offers peace, privacy, and space ideal for barbecues, gardening, or quiet evenings outdoors. Low-maintenance siding and a new roof add value and ease. Location Nestled in a peaceful and friendly neighborhood with easy access to local schools, parks, shopping, and dining in downtown Tecumseh. The community offers a charming, small-town appeal while staying connected to modern amenities. This property is a thoughtful blend of comfort, charm, and convenience, all wrapped in a move-in ready package. Whether you're starting a family, downsizing, or investing in a rental property, 1006 Murray Drive delivers....
Contact an agent
Home facts
- Year built:1950
- Subdivision & Development:n/a
- Listing ID #:50182195
- Added:458 day(s) ago
- Updated:October 21, 2026 at 07:52 AM
Rooms and interior
- Bedrooms:4
- Total bathrooms:1
- Full bathrooms:1
- Flooring:Vinyl
- Kitchen Description:Range/Oven, Refrigerator
- Bedroom Description:On level M
- Basement Description:Block, Crawl
- Living area:922 sq. ft.
Heating and cooling
- Cooling:Central A/C
- Heating:Forced Air, Natural Gas
Structure and exterior
- Year built:1950
- Building area:922 sq. ft.
- Lot area:0.6 Acres
- Architectural Style:1 1/2 Story
- Construction Materials:Vinyl Siding
- Foundation Description:Crawl
- Levels:2 Stories
Utilities
- Water:Public Water
- Sewer:Public Sanitary
Finances and disclosures
- Price:$215,000
- Price per sq. ft.:$233.19
- Tax amount:$3,612
Features and amenities
- Appliances:Washer
- Laundry features:Dryer, Washer
Parking
- Parking description:Detached Garage, Garage
- Garage spaces:1
New listings near 1006 Murray Drive
- New
 $229,900Active4 beds 2 baths2,158 sq. ft.
310 S Maiden LN, Tecumseh, MI 49286
MLS# 56050224815Listed by: FOUNDATION REALTY, LLC-TECUMSEH
- New
 $160,000Active5 beds 3 baths1,801 sq. ft.
302 S Maumee STS, Tecumseh, MI 49286
MLS# 56050224869Listed by: HOWARD HANNA REAL ESTATE SERVICES-TECUMSEH - New
 $389,900Active6 beds 3 baths3,211 sq. ft.
1106 Park Court, Tecumseh, MI 49286
MLS# 20261079457Listed by: KW PROFESSIONALS BRIGHTON - New
 $464,900Active3 beds 3 baths1,888 sq. ft.
1084 Preservation DR, Tecumseh, MI 49286
MLS# 56050225168Listed by: HOWARD HANNA REAL ESTATE SERVICES-TECUMSEH - New
 $239,900Active3 beds 2 baths1,420 sq. ft.
5356 Osburn, Tecumseh, MI 49286
MLS# 50225394Listed by: HEART O' THE HILLS REALTY - New
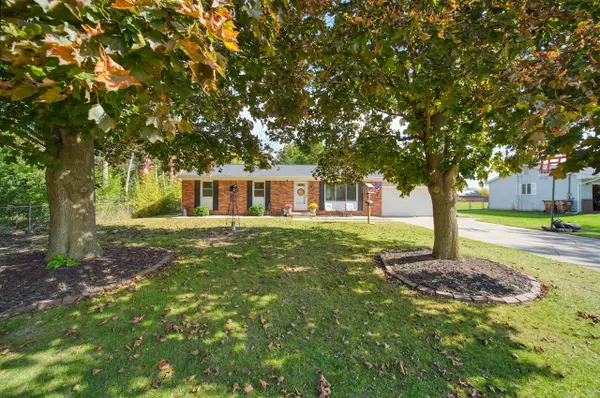 $259,875Active3 beds 2 baths1,144 sq. ft.
6781 Gove, Tecumseh, MI 49286
MLS# 70564520Listed by: LIVING IN LENAWEE REALTY LLC  $525,000Active4 beds 3 baths2,738 sq. ft.
4207 Crescent View, Tecumseh, MI 49286
MLS# 50224255Listed by: HOWARD HANNA REAL ESTATE SERVICES-TECUMSEH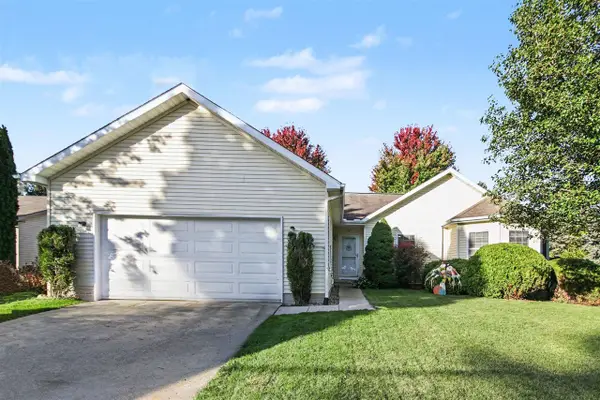 $329,900Active3 beds 2 baths1,574 sq. ft.
923 N Union, Tecumseh, MI 49286
MLS# 70563336Listed by: REAL ESTATE ONE INC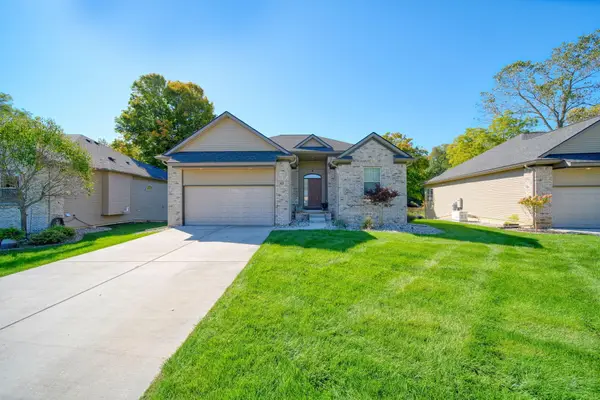 $425,000Active3 beds 3 baths2,032 sq. ft.
621 Shadow Brooke Lane, Tecumseh, MI 49286
MLS# 26053107Listed by: ERA REARDON - BROOKLYN $339,000Active3 beds 3 baths1,239 sq. ft.
725 Clark Street, Tecumseh, MI 49286
MLS# 50223973Listed by: HOWARD HANNA REAL ESTATE SERVICES-TECUMSEH


Protect your home and budget from life's surprises with an Assurant Home Warranty, backed by a partner that supports you through every step of homeownership. Explore Plans.
©2026 Century 21 Real Estate LLC. All rights reserved. CENTURY 21®, the CENTURY 21 Logo and C21® are service marks owned by Century 21 Real Estate LLC. Century 21 Real Estate LLC fully supports the principles of the Fair Housing Act and the Equal Opportunity Act. Each office is independently owned and operated. Listing information is deemed reliable but not guaranteed accurate.