
1114 Jane Street, Tecumseh, MI 49286
Local realty services provided by:CENTURY 21 Curran & Oberski
1114 Jane Street,Tecumseh, MI 49286
- 4 Beds
- 3 Baths
- - sq. ft.
- Single family
- Sold
Listed by: jean wedemeyer
Office: the charles reinhart company
MLS#:81026047614
Source:MI_REALCOMP
Sorry, we are unable to map this address
Price summary
- Price:
About this home
OFFERS DUE Friday, September 11 at 7 pm. Welcome home to 1114 Jane Street, where your own .30 acre poolside retreat awaits at the end of the cul-de-sac! This 4-bedroom ranch with 1 full bath and 2 half baths features a fully fenced backyard complete with an 18x36ft in-ground pool, a two-tiered deck, and newer 2020 shed currently used as a workout room. The home offers 2,086 sq ft of finished living space with 3 bedrooms all on the main level. The primary suite includes a private half bath and a sliding door with direct access to the pool and backyard. Head downstairs to the finished basement for even more living space, including an at-home office or fourth bedroom, egress window, an additional half bath, and plenty of room for entertaining guests. All topped off with a newer roof, garage door, and Nest thermostat updated in 2024. A home with space to live, work, relax, and make the most of Michigan summers!
Contact an agent
Home facts
- Year built:1974
- Listing ID #:81026047614
- Added:47 day(s) ago
- Updated:October 26, 2026 at 04:06 PM
Rooms and interior
- Bedrooms:4
- Total bathrooms:3
- Full bathrooms:1
- Half bathrooms:2
- Rooms Total:8
- Flooring:Carpet, Tile, Vinyl
- Kitchen Description:Pantry
- Basement Description:Finished, Full
Heating and cooling
- Cooling:Ceiling Fans, Central Air
- Heating:Forced Air, Natural Gas
Structure and exterior
- Roof:Asphalt, Metal
- Year built:1974
- Lot Features:Cul-de-Sac
- Architectural Style:Ranch
- Construction Materials:Vinyl Siding
- Exterior Features:Deck, Patio, Playground
- Foundation Description:Basement
Utilities
- Water:Public
- Sewer:Public Sewer
Finances and disclosures
- Price:
- Tax amount:$4,854
Features and amenities
- Appliances:Dishwasher, Disposal, Dryer, Humidifier, Microwave, Oven, Range, Refrigerator, Washer
- Laundry features:In Basement
- Amenities:Pantry
- Pool features:In Ground, Outdoor Pool
Parking
- Parking description:Attached, Concrete, Garage Door Opener, Garage Faces Front
- Garage spaces:2

New listings near 1114 Jane Street
- New
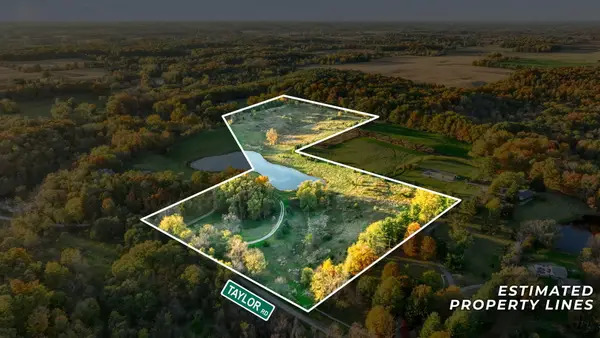 $220,000Active20.2 Acres
2000 Taylor Road, Tecumseh, MI 49286
MLS# 26056338Listed by: CORNERSTONE REAL ESTATE - New
 $249,900Active3 beds 2 baths1,277 sq. ft.
808 Shady, Tecumseh, MI 49286
MLS# 50225629Listed by: FOUNDATION REALTY, LLC-TECUMSEH - New
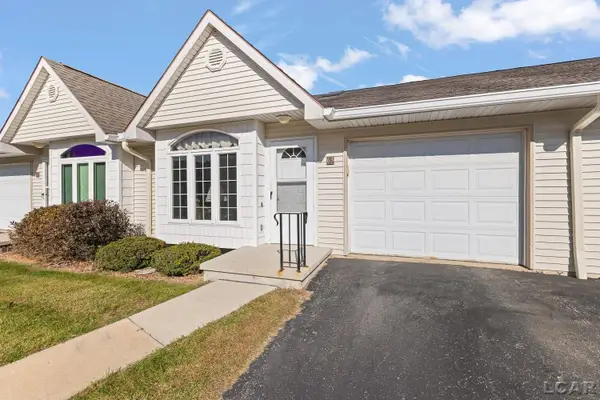 $239,500Active4 beds 3 baths1,992 sq. ft.
729 Clark #63 ST, Tecumseh, MI 49286
MLS# 56050225595Listed by: HOWARD HANNA REAL ESTATE SERVICES-TECUMSEH - New
 $39,999Active1.87 Acres
100 BLK Pleasant DR, Tecumseh, MI 49286
MLS# 56050225567Listed by: FRONT STREET REALTY - New
 $125,000Active3 beds 2 baths
9103 N Union, Tecumseh, MI 49286
MLS# 61040852Listed by: EXP REALTY MAIN - New
 $125,000Active3 beds 2 baths1,624 sq. ft.
9103 N Union ST # 191, Tecumseh, MI 49286
MLS# 20261084814Listed by: EXP REALTY MAIN - New
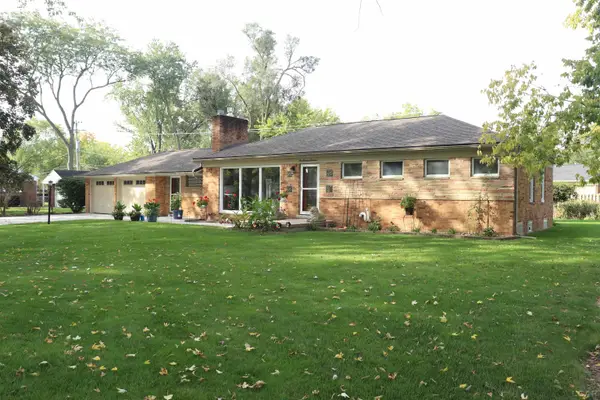 $290,000Active3 beds 2 baths1,494 sq. ft.
113 Maple ST, Tecumseh, MI 49286
MLS# 56050225501Listed by: HOWARD HANNA REAL ESTATE SERVICES-TECUMSEH - New
 $229,900Active4 beds 2 baths2,158 sq. ft.
310 S Maiden LN, Tecumseh, MI 49286
MLS# 56050224815Listed by: FOUNDATION REALTY, LLC-TECUMSEH - New
 $160,000Active5 beds 3 baths1,801 sq. ft.
302 S Maumee STS, Tecumseh, MI 49286
MLS# 56050224869Listed by: HOWARD HANNA REAL ESTATE SERVICES-TECUMSEH - New
 $389,900Active6 beds 3 baths3,211 sq. ft.
1106 Park Court, Tecumseh, MI 49286
MLS# 20261079457Listed by: KW PROFESSIONALS BRIGHTON


Protect your home and budget from life's surprises with an Assurant Home Warranty, backed by a partner that supports you through every step of homeownership. Explore Plans.
©2026 Century 21 Real Estate LLC. All rights reserved. CENTURY 21®, the CENTURY 21 Logo and C21® are service marks owned by Century 21 Real Estate LLC. Century 21 Real Estate LLC fully supports the principles of the Fair Housing Act and the Equal Opportunity Act. Each office is independently owned and operated. Listing information is deemed reliable but not guaranteed accurate.