
3602 Serra, Tecumseh, MI 49286
Local realty services provided by:CENTURY 21 Curran & Oberski
3602 Serra,Tecumseh, MI 49286
$449,900
- 4 Beds
- 4 Baths
- 2,241 sq. ft.
- Single family
- Active
Listed by: kay buenaflor prong
Office: howard hanna real estate services-tecumseh
MLS#:56050212689
Source:MI_REALCOMP
Price summary
- Price:$449,900
- Price per sq. ft.:$200.76
About this home
The GERRI IV Model at Tuscany Gardens! 4-Bedroom, 2,241 SF, 3-car attached garage, .65-acre lot! Photos show similar finishes and/or options. Thoughtfully designed open-concept layout with 2-story great room open to kitchen with island and dining with slider door to backyard! Main floor with primary bedroom en-suite, office, laundry room, and half bath. Upstairs with 3 additional bedrooms, main bath, and second en-suite with walk-in closet. Full 9' tall basement, daylight windows and plumbed for a full bath. Fabulous selections and finishes include granite, wood flooring, ceramic tile, modern trim and door styles. Located in Raisin Township, Tecumseh Schools. Paved road, natural gas, and MEC fiber optic available! Choose from Beautiful lots to custom build your new home today! Experienced Built by Casa Villa Builders!
Contact an agent
Home facts
- Year built:2026
- Listing ID #:56050212689
- Added:21 day(s) ago
- Updated:July 16, 2026 at 10:06 AM
Rooms and interior
- Bedrooms:4
- Total bathrooms:4
- Full bathrooms:3
- Half bathrooms:1
- Rooms Total:13
- Flooring:Ceramic Tile, Hardwood
- Basement Description:Concrete, Daylight, Full, Sump Pump
- Living area:2,241 sq. ft.
Heating and cooling
- Cooling:Ceiling Fans, Central Air
- Heating:Forced Air, Natural Gas
Structure and exterior
- Year built:2026
- Building area:2,241 sq. ft.
- Lot area:0.65 Acres
- Architectural Style:Traditional
- Construction Materials:Brick, Vinyl Siding
- Foundation Description:Basement
- Levels:Two
Utilities
- Water:Well
- Sewer:Public Sewer, Sewer at Street
Finances and disclosures
- Price:$449,900
- Price per sq. ft.:$200.76
- Tax amount:$200
Features and amenities
- Appliances:Disposal, Water Softener Owned
- Amenities:Cathedral Ceilings, High Ceilings, High Speed Internet, Walk-in Closets
Parking
- Parking description:Attached, Three Car Garage
- Garage spaces:3

New listings near 3602 Serra
- Open Sun, 2 to 4pmNew
 $479,900Active3 beds 2 baths1,324 sq. ft.
5802 Rogers, Tecumseh, MI 49286
MLS# 50215140Listed by: FOUNDATION REALTY, LLC - MANITOU BEACH - New
 $250,000Active3 beds 2 baths2,112 sq. ft.
1109 Jane ST, Tecumseh, MI 49286
MLS# 56050215057Listed by: GOEDERT REAL ESTATE - ADR - Open Sun, 12 to 2pmNew
 $259,900Active3 beds 2 baths1,842 sq. ft.
1000 Park ST, Tecumseh, MI 49286
MLS# 56050214884Listed by: FOUNDATION REALTY, LLC-TECUMSEH - New
 $249,900Active3 beds 1 baths1,619 sq. ft.
504 Spafford ST, Tecumseh, MI 49286
MLS# 56050214797Listed by: GRATA DOMUM REALTY, LLC - Open Sun, 1 to 3pmNew
 $259,900Active3 beds 2 baths1,712 sq. ft.
219 Bidwell ST, Tecumseh, MI 49286
MLS# 56050214834Listed by: HOWARD HANNA REAL ESTATE SERVICES-TECUMSEH - Open Sun, 12 to 2pmNew
 $265,000Active3 beds 3 baths1,471 sq. ft.
310 N Union Street, Tecumseh, MI 49286
MLS# 81026035804Listed by: REAL ESTATE ONE INC - New
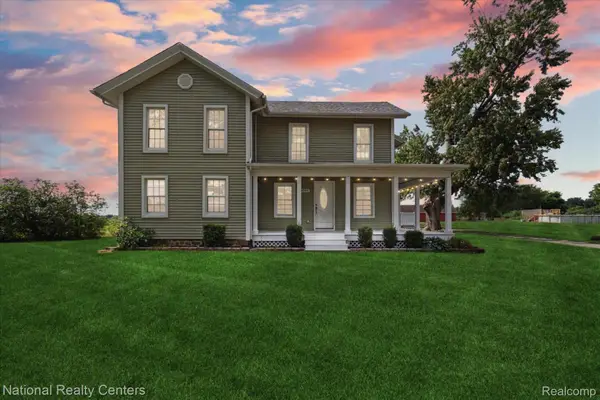 $415,000Active5 beds 2 baths2,872 sq. ft.
9589 Clinton Macon Road, Tecumseh, MI 49286
MLS# 20261053539Listed by: NATIONAL REALTY CENTERS, INC - New
 $347,000Active4 beds 2 baths1,269 sq. ft.
9251 Tonneberger, Tecumseh, MI 49286
MLS# 61010162Listed by: 3SIXTY5 REALTY - New
 $384,900Active4 beds 3 baths2,264 sq. ft.
410 Settlers Cove, Tecumseh, MI 49286
MLS# 20261051142Listed by: EXP REALTY MAIN - New
 $409,875Active3 beds 3 baths1,767 sq. ft.
8745 Hawthorne Hills, Tecumseh, MI 49286
MLS# 70544719Listed by: LIVING IN LENAWEE REALTY LLC


Protect your home and budget from life's surprises with an Assurant Home Warranty, backed by a partner that supports you through every step of homeownership. Explore Plans.
©2026 Century 21 Real Estate LLC. All rights reserved. CENTURY 21®, the CENTURY 21 Logo and C21® are service marks owned by Century 21 Real Estate LLC. Century 21 Real Estate LLC fully supports the principles of the Fair Housing Act and the Equal Opportunity Act. Each office is independently owned and operated. Listing information is deemed reliable but not guaranteed accurate.