
503 Seminole, Tecumseh, MI 49286
Local realty services provided by:CENTURY 21 Realty North
503 Seminole,Tecumseh, MI 49286
$289,900
- 3 Beds
- 3 Baths
- 1,705 sq. ft.
- Single family
- Pending
Listed by: danielle stepp
Office: foundation realty, llc-tecumseh
MLS#:50222587
Source:MI_REALSOURCE
Price summary
- Price:$289,900
- Price per sq. ft.:$99.38
About this home
Welcome to 503 Seminole, a warm and inviting ranch tucked away on a quiet dead-end street in Tecumseh, close to schools, downtown shops, community events, and everything that makes Tecumseh special. The spacious living room features a beautiful double sided brick fireplace and skylights that fill the space with natural light. Just beyond, the bright sunroom offers wonderful backyard views and the perfect spot to relax year-round. The fireplace also adds warmth and character to the dining area adjoining the bright kitchen, where all stainless steel appliances stay. Down the hall are three bedrooms and a spacious full bath with a Jacuzzi tub. There is also a half bath and convenient first-floor laundry. The finished basement is made for entertaining with a large family room, wet bar, nonconforming bedroom, full bath, and plenty of storage. Outside, the large fenced backyard features a concrete patio poured in 2021, perfect for outdoor entertaining. An attached garage, large detached garage, and spacious driveway provide excellent parking, storage, and hobby space. Sidewalks make it easy to enjoy the neighborhood, while the location offers convenient access to downtown Tecumseh it is also an easy commute to Ann Arbor, Jackson, Dundee, Toledo and more....
Contact an agent
Home facts
- Year built:1960
- Subdivision & Development:Indian Village 1
- Listing ID #:50222587
- Added:30 day(s) ago
- Updated:October 16, 2026 at 07:56 AM
Rooms and interior
- Bedrooms:3
- Total bathrooms:3
- Full bathrooms:2
- Half bathrooms:1
- Dining Description:On First Level
- Kitchen Description:Bar-Refrigerator, Dishwasher, Disposal, Microwave, On First Level, Range/Oven, Refrigerator
- Bedroom Description:Bedroom 1 on First Level, Bedroom 2 on First Level, Bedroom 3 on First Level
- Basement Description:Block, Finished, Full
- Living area:1,705 sq. ft.
Heating and cooling
- Cooling:Attic Fan, Ceiling Fan(s), Central A/C
- Heating:Forced Air, Natural Gas
Structure and exterior
- Year built:1960
- Building area:1,705 sq. ft.
- Lot area:0.31 Acres
- Architectural Style:Ranch
- Construction Materials:Brick
- Exterior Features:Fenced Yard, Patio, Porch, Sidewalks
- Foundation Description:Basement, Block
- Levels:1 Story
Utilities
- Water:Public Water
- Sewer:Public Sanitary
Finances and disclosures
- Price:$289,900
- Price per sq. ft.:$99.38
- Tax amount:$3,751
Features and amenities
- Appliances:Dishwasher, Disposal, Dryer, Microwave, Range/Oven, Refrigerator, Washer, Water Softener - Owned
- Laundry features:Dryer, On First Level, Washer
- Amenities:Cable/Internet Available, Radon Mitigation System, Window Treatment(s)
Parking
- Parking description:3 or More Spaces, Attached Garage, Detached Garage, Electric in Garage, Garage, Heated Garage
- Garage spaces:2
 Provided through IDX via MiRealSource. Courtesy of MiRealSource Shareholder. Copyright MiRealSource. The information published and disseminated by MiRealSource is communicated verbatim, without change by MiRealSource, as filed with MiRealSource by its members. The accuracy of all information, regardless of source, is not guaranteed or warranted. All information should be independently verified. Copyright 2026 MiRealSource. All rights reserved. The information provided hereby constitutes proprietary information of MiRealSource, Inc. and its shareholders, affiliates and licensees and may not be reproduced or transmitted in any form or by any means, electronic or mechanical, including photocopy, recording, scanning or any information storage and retrieval system, without written permission from MiRealSource, Inc.
New listings near 503 Seminole
- New
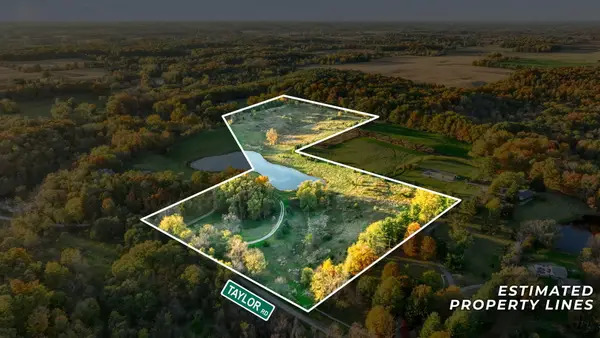 $220,000Active20.2 Acres
2000 Taylor Road, Tecumseh, MI 49286
MLS# 26056338Listed by: CORNERSTONE REAL ESTATE - New
 $249,900Active3 beds 2 baths1,277 sq. ft.
808 Shady, Tecumseh, MI 49286
MLS# 50225629Listed by: FOUNDATION REALTY, LLC-TECUMSEH - New
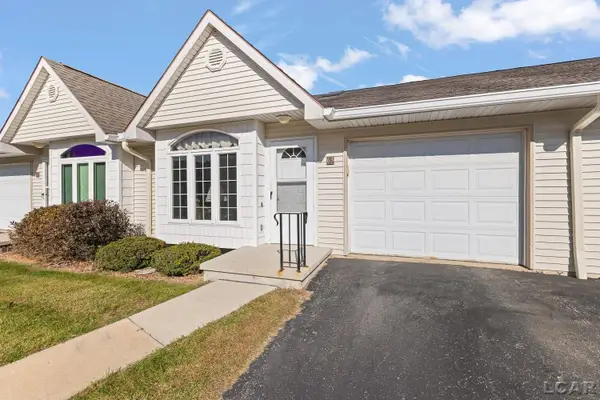 $239,500Active4 beds 3 baths1,992 sq. ft.
729 Clark #63 ST, Tecumseh, MI 49286
MLS# 56050225595Listed by: HOWARD HANNA REAL ESTATE SERVICES-TECUMSEH - New
 $39,999Active1.87 Acres
100 BLK Pleasant DR, Tecumseh, MI 49286
MLS# 56050225567Listed by: FRONT STREET REALTY - New
 $125,000Active3 beds 2 baths
9103 N Union, Tecumseh, MI 49286
MLS# 61040852Listed by: EXP REALTY MAIN - New
 $125,000Active3 beds 2 baths1,624 sq. ft.
9103 N Union ST # 191, Tecumseh, MI 49286
MLS# 20261084814Listed by: EXP REALTY MAIN - New
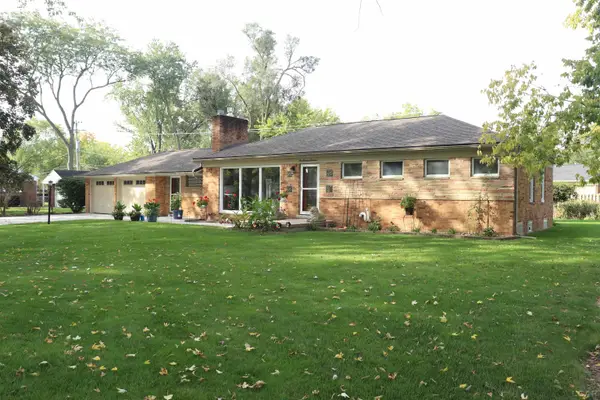 $290,000Active3 beds 2 baths1,494 sq. ft.
113 Maple ST, Tecumseh, MI 49286
MLS# 56050225501Listed by: HOWARD HANNA REAL ESTATE SERVICES-TECUMSEH - New
 $229,900Active4 beds 2 baths2,158 sq. ft.
310 S Maiden LN, Tecumseh, MI 49286
MLS# 56050224815Listed by: FOUNDATION REALTY, LLC-TECUMSEH - New
 $160,000Active5 beds 3 baths1,801 sq. ft.
302 S Maumee STS, Tecumseh, MI 49286
MLS# 56050224869Listed by: HOWARD HANNA REAL ESTATE SERVICES-TECUMSEH - New
 $389,900Active6 beds 3 baths3,211 sq. ft.
1106 Park Court, Tecumseh, MI 49286
MLS# 20261079457Listed by: KW PROFESSIONALS BRIGHTON


Protect your home and budget from life's surprises with an Assurant Home Warranty, backed by a partner that supports you through every step of homeownership. Explore Plans.
©2026 Century 21 Real Estate LLC. All rights reserved. CENTURY 21®, the CENTURY 21 Logo and C21® are service marks owned by Century 21 Real Estate LLC. Century 21 Real Estate LLC fully supports the principles of the Fair Housing Act and the Equal Opportunity Act. Each office is independently owned and operated. Listing information is deemed reliable but not guaranteed accurate.