
511 W Caneel Drive, Tecumseh, MI 49286
Local realty services provided by:CENTURY 21 Curran & Oberski
511 W Caneel Drive,Tecumseh, MI 49286
$334,999
- 3 Beds
- 2 Baths
- 2,460 sq. ft.
- Single family
- Active
Upcoming open houses
- Sun, Nov 0102:00 pm - 04:00 pm
Listed by: cheryl clossick
Office: real estate one inc
MLS#:81026057479
Source:MI_REALCOMP
Price summary
- Price:$334,999
- Price per sq. ft.:$128.85
About this home
Welcome to your dream home, where modern luxury meets everyday functionality. This stunning property boasts a two-year-old roof and newer flooring throughout, offering complete peace of mind. At the heart of the home is a spectacular open-floor-plan modern kitchen, fully equipped with stainless steel appliances, gorgeous butcher block countertops, a dedicated coffee bar, and an oversized quartz island perfect for entertaining. The main level is designed for effortless living, featuring a spacious first-floor primary bedroom with a custom walk-in closet. Nearby, the highly functional main-level laundry room doubles as a secondary storage haven with customized shelving for a pantry near the kitchen area. Upstairs, you will find a large loft great for an office, den or easily made into a 3rd bedroom, alongside a second bedroom with an attached full bathroom. The lower level expands your living space with a partially finished basement featuring a thirdnon-conforming bedroom or the perfect space for a home office. Step outside onto the brand-new hard-surface deck and take in the beautiful, serene views of the surrounding trees. The fully privacy-fenced yard offers a great space for kids and furry friends to play, with multiple locking points for added convenience. Gather around the backyard fire ring for cozy evenings and making lasting memories with family and friends. Rounding out the property is a two-car attached garage and a convenient storage shed in the backyard. With so much to offer inside and out, this home is ready to welcome you!...
Contact an agent
Home facts
- Year built:1995
- Subdivision & Development:PARKLAND PLACE 1
- Listing ID #:81026057479
- Added:1 day(s) ago
- Updated:October 29, 2026 at 11:02 PM
Rooms and interior
- Bedrooms:3
- Total bathrooms:2
- Full bathrooms:2
- Rooms Total:9
- Flooring:Carpet, Tile
- Basement Description:Full, Partially Finished, Sump Pump
- Living area:2,460 sq. ft.
Heating and cooling
- Cooling:Ceiling Fans, Central Air
- Heating:Forced Air, Natural Gas
Structure and exterior
- Roof:Asphalt, Shingle
- Year built:1995
- Building area:2,460 sq. ft.
- Lot area:0.25 Acres
- Lot Features:Wooded
- Architectural Style:Cape Cod
- Construction Materials:Stone, Vinyl Siding
- Exterior Features:Deck, Porch
- Foundation Description:Basement
Utilities
- Water:Public
- Sewer:Public Sewer, Storm Drain
Finances and disclosures
- Price:$334,999
- Price per sq. ft.:$128.85
- Tax amount:$6,043
Features and amenities
- Appliances:Cooktop, Dishwasher, Disposal, Double Oven, Dryer, Range, Refrigerator, Washer, Water Softener Owned
- Laundry features:Laundry Room, Main Level
- Amenities:Vaulted Ceilings, Window Treatments
Parking
- Parking description:Attached, Concrete, Garage Door Opener, Garage Faces Front, Paved
- Garage spaces:2

New listings near 511 W Caneel Drive
- New
 $225,000Active4 beds 2 baths1,820 sq. ft.
504 S Occidental RD, Tecumseh, MI 49286
MLS# 57050226286Listed by: KEY REALTY ONE LLC - SUMMERFIELD - New
 $275,000Active4 beds 2 baths1,450 sq. ft.
1009 Murray Drive, Tecumseh, MI 49286
MLS# 81026057528Listed by: THE CHARLES REINHART COMPANY - New
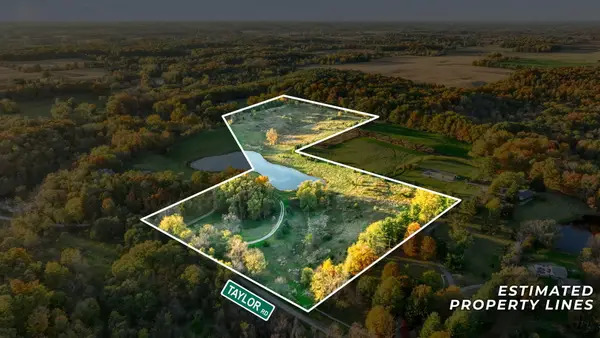 $220,000Active20.2 Acres
2000 Taylor Road, Tecumseh, MI 49286
MLS# 26056338Listed by: CORNERSTONE REAL ESTATE - New
 $239,500Active4 beds 3 baths1,092 sq. ft.
729 Clark #63, Tecumseh, MI 49286
MLS# 50225595Listed by: HOWARD HANNA REAL ESTATE SERVICES-TECUMSEH - New
 $249,900Active3 beds 2 baths1,277 sq. ft.
808 Shady, Tecumseh, MI 49286
MLS# 50225629Listed by: FOUNDATION REALTY, LLC-TECUMSEH - New
 $39,999Active1.87 Acres
100 BLK Pleasant, Tecumseh, MI 49286
MLS# 50225567Listed by: FRONT STREET REALTY - New
 $125,000Active3 beds 2 baths
9103 N Union, Tecumseh, MI 49286
MLS# 61040852Listed by: EXP REALTY MAIN - New
 $125,000Active3 beds 2 baths1,624 sq. ft.
9103 N Union ST # 191, Tecumseh, MI 49286
MLS# 20261084814Listed by: EXP REALTY MAIN - New
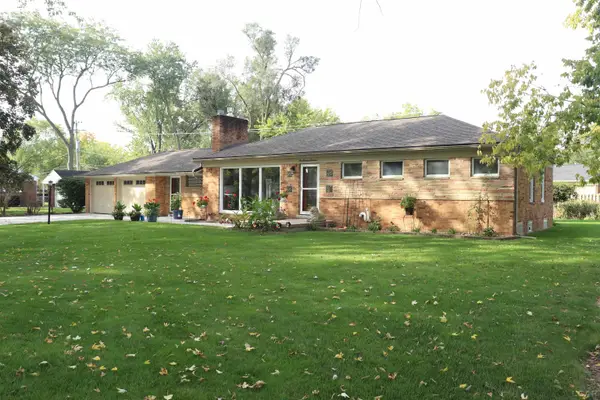 $290,000Active3 beds 2 baths1,494 sq. ft.
113 Maple ST, Tecumseh, MI 49286
MLS# 56050225501Listed by: HOWARD HANNA REAL ESTATE SERVICES-TECUMSEH


Protect your home and budget from life's surprises with an Assurant Home Warranty, backed by a partner that supports you through every step of homeownership. Explore Plans.
©2026 Century 21 Real Estate LLC. All rights reserved. CENTURY 21®, the CENTURY 21 Logo and C21® are service marks owned by Century 21 Real Estate LLC. Century 21 Real Estate LLC fully supports the principles of the Fair Housing Act and the Equal Opportunity Act. Each office is independently owned and operated. Listing information is deemed reliable but not guaranteed accurate.