
5150 Noland DR, Tecumseh, MI 49286
Local realty services provided by:CENTURY 21 Curran & Oberski
5150 Noland DR,Tecumseh, MI 49286
$229,000
- 3 Beds
- 2 Baths
- 1,976 sq. ft.
- Single family
- Active
Listed by: katelyn jasso
Office: the berger group - clinton
MLS#:56050223576
Source:MI_REALCOMP
Price summary
- Price:$229,000
- Price per sq. ft.:$115.89
About this home
There's more space here than you might think! Sitting on a double lot in desirable Raisin Township, this home offers plenty of room inside and out. The main level features 3 bedrooms and a full bath, while the walkout basement adds a second full bath, kitchenette, additional living space, and an area that could work perfectly as a home office or possibly a 3rd bedroom. Outside, you'll find large decks on both the front and back, a fenced-in portion of the backyard, plenty of additional yard space, and a storage shed. An attached 2-car garage rounds out this property. Located within Tecumseh Public Schools, and just minutes from town. If you've been looking for a home with a little extra room and a lot of possibilities, this one is worth a look. ***Agent is related to seller.***
Contact an agent
Home facts
- Year built:1976
- Subdivision & Development:OSBURN-OAKWOOD;QF; SUNNYDALE
- Listing ID #:56050223576
- Added:22 day(s) ago
- Updated:October 24, 2026 at 10:03 AM
Rooms and interior
- Bedrooms:3
- Total bathrooms:2
- Full bathrooms:2
- Rooms Total:7
- Basement Description:Walk-Out Access
- Living area:1,976 sq. ft.
Heating and cooling
- Cooling:Central Air
- Heating:Forced Air, Natural Gas
Structure and exterior
- Year built:1976
- Building area:1,976 sq. ft.
- Lot area:0.7 Acres
- Architectural Style:Ranch
- Construction Materials:Aluminum Siding
- Foundation Description:Basement
- Levels:One
Utilities
- Water:Well
- Sewer:Septic Tank
Finances and disclosures
- Price:$229,000
- Price per sq. ft.:$115.89
- Tax amount:$1,862
Features and amenities
- Appliances:Microwave, Oven, Range, Refrigerator
Parking
- Parking description:Assigned 2 Spaces, Attached, Two Car Garage
- Garage spaces:2

New listings near 5150 Noland DR
- New
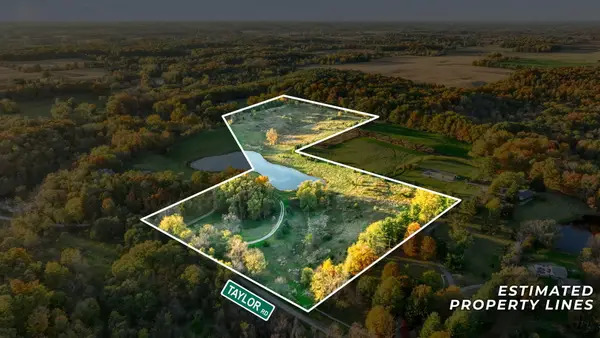 $220,000Active20.2 Acres
2000 Taylor Road, Tecumseh, MI 49286
MLS# 26056338Listed by: CORNERSTONE REAL ESTATE - New
 $249,900Active3 beds 2 baths1,277 sq. ft.
808 Shady, Tecumseh, MI 49286
MLS# 50225629Listed by: FOUNDATION REALTY, LLC-TECUMSEH - New
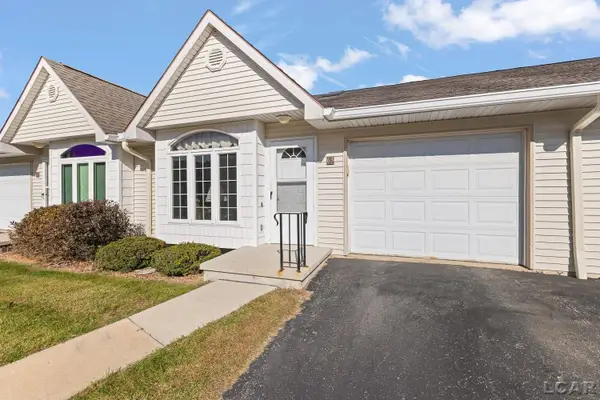 $239,500Active4 beds 3 baths1,992 sq. ft.
729 Clark #63 ST, Tecumseh, MI 49286
MLS# 56050225595Listed by: HOWARD HANNA REAL ESTATE SERVICES-TECUMSEH - New
 $39,999Active1.87 Acres
100 BLK Pleasant DR, Tecumseh, MI 49286
MLS# 56050225567Listed by: FRONT STREET REALTY - New
 $125,000Active3 beds 2 baths
9103 N Union, Tecumseh, MI 49286
MLS# 61040852Listed by: EXP REALTY MAIN - New
 $125,000Active3 beds 2 baths1,624 sq. ft.
9103 N Union ST # 191, Tecumseh, MI 49286
MLS# 20261084814Listed by: EXP REALTY MAIN - New
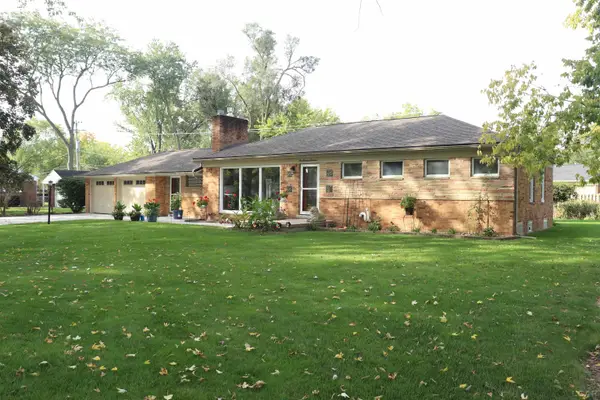 $290,000Active3 beds 2 baths1,494 sq. ft.
113 Maple ST, Tecumseh, MI 49286
MLS# 56050225501Listed by: HOWARD HANNA REAL ESTATE SERVICES-TECUMSEH - New
 $229,900Active4 beds 2 baths2,158 sq. ft.
310 S Maiden LN, Tecumseh, MI 49286
MLS# 56050224815Listed by: FOUNDATION REALTY, LLC-TECUMSEH - New
 $160,000Active5 beds 3 baths1,801 sq. ft.
302 S Maumee STS, Tecumseh, MI 49286
MLS# 56050224869Listed by: HOWARD HANNA REAL ESTATE SERVICES-TECUMSEH - New
 $389,900Active6 beds 3 baths3,211 sq. ft.
1106 Park Court, Tecumseh, MI 49286
MLS# 20261079457Listed by: KW PROFESSIONALS BRIGHTON


Protect your home and budget from life's surprises with an Assurant Home Warranty, backed by a partner that supports you through every step of homeownership. Explore Plans.
©2026 Century 21 Real Estate LLC. All rights reserved. CENTURY 21®, the CENTURY 21 Logo and C21® are service marks owned by Century 21 Real Estate LLC. Century 21 Real Estate LLC fully supports the principles of the Fair Housing Act and the Equal Opportunity Act. Each office is independently owned and operated. Listing information is deemed reliable but not guaranteed accurate.