
13720 N Drive S, Tekonsha, MI 49092
Local realty services provided by:CENTURY 21 Affiliated
13720 N Drive S,Tekonsha, MI 49092
$349,900
- 5 Beds
- 2 Baths
- 1,544 sq. ft.
- Single family
- Active
Upcoming open houses
- Sun, Sep 1310:00 am - 12:00 pm
Listed by: christine mccormick
Office: berkshire hathaway homeservices michigan real estate
MLS#:64026038248
Source:MI_REALCOMP
Price summary
- Price:$349,900
- Price per sq. ft.:$145.43
About this home
Escape the ordinary and discover your own private retreat on 5+ breathtaking wooded acres, yet ideally located near I-69 and a short drive to Ford BlueOval Battery Park. This exceptional property offers the peace, privacy, and freedom you've been searching for, with winding walking path and go-kart or ATV trails, beautiful landscaping, a thriving vegetable garden, and mature trees. A barn and a lean to with thoughtfully equipped chicken coop, plus a fenced-in area & shelter for small livestock, make this property perfect for hobby farming, outdoor enthusiasts, or anyone looking to embrace country living. U-shaped drive with lockable farm gates provide 2 entrances to this property. The house sits at the end of a dead end road, providing little to no traffic. Inside, you'll find 3 bedrooms, 2 full baths, an extended living wing above the garage, and two additional non-conforming bedrooms that provide flexible space for guests, a home office, gym, or hobbies. The garage features 30 AMP service set up. Major updates???including a new well in 2025, septic dumped and cleaned in 2025 with new risers and lids installed, plus a new roof built with quality Amish craftsmanship???offer added peace of mind. Schedule your private showing today and experience it for yourself!...
Contact an agent
Home facts
- Year built:1994
- Listing ID #:64026038248
- Added:47 day(s) ago
- Updated:September 10, 2026 at 10:10 AM
Rooms and interior
- Bedrooms:5
- Total bathrooms:2
- Full bathrooms:2
- Rooms Total:9
- Flooring:Wood
- Basement Description:Daylight, Full, Walk-Out Access
- Living area:1,544 sq. ft.
Heating and cooling
- Cooling:Ceiling Fans, Window Units
- Heating:Forced Air, Propane, Space Heater
Structure and exterior
- Roof:Shingle
- Year built:1994
- Building area:1,544 sq. ft.
- Lot area:5.48 Acres
- Lot Features:Wooded
- Architectural Style:Ranch
- Exterior Features:Deck, Garden, Patio
- Foundation Description:Basement
Utilities
- Water:Well
- Sewer:Septic Tank
Finances and disclosures
- Price:$349,900
- Price per sq. ft.:$145.43
- Tax amount:$3,078
Features and amenities
- Appliances:Dryer, Microwave, Range, Refrigerator, Washer
- Laundry features:Gas Dryer Hookup, In Basement, Laundry Room, Washer Hookup
Parking
- Parking description:Attached, Garage Faces Side, Gravel
- Garage spaces:1

New listings near 13720 N Drive S
- New
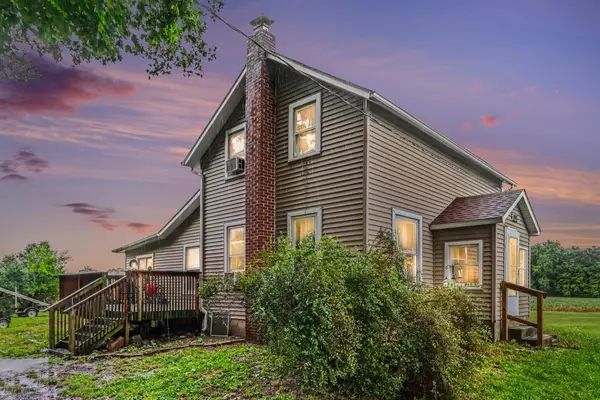 $159,900Active3 beds 1 baths1,348 sq. ft.
19367 T Drive S, Tekonsha, MI 49092
MLS# 66026047339Listed by: REAL BROKER, LLC  $585,000Active6 beds 3 baths1,470 sq. ft.
18576 T, Tekonsha, MI 49092
MLS# 70550768Listed by: REAL BROKER, LLC $178,300Active3 beds 2 baths1,404 sq. ft.
715 N Washington Street, Tekonsha, MI 49092
MLS# 68026038769Listed by: REAL BROKER LLC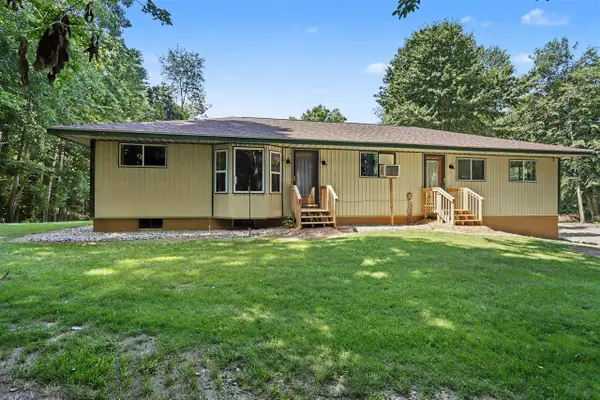 $349,900Active5 beds 2 baths1,544 sq. ft.
13720 N Drive, Tekonsha, MI 49092
MLS# 70547922Listed by: BERKSHIRE HATHAWAY HOMESERVICES MICHIGAN REAL ESTATE $199,999Active2 beds 2 baths3,344 sq. ft.
207 S Main Street, Tekonsha, MI 49092
MLS# 62026037314Listed by: HAUSKA HOME AND FARM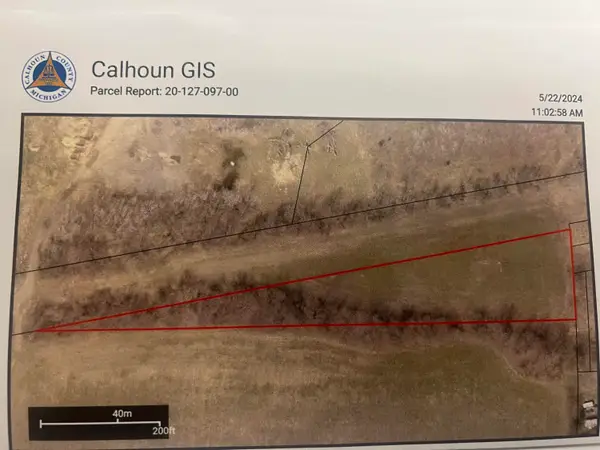 $35,000Active1.83 Acres
W Railroad Street, Tekonsha, MI 49092
MLS# 26033756Listed by: HAUSKA HOME AND FARM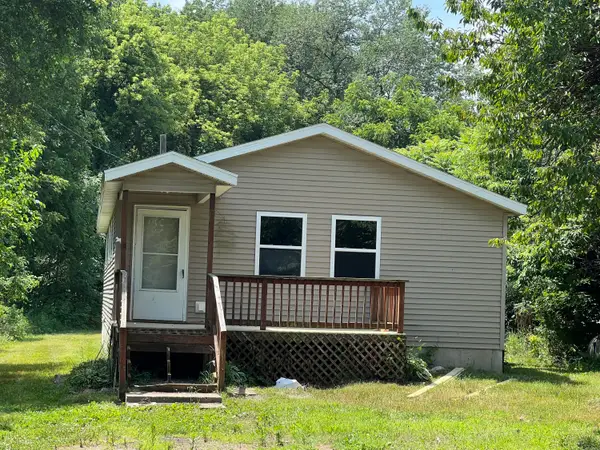 $178,000Pending3 beds 1 baths1,362 sq. ft.
2117 E Jackson Drive, Tekonsha, MI 49092
MLS# 26033557Listed by: HAUSKA HOME AND FARM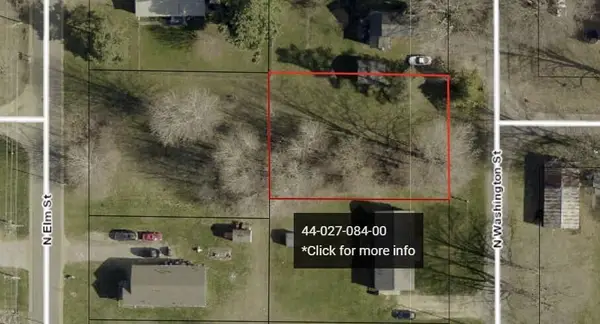 $14,900Active0.28 Acres
VL N Elm Street, Tekonsha, MI 49092
MLS# 26031067Listed by: BERKSHIRE HATHAWAY HOMESERVICES MICHIGAN REAL ESTATE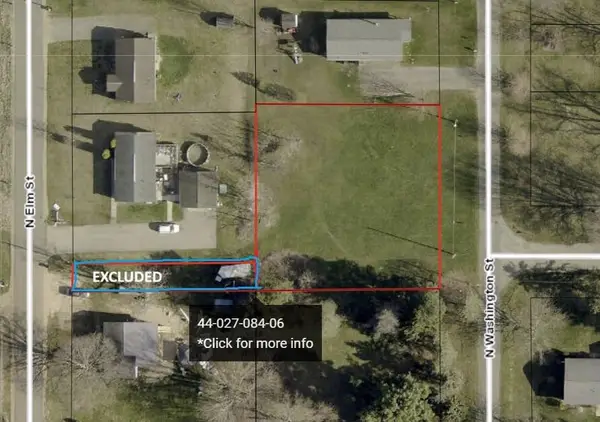 $17,900Active0.42 Acres
N Washington Street, Tekonsha, MI 49092
MLS# 26031073Listed by: BERKSHIRE HATHAWAY HOMESERVICES MICHIGAN REAL ESTATE


Protect your home and budget from life's surprises with an Assurant Home Warranty, backed by a partner that supports you through every step of homeownership. Explore Plans.
©2026 Century 21 Real Estate LLC. All rights reserved. CENTURY 21®, the CENTURY 21 Logo and C21® are service marks owned by Century 21 Real Estate LLC. Century 21 Real Estate LLC fully supports the principles of the Fair Housing Act and the Equal Opportunity Act. Each office is independently owned and operated. Listing information is deemed reliable but not guaranteed accurate.