
370 Kowalski Drive, Tekonsha, MI 49092
Local realty services provided by:CENTURY 21 Signature Realty
370 Kowalski Drive,Tekonsha, MI 49092
$599,900
- 4 Beds
- 2 Baths
- 2,654 sq. ft.
- Single family
- Active
Listed by: karmen ann case
Office: case realty group
MLS#:62026057509
Source:MI_REALCOMP
Price summary
- Price:$599,900
- Price per sq. ft.:$226.04
About this home
Discover peaceful lakefront living on beautiful Vincent Lake! Situated on 3.8 scenic acres, this spacious 4-bedroom, 2-bath home offers an ideal combination of comfort, privacy, and natural beauty, with the nearest neighbor approximately 1/4 mile away. The open-concept kitchen, dining, and living areas provide a welcoming space for everyday living and entertaining. A beautiful stone fireplace highlights the dining room, while the family room features a cozy freestanding wood stove and access to the charming 3-season cedar sunroom. Warm hickory wood flooring adds character throughout the home. Step outside onto the expansive wood deck overlooking Vincent Lake, a peaceful no-wake fishing lake perfect for kayaking, paddleboarding, or simply enjoying the waterfront views. A 30x40 pole barn provides additional storage and plenty of room for hobbies or projects. Experience the privacy and tranquility this one-of-a-kind property has to offer!This company makes no warranty or representations about the contents of this data including room sizes & sq. footage. It is the responsibility of the parties looking at the property to satisfy themselves as to the accuracy of this information. Taxes were obtained from the local assessor and the taxes could change for the buyer after a closed transaction....
Contact an agent
Home facts
- Year built:2005
- Listing ID #:62026057509
- Added:1 day(s) ago
- Updated:October 29, 2026 at 11:02 PM
Rooms and interior
- Bedrooms:4
- Total bathrooms:2
- Full bathrooms:2
- Rooms Total:8
- Basement Description:Finished, Full, Walk-Out Access
- Living area:2,654 sq. ft.
Heating and cooling
- Cooling:Central Air
- Heating:Forced Air, Propane
Structure and exterior
- Roof:Shingle
- Year built:2005
- Building area:2,654 sq. ft.
- Lot area:3.8 Acres
- Lot Features:Hilly Ravine, Wooded
- Architectural Style:Ranch
- Construction Materials:Vinyl Siding
- Exterior Features:Deck
- Foundation Description:Basement
Utilities
- Water:Well
- Sewer:Septic Tank
Finances and disclosures
- Price:$599,900
- Price per sq. ft.:$226.04
- Tax amount:$4,050
Features and amenities
- Appliances:Cooktop, Dishwasher, Double Oven, Microwave, Refrigerator
- Laundry features:Laundry Closet, Main Level
- Amenities:Window Treatments
Parking
- Parking description:Detached, Unpaved
- Garage spaces:2

New listings near 370 Kowalski Drive
 $699,000Pending107 Acres
W Jackson, Tekonsha, MI 49092
MLS# 70564328Listed by: HAUSKA HOME AND FARM $201,000Pending3 beds 2 baths1,296 sq. ft.
2374 20 Mile, Tekonsha, MI 49092
MLS# 70564121Listed by: JAQUA REALTORS $530,000Active3 beds 3 baths1,808 sq. ft.
15850 R, Tekonsha, MI 49092
MLS# 70562198Listed by: BERKSHIRE HATHAWAY HOMESERVICES MICHIGAN REAL ESTATE $240,000Pending3 beds 2 baths1,680 sq. ft.
17954 Michigan 60, Tekonsha, MI 49092
MLS# 70561220Listed by: RE/MAX PERRETT ASSOCIATES - MARSHALL $585,000Pending6 beds 3 baths1,470 sq. ft.
18576 T, Tekonsha, MI 49092
MLS# 70550768Listed by: REAL BROKER, LLC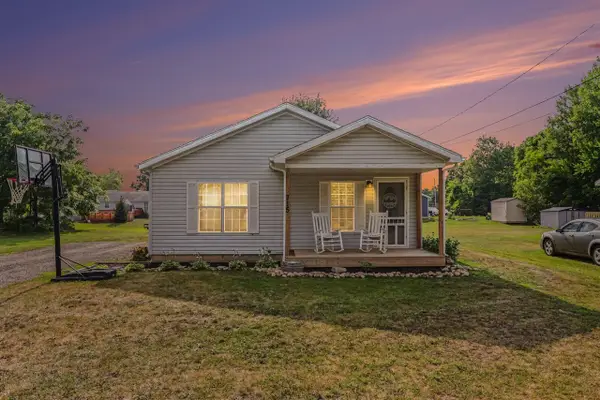 $178,300Pending3 beds 2 baths1,404 sq. ft.
715 N Washington, Tekonsha, MI 49092
MLS# 70548434Listed by: REAL BROKER LLC $199,999Active2 beds 2 baths2,890 sq. ft.
207 S Main, Tekonsha, MI 49092
MLS# 70546981Listed by: HAUSKA HOME AND FARM $35,000Active1.83 Acres
W Railroad, Tekonsha, MI 49092
MLS# 70543439Listed by: HAUSKA HOME AND FARM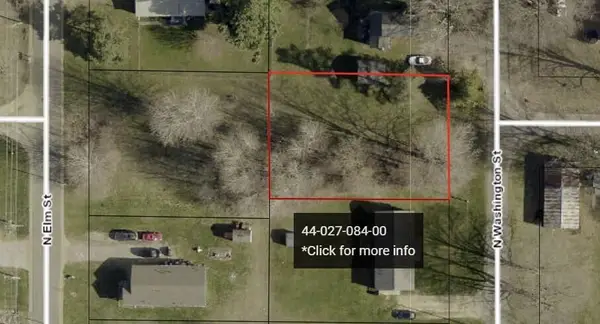 $14,900Active0.28 Acres
VL N Washinton (elm), Tekonsha, MI 49092
MLS# 70540755Listed by: BERKSHIRE HATHAWAY HOMESERVICES MICHIGAN REAL ESTATE


Protect your home and budget from life's surprises with an Assurant Home Warranty, backed by a partner that supports you through every step of homeownership. Explore Plans.
©2026 Century 21 Real Estate LLC. All rights reserved. CENTURY 21®, the CENTURY 21 Logo and C21® are service marks owned by Century 21 Real Estate LLC. Century 21 Real Estate LLC fully supports the principles of the Fair Housing Act and the Equal Opportunity Act. Each office is independently owned and operated. Listing information is deemed reliable but not guaranteed accurate.