
1234 Hackman Drive, Temperance, MI 48182
Local realty services provided by:CENTURY 21 Metro Brokers
1234 Hackman Drive,Temperance, MI 48182
$365,000
- 5 Beds
- 3 Baths
- 2,060 sq. ft.
- Single family
- Active
Listed by: kendrick taylor
Office: xsell realty
MLS#:81026057016
Source:MI_REALCOMP
Price summary
- Price:$365,000
- Price per sq. ft.:$111.28
About this home
1234 Hackman Dr, Temperance, MI 48182 is a 5 bedroom, 2.5 bath two story colonial with 2,060 sq ft, built 2003. It sits on a cul de sac in Hackman Estates, in Bedford Public Schools, near Toledo. The main floor primary suite has a vaulted ceiling, walk in closet, soaking tub and separate shower. A second bedroom is on the main floor, with three more upstairs. The vaulted living room has a brick fireplace. The kitchen has stone counters and a wall oven and opens to a large deck and fenced yard. Unfinished basement, main floor laundry, two car garage. NEW ROOF 10/26/2026
Contact an agent
Home facts
- Year built:2003
- Subdivision & Development:HACKMAN ESTATES
- Listing ID #:81026057016
- Added:1 day(s) ago
- Updated:October 28, 2026 at 07:05 PM
Rooms and interior
- Bedrooms:5
- Total bathrooms:3
- Full bathrooms:2
- Half bathrooms:1
- Rooms Total:9
- Flooring:Carpet, Vinyl, Wood
- Basement Description:Full
- Living area:2,060 sq. ft.
Heating and cooling
- Cooling:Central Air
- Heating:Forced Air, Natural Gas
Structure and exterior
- Roof:Asphalt
- Year built:2003
- Building area:2,060 sq. ft.
- Lot area:0.34 Acres
- Lot Features:Cul-de-Sac
- Architectural Style:Colonial
- Construction Materials:Brick, Vinyl Siding
- Exterior Features:Deck
- Foundation Description:Basement
Utilities
- Water:Public
- Sewer:Public Sewer
Finances and disclosures
- Price:$365,000
- Price per sq. ft.:$111.28
- Tax amount:$3,621
Features and amenities
- Appliances:Built-In Electric Oven, Cooktop, Dishwasher, Dryer, Microwave, Oven, Refrigerator, Washer
- Laundry features:Laundry Room, Main Level
Parking
- Parking description:Attached, Concrete
- Garage spaces:2

New listings near 1234 Hackman Drive
- New
 $399,900Active3 beds 2 baths2,151 sq. ft.
9645 Crabb Road, Temperance, MI 48182
MLS# 26057207Listed by: COLDWELL BANKER SCHMIDT REALTORS - New
 $280,000Active3 beds 2 baths1,680 sq. ft.
7445 Tarra DR, Temperance, MI 48182
MLS# 57050226062Listed by: WELLES BOWEN GIO REALTY INC. - LAMBERTVILLE - New
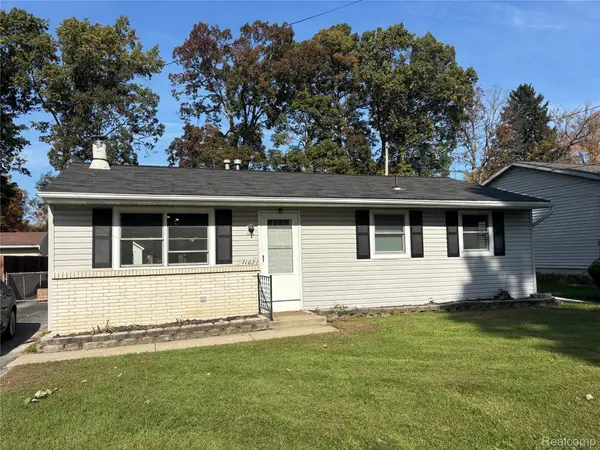 $259,900Active3 beds 1 baths1,184 sq. ft.
1102 Feltis DR, Temperance, MI 48182
MLS# 20261086779Listed by: KEY REALTY - MONROE - New
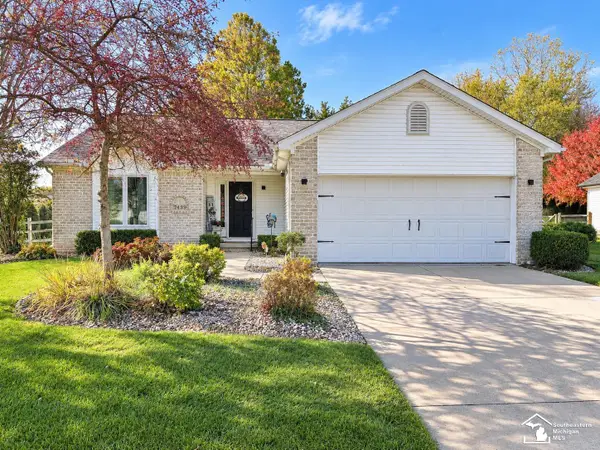 $299,900Active3 beds 2 baths1,397 sq. ft.
7439 Conifer, Temperance, MI 48182
MLS# 50226016Listed by: KEY REALTY ONE LLC - SUMMERFIELD - New
 $84,999Active3 beds 2 baths1,600 sq. ft.
360 Glasgow, Temperance, MI 48182
MLS# 20261086277Listed by: REAL ESTATE SOLUTIONS OF MI LLC - New
 $190,000Active3 beds 1 baths1,717 sq. ft.
6902 Summerfield RD, Temperance, MI 48182
MLS# 57050225868Listed by: THE DANBERRY COMPANY - TEMPERANCE - New
 $239,900Active3 beds 2 baths1,200 sq. ft.
4396 Steck, Temperance, MI 48182
MLS# 50225824Listed by: KEY REALTY ONE LLC - SUMMERFIELD - New
 $399,000Active4 beds 3 baths2,007 sq. ft.
399 W Temperance, Temperance, MI 48182
MLS# 50225839Listed by: COLDWELL BANKER HAYNES R.E. IN MONROE - New
 $365,000Active3 beds 3 baths2,077 sq. ft.
364 Sunfish LN, Temperance, MI 48182
MLS# 57050225765Listed by: THE DANBERRY COMPANY - TEMPERANCE


Protect your home and budget from life's surprises with an Assurant Home Warranty, backed by a partner that supports you through every step of homeownership. Explore Plans.
©2026 Century 21 Real Estate LLC. All rights reserved. CENTURY 21®, the CENTURY 21 Logo and C21® are service marks owned by Century 21 Real Estate LLC. Century 21 Real Estate LLC fully supports the principles of the Fair Housing Act and the Equal Opportunity Act. Each office is independently owned and operated. Listing information is deemed reliable but not guaranteed accurate.