
7085 Maplewood DR, Temperance, MI 48182
Local realty services provided by:CENTURY 21 Signature Realty
Upcoming open houses
- Sun, Oct 2501:00 pm - 03:00 pm
Listed by: patty henry, kimberly zaracki
Office: key realty one llc. - summerfield
MLS#:57050225244
Source:MI_REALCOMP
Price summary
- Price:$425,000
- Price per sq. ft.:$244.25
About this home
Timeless Ranch Home from the outside-Classic modern from the inside. Built on .63 of an acre with sprinklers in the front yard, this home stands out with distinctive details and a STORY behind its craftsmanship as the second home-build project through Bedford Schools CTE Program. At the heart of the home, the open-concept features a Great Room with electric fireplace, custom inset shelves with wood-slat accents, flowing into an expansive Eat-In Kitchen with quartz countertops, island, pantry, and stainless steel appliances. The split-bedroom layout includes a primary suite with walk-in closet and tiled shower with a transom window. Mudroom/laundry room offers space to create a custom drop zone. Full basement features an egress window, plumbing in place for a third bathroom, and a tankless water heater. Plus a bonus covered rear porch overlooking the backyard with a wooded backdrop! All these amenities on over half an acre make this Home a one-of-a-kind opportunity in Bedford!
Contact an agent
Home facts
- Year built:2024
- Subdivision & Development:PERRY'S SUBDIVISION
- Listing ID #:57050225244
- Added:2 day(s) ago
- Updated:October 23, 2026 at 11:55 AM
Rooms and interior
- Bedrooms:3
- Total bathrooms:2
- Full bathrooms:2
- Rooms Total:6
- Kitchen Description:Eat-in Kitchen, Pantry
- Basement Description:Concrete, Daylight, Sump Pump
- Living area:1,740 sq. ft.
Heating and cooling
- Cooling:Central Air
- Heating:Forced Air, Natural Gas
Structure and exterior
- Year built:2024
- Building area:1,740 sq. ft.
- Lot area:0.63 Acres
- Lot Features:Sprinklers
- Architectural Style:Traditional
- Construction Materials:Vinyl Siding
- Exterior Features:Porch
- Foundation Description:Basement
- Levels:One
Utilities
- Water:Public
- Sewer:Public Sewer
Finances and disclosures
- Price:$425,000
- Price per sq. ft.:$244.25
- Tax amount:$2,925
Features and amenities
- Appliances:Dishwasher, Dryer, Oven, Range, Refrigerator, Washer
- Amenities:Entrance Foyer, Pantry, Walk-in Closets
Parking
- Parking description:Attached, Garage, Two Car Garage
- Garage spaces:2

New listings near 7085 Maplewood DR
- New
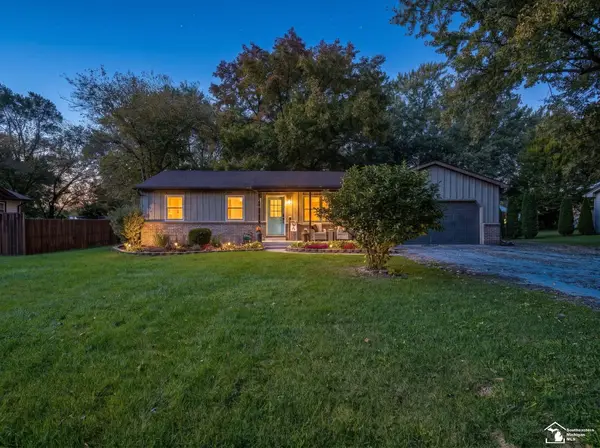 $269,900Active3 beds 2 baths1,294 sq. ft.
9919 Minx, Temperance, MI 48182
MLS# 50225584Listed by: REAL ESTATE ONE MONROE - Open Sun, 1 to 3pmNew
 $292,000Active3 beds 3 baths1,260 sq. ft.
2407 Oakdale Avenue, Temperance, MI 48182
MLS# 81026056045Listed by: NEXTHOME ROOTS RE GROUP - New
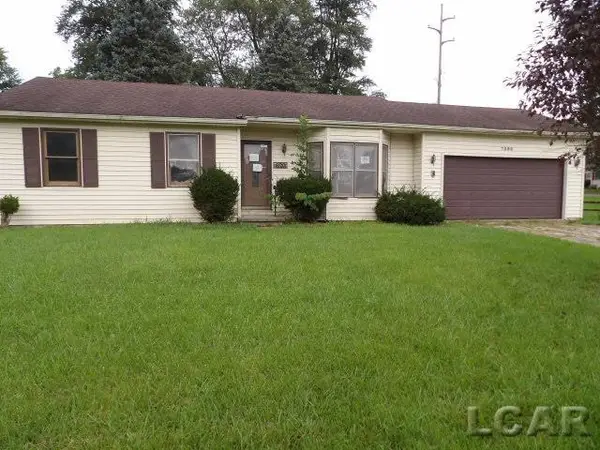 $165,000Active3 beds 2 baths1,183 sq. ft.
7395 Danforth RD, Temperance, MI 48182
MLS# 56050225276Listed by: GOEDERT REAL ESTATE - ADR - New
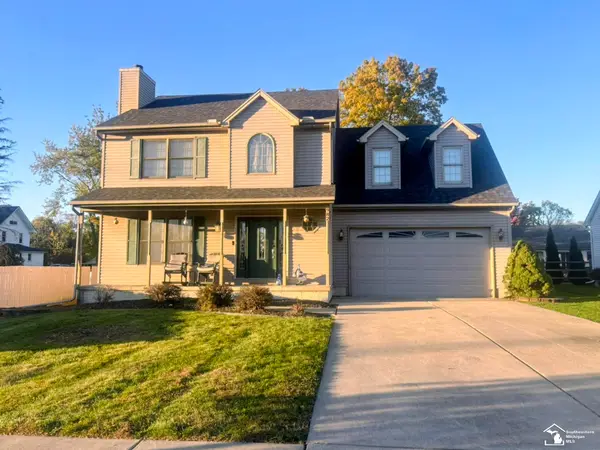 $354,999Active4 beds 3 baths1,963 sq. ft.
982 Eagle Ridge, Temperance, MI 48182
MLS# 50225364Listed by: KEY REALTY ONE LLC - SUMMERFIELD - New
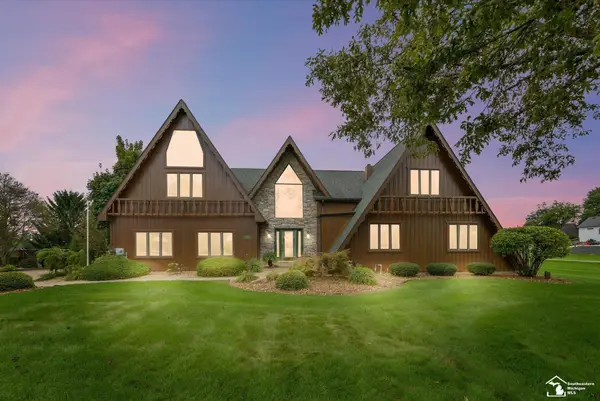 $849,900Active4 beds 4 baths4,006 sq. ft.
1567 W Erie, Temperance, MI 48182
MLS# 50224707Listed by: REAL ESTATE 4U - LAMBERTVILLE  $365,000Pending4 beds 3 baths2,593 sq. ft.
6803 Rutland, Temperance, MI 48182
MLS# 50224712Listed by: THE DANBERRY COMPANY - TEMPERANCE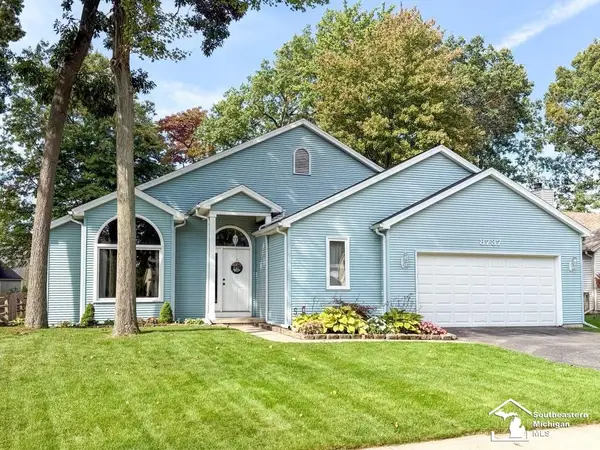 $299,900Pending3 beds 2 baths1,796 sq. ft.
8737 Tanglewood, Temperance, MI 48182
MLS# 50224611Listed by: WIENS AND ROTH REAL ESTATE - LAMBERTVILLE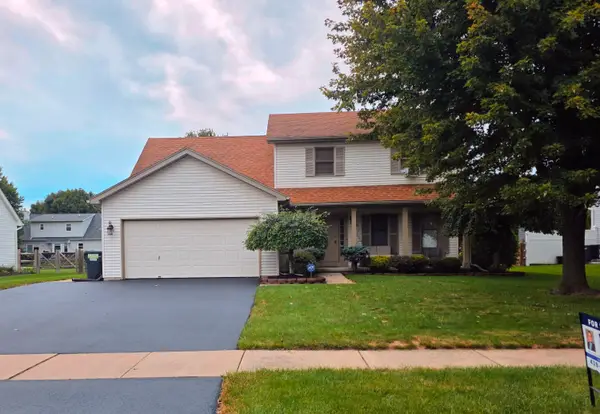 $379,900Active4 beds 3 baths2,282 sq. ft.
7345 Apple Grove Lane, Temperance, MI 48182
MLS# 81026054161Listed by: KEY REALTY ONE LLC $324,900Active4 beds 3 baths2,297 sq. ft.
1091 Birchwood DR, Temperance, MI 48182
MLS# 57050224470Listed by: REAL ESTATE SOLUTIONS/MI, LLC - TEMPERANCE


Protect your home and budget from life's surprises with an Assurant Home Warranty, backed by a partner that supports you through every step of homeownership. Explore Plans.
©2026 Century 21 Real Estate LLC. All rights reserved. CENTURY 21®, the CENTURY 21 Logo and C21® are service marks owned by Century 21 Real Estate LLC. Century 21 Real Estate LLC fully supports the principles of the Fair Housing Act and the Equal Opportunity Act. Each office is independently owned and operated. Listing information is deemed reliable but not guaranteed accurate.