
7309 Silo Meadows DR, Temperance, MI 48182
Local realty services provided by:CENTURY 21 Signature Realty
7309 Silo Meadows DR,Temperance, MI 48182
- 3 Beds
- 2 Baths
- - sq. ft.
- Single family
- Sold
Listed by: jacob steenrod
Office: serenity realty llc.
MLS#:57050215034
Source:MI_REALCOMP
Sorry, we are unable to map this address
Price summary
- Price:
About this home
Don't miss this great opportunity in the popular Silo Meadows neighborhood! This well cared for 3-bedroom, 2-full-bath home offers a desirable layout with a first-floor bedroom, a full bathroom on the main level, and a full basement providing excellent storage or future finished living space potential. Upstairs features additional bedrooms, another full bathroom, and a fantastic walk-in storage area. Outside, enjoy the deck overlooking the backyard, which is partially fenced along the sides and rear. The roof has been updated within the last few years, giving buyers peace of mind on a major improvement. With solid bones, a great location, and tons of potential to add your own cosmetic touches, this home is an excellent chance to build equity in one of the area's most sought-after neighborhoods!
Contact an agent
Home facts
- Year built:1995
- Subdivision & Development:SILO MEADOWS
- Listing ID #:57050215034
- Added:56 day(s) ago
- Updated:September 10, 2026 at 07:05 AM
Rooms and interior
- Bedrooms:3
- Total bathrooms:2
- Full bathrooms:2
- Rooms Total:9
- Basement Description:Block, Full
Heating and cooling
- Cooling:Central Air
- Heating:Forced Air, Natural Gas
Structure and exterior
- Year built:1995
- Architectural Style:Traditional
- Construction Materials:Vinyl Siding
- Exterior Features:Deck
- Foundation Description:Basement, Block
- Levels:Two
Utilities
- Water:Public
- Sewer:Public Sewer
Finances and disclosures
- Price:
- Tax amount:$2,444
Features and amenities
- Appliances:Dishwasher, Dryer, Oven, Range, Washer
Parking
- Parking description:Assigned 2 Spaces, Attached, Garage, Two Car Garage
- Garage spaces:2

New listings near 7309 Silo Meadows DR
- New
 $165,000Active3 beds 2 baths1,183 sq. ft.
7395 Danforth RD, Temperance, MI 48182
MLS# 56050221258Listed by: GOEDERT REAL ESTATE - ADR - New
 $209,900Active3 beds 1 baths1,056 sq. ft.
796 Dempster ST, Temperance, MI 48182
MLS# 57050221114Listed by: SERENITY REALTY LLC - New
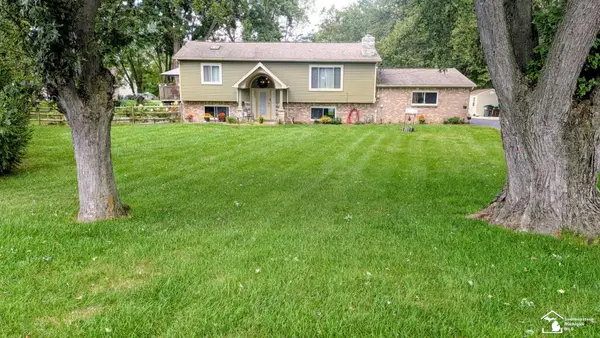 $440,000Active4 beds 2 baths2,622 sq. ft.
10315 Secor RD, Temperance, MI 48182
MLS# 57050221004Listed by: HOWARD HANNA - MONROE - Open Fri, 5 to 8pmNew
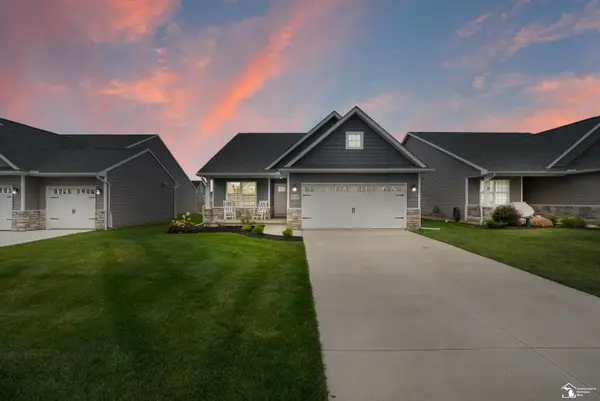 $385,365Active3 beds 2 baths1,777 sq. ft.
8289 Grande Lk CIR, Temperance, MI 48182
MLS# 57050220511Listed by: SERENITY REALTY LLC - New
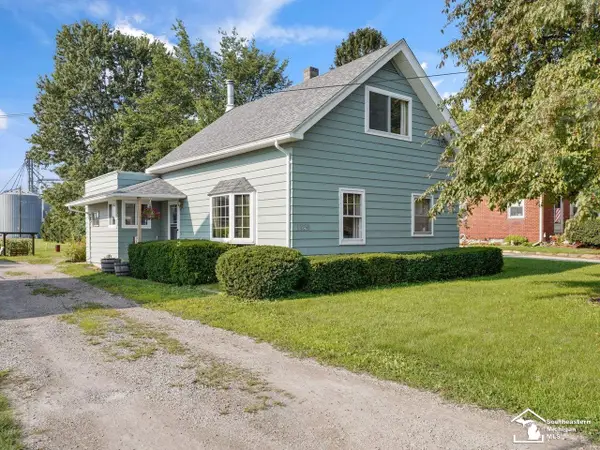 $179,900Active3 beds 2 baths1,326 sq. ft.
1349 W Samaria RD, Temperance, MI 48182
MLS# 57050220438Listed by: THE DANBERRY COMPANY - TEMPERANCE - New
 $309,900Active3 beds 3 baths2,188 sq. ft.
11589 Brookshire DR, Temperance, MI 48182
MLS# 57050220345Listed by: HOWARD HANNA - MONROE 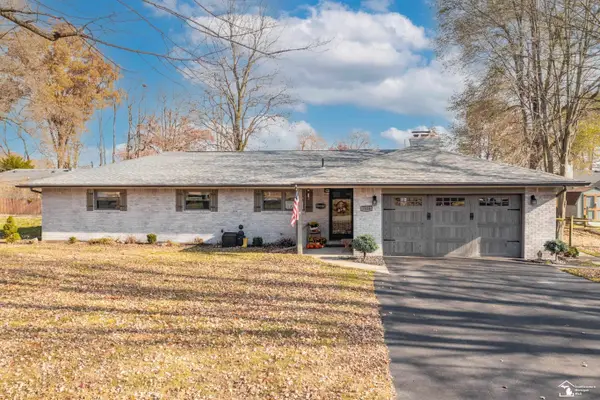 $270,000Pending3 beds 2 baths1,478 sq. ft.
7558 Apache Trail TRL, Temperance, MI 48182
MLS# 57050220261Listed by: WIENS AND ROTH REAL ESTATE - LAMBERTVILLE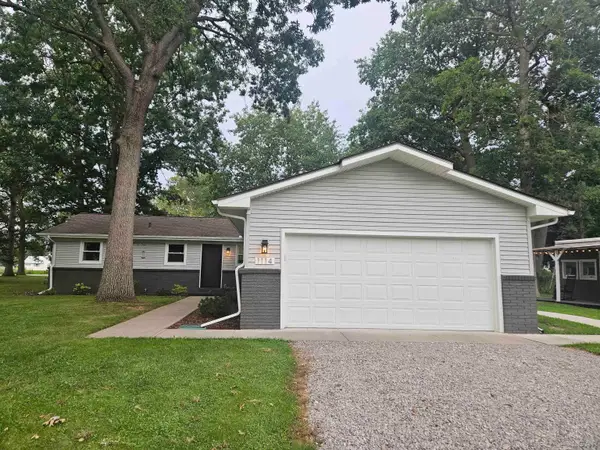 $319,900Active3 beds 2 baths1,635 sq. ft.
1114 W Samaria RD, Temperance, MI 48182
MLS# 56050220207Listed by: ARE HOMES, LLC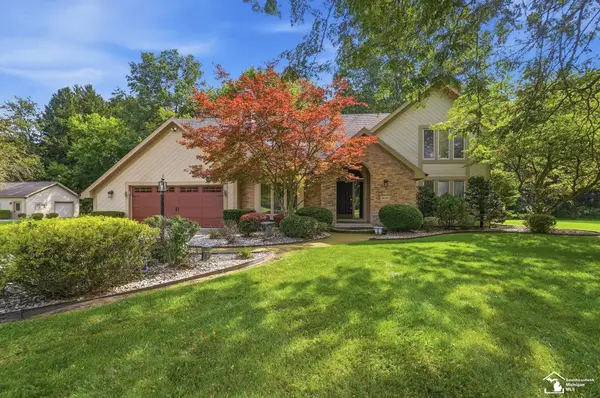 $459,900Active4 beds 3 baths2,400 sq. ft.
10766 Douglas RD, Temperance, MI 48182
MLS# 57050219912Listed by: KEY REALTY ONE LLC - SUMMERFIELD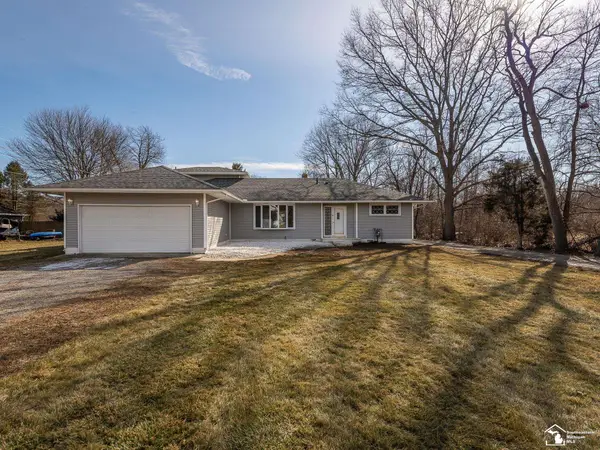 $430,000Active4 beds 3 baths1,952 sq. ft.
3663 Saint Anthony RD, Temperance, MI 48182
MLS# 57050219774Listed by: REAL ESTATE ONE MONROE


Protect your home and budget from life's surprises with an Assurant Home Warranty, backed by a partner that supports you through every step of homeownership. Explore Plans.
©2026 Century 21 Real Estate LLC. All rights reserved. CENTURY 21®, the CENTURY 21 Logo and C21® are service marks owned by Century 21 Real Estate LLC. Century 21 Real Estate LLC fully supports the principles of the Fair Housing Act and the Equal Opportunity Act. Each office is independently owned and operated. Listing information is deemed reliable but not guaranteed accurate.