
8575 S 2nd Street, Texas, MI 49071
Local realty services provided by:CENTURY 21 Signature Realty
8575 S 2nd Street,Unknown, MI 49071
$770,000
- 4 Beds
- 4 Baths
- 3,332 sq. ft.
- Single family
- Active
Listed by: laura beegle, elijah d beegle
Office: chuck jaqua, realtor
MLS#:65026045514
Source:MI_REALCOMP
Price summary
- Price:$770,000
- Price per sq. ft.:$202.95
About this home
Experience the peace and tranquility of this custom built home, perfectly situated on just under 9 acres of private, wooded land with stunning, uninterrupted views of a private pond. Nature enthusiasts will delight in the miles of walking trails that connect directly to the nearby Pretty Lake Camp trails. Inside, natural light floods the main floor, which features a beautiful fireplace flanked by custom built-in shelving. The recently updated kitchen offers functionality and style, with the laundry room conveniently located just off the kitchen. Step directly from the dining room onto the screened-in patio or expansive deck, ensuring you can enjoy the tranquil scenery in any season.The main level is also home to a spacious primary bedroom and full bath. Upstairs, a bright and airy loft serves as the perfect home office, complete with new carpet, scenic views and window bench seating with built-in file cabinets. Two additional bedrooms, each featuring dual closets and skylights, a full bath. The lower level offers incredible flexibility with a cozy wood-burning stove, an additional bedroom, and a full bath. French doors lead to a large room currently used as a home art studio. A slider door provides seamless walk-out access to a brick patio, where you can relax by the outdoor fireplace and soak in the water views. With an additional storage shed and small garden included, this home truly offers the perfect blend of privacy, comfort, and nature....
Contact an agent
Home facts
- Year built:1995
- Listing ID #:65026045514
- Added:17 day(s) ago
- Updated:September 14, 2026 at 10:32 AM
Rooms and interior
- Bedrooms:4
- Total bathrooms:4
- Full bathrooms:3
- Half bathrooms:1
- Rooms Total:12
- Flooring:Carpet, Tile, Wood
- Basement Description:Full, Walk-Out Access
- Living area:3,332 sq. ft.
Heating and cooling
- Cooling:Ceiling Fans, Central Air
- Heating:Forced Air, Natural Gas
Structure and exterior
- Roof:Shingle
- Year built:1995
- Building area:3,332 sq. ft.
- Lot area:8.73 Acres
- Lot Features:Wooded
- Architectural Style:Ranch, Traditional
- Construction Materials:Wood Siding
- Exterior Features:Deck, Enclosed, Patio, Porch, Screened
- Foundation Description:Basement
Utilities
- Water:Well
- Sewer:Septic Tank
Finances and disclosures
- Price:$770,000
- Price per sq. ft.:$202.95
- Tax amount:$5,539
Features and amenities
- Appliances:Built-In Electric Oven, Dishwasher, Dryer, Microwave, Oven, Range, Refrigerator, Washer, Water Softener Owned
- Laundry features:Laundry Room, Main Level, Sink
Parking
- Parking description:Attached, Garage Door Opener, Garage Faces Side
- Garage spaces:2

New listings near 8575 S 2nd Street
- New
 $529,900Active2 beds 2 baths1,431 sq. ft.
8169 W Pq Avenue, Kalamazoo, MI 49009
MLS# 26048691Listed by: RE/MAX ADVANTAGE - New
 $690,000Active4 beds 4 baths4,552 sq. ft.
8775 W S Avenue, Schoolcraft, MI 49087
MLS# 26047962Listed by: EXP REALTY LLC - New
 $199,900Active3.38 Acres
8450 W Pq Avenue, Kalamazoo, MI 49009
MLS# 26047762Listed by: JAQUA, REALTORS - New
 $399,900Active4 beds 4 baths2,646 sq. ft.
7534 Farmington, Kalamazoo, MI 49009
MLS# 70557226Listed by: EVENBOER WALTON, REALTORS - New
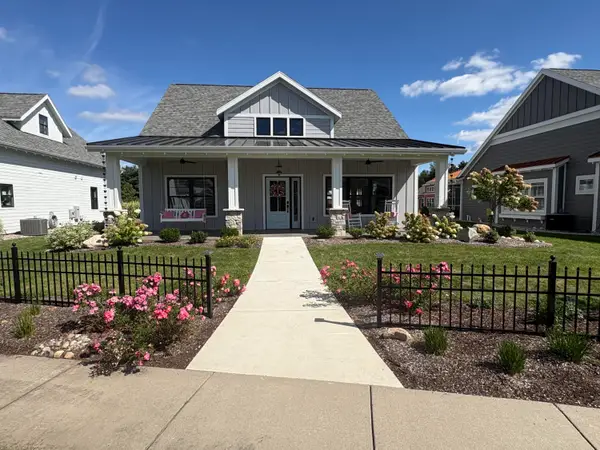 $765,000Active3 beds 3 baths2,440 sq. ft.
8202 Coneflower Cove, Kalamazoo, MI 49009
MLS# 66026047436Listed by: EXP REALTY LLC - New
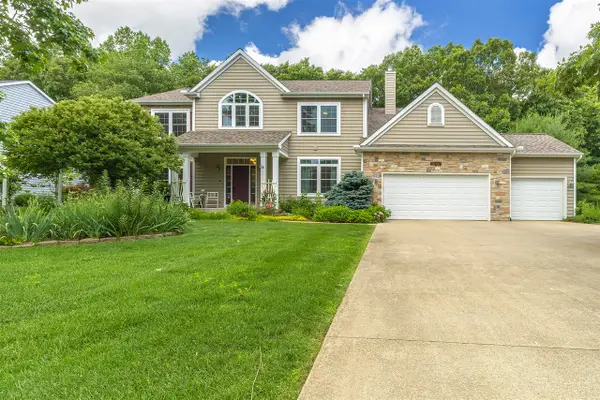 $639,900Active5 beds 4 baths3,727 sq. ft.
6420 Palomino, Kalamazoo, MI 49009
MLS# 70557071Listed by: GREY HOUSE MARKET REAL ESTATE - New
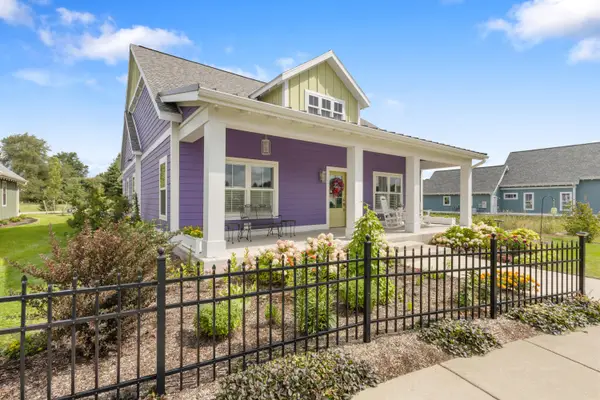 $679,000Active2 beds 2 baths1,627 sq. ft.
7229 Coreopsis Cove Unit: 43, Kalamazoo, MI 49009
MLS# 65026047259Listed by: KEYSTONE HOME GROUP REALTY LLC - New
 $399,900Active1 beds 1 baths520 sq. ft.
1078 N Eagle Lake Drive, Kalamazoo, MI 49009
MLS# 66026047188Listed by: LAKES & COUNTRY REAL ESTATE INC 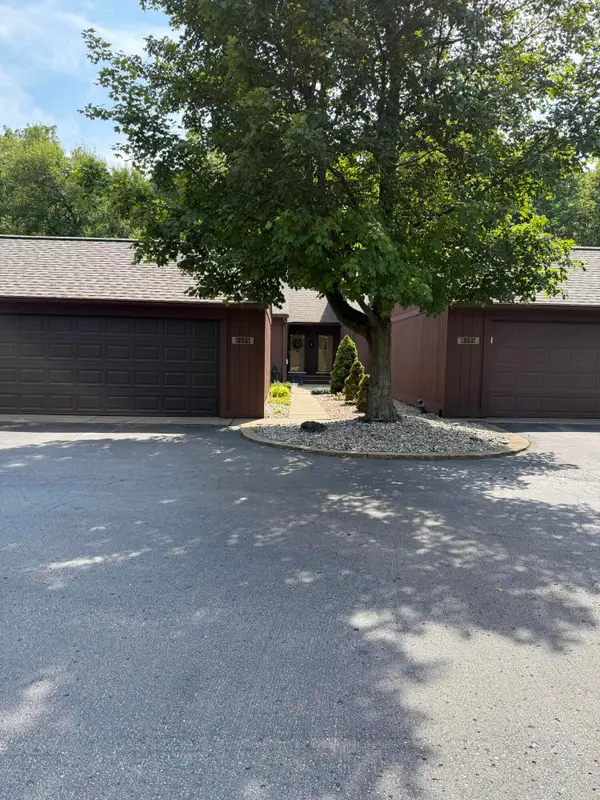 $279,900Active2 beds 2 baths1,396 sq. ft.
6585 San Gabriel Drive, Kalamazoo, MI 49009
MLS# 66026046741Listed by: JAQUA, REALTORS- New
 $799,000Active5 beds 5 baths3,209 sq. ft.
8569 Brighten, Mattawan, MI 49071
MLS# 70556695Listed by: FIVE STAR REAL ESTATE


Protect your home and budget from life's surprises with an Assurant Home Warranty, backed by a partner that supports you through every step of homeownership. Explore Plans.
©2026 Century 21 Real Estate LLC. All rights reserved. CENTURY 21®, the CENTURY 21 Logo and C21® are service marks owned by Century 21 Real Estate LLC. Century 21 Real Estate LLC fully supports the principles of the Fair Housing Act and the Equal Opportunity Act. Each office is independently owned and operated. Listing information is deemed reliable but not guaranteed accurate.