9708 Dice, Thomas, MI 48623
Local realty services provided by:CENTURY 21 Signature Realty
9708 Dice,Saginaw, MI 48623
$437,900
- 3 Beds
- 2 Baths
- 1,755 sq. ft.
- Condominium
- Active
Listed by: marshall mannion
Office: cobblestone realty llc.
MLS#:50224283
Source:MI_REALSOURCE
Price summary
- Price:$437,900
- Price per sq. ft.:$249.52
- Monthly HOA dues:$66.67
About this home
Cobblestone Homes Presents, our modern farm twin home condos in beautiful Thomas Township! You won't believe the convenience and luxury we have in store for you. Say goodbye to the hassle of home maintenance, as our dedicated HOA takes care of all your lawn and snow needs. Now, let's take a closer look at what awaits you inside. Prepare to be blown away by the spaciousness of our new layout. Our New layout offer 3 bedrooms, 2 full bathrooms, a second story bonus room, a covered porch, oversized 2 car garage and more! The home sits on an insulated slab foundation, allowing for a zero step entry from the garage. Now, take a moment to envision the breathtaking views that await you from our covered porch. Overlooking the premier Apple Mountain Golf Course, you'll have a front-row seat to nature's beauty with a great water view. Imagine sipping your morning coffee or hosting friends for a sunset cocktail, all while admiring the magnificent scenery.
Contact an agent
Home facts
- Year built:2026
- Subdivision & Development:South Ridge
- Listing ID #:50224283
- Added:14 day(s) ago
- Updated:October 13, 2026 at 10:35 AM
Rooms and interior
- Bedrooms:3
- Total bathrooms:2
- Full bathrooms:2
- Dining Description:On First Level
- Kitchen Description:Dishwasher, Disposal, On First Level, Range/Oven
- Bedroom Description:Bedroom 1 on First Level, Bedroom 2 on First Level, Bedroom 3 on First Level
- Living area:1,755 sq. ft.
Heating and cooling
- Cooling:Ceiling Fan(s), Central A/C
- Heating:Forced Air, Natural Gas
Structure and exterior
- Year built:2026
- Building area:1,755 sq. ft.
- Architectural Style:Condo/Ranch, Townhouse
- Construction Materials:Aluminum, Asphalt, Composition, Wood
- Exterior Features:Lawn Sprinkler, Patio, Porch, Sidewalks
- Foundation Description:Slab
Utilities
- Water:Public Water
- Sewer:Public Sanitary
Finances and disclosures
- Price:$437,900
- Price per sq. ft.:$249.52
Features and amenities
- Appliances:Dishwasher, Disposal, Range/Oven
- Laundry features:On First Level
- Amenities:9 ft + Ceilings, Cats Allowed, Dogs Allowed, Grounds Maintenance, Sidewalks, Walk-In Closet, Wi-Fi Available
Parking
- Parking description:Attached Garage, Electric in Garage, Garage
- Garage spaces:2
 Provided through IDX via MiRealSource. Courtesy of MiRealSource Shareholder. Copyright MiRealSource. The information published and disseminated by MiRealSource is communicated verbatim, without change by MiRealSource, as filed with MiRealSource by its members. The accuracy of all information, regardless of source, is not guaranteed or warranted. All information should be independently verified. Copyright 2026 MiRealSource. All rights reserved. The information provided hereby constitutes proprietary information of MiRealSource, Inc. and its shareholders, affiliates and licensees and may not be reproduced or transmitted in any form or by any means, electronic or mechanical, including photocopy, recording, scanning or any information storage and retrieval system, without written permission from MiRealSource, Inc. MI_REALSOURCE Member Broker: Andrew Hauck
New listings near 9708 Dice
- New
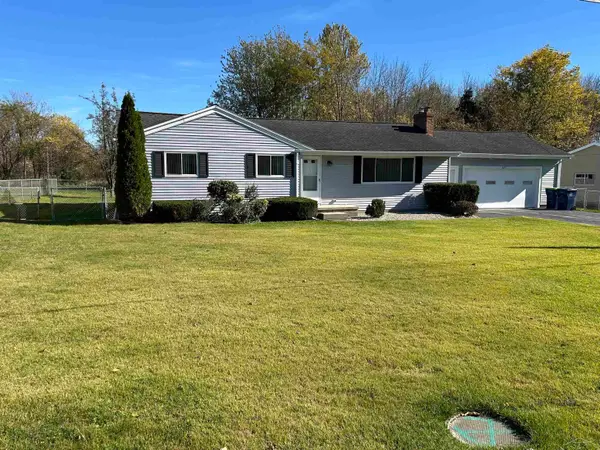 $209,900Active3 beds 1 baths1,320 sq. ft.
287 E Gloucester Dr, Saginaw, MI 48609
MLS# 50225666Listed by: WILSON REALTY - Open Sun, 1 to 3pmNew
 $259,000Active3 beds 2 baths1,344 sq. ft.
7701 Laurie, Saginaw, MI 48609
MLS# 50225582Listed by: KELSEY REALTY AND ASSOCIATES INC - Open Fri, 4 to 6pmNew
 $349,000Active3 beds 2 baths2,516 sq. ft.
9479 Schomaker RD, Saginaw, MI 49609
MLS# 61050224952Listed by: MI SKYE REALTY LLC - New
 $189,900Active3 beds 1 baths1,092 sq. ft.
1356 S River RD, Saginaw, MI 48609
MLS# 58050225220Listed by: MIDGE & CO - Open Sat, 11am to 1pmNew
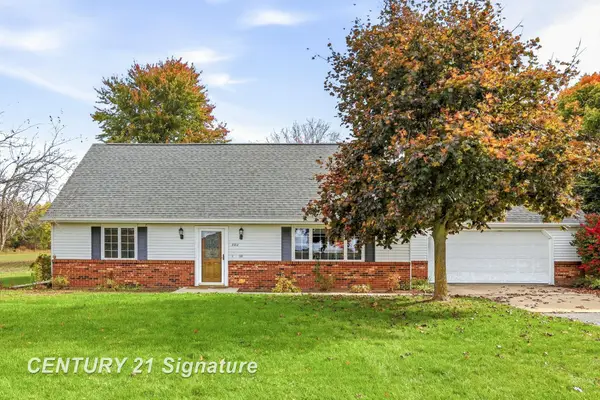
 $245,900Active4 beds 2 baths1,512 sq. ft.
880 N Thomas, Saginaw, MI 48609
MLS# 50225392Listed by: CENTURY 21 SIGNATURE REALTY - New
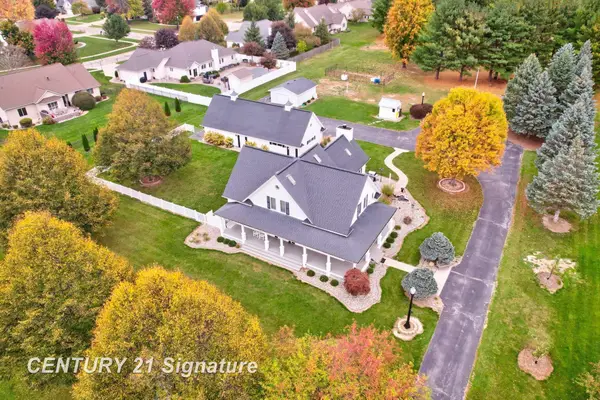 $679,000Active4 beds 3 baths2,945 sq. ft.
930 Kennely, Saginaw, MI 48609
MLS# 50225353Listed by: CENTURY 21 SIGNATURE REALTY (FREELAND)  $200,000Pending3 beds 2 baths1,302 sq. ft.
7183 Terry, Saginaw, MI 48609
MLS# 50225100Listed by: CENTURY 21 SIGNATURE REALTY- New
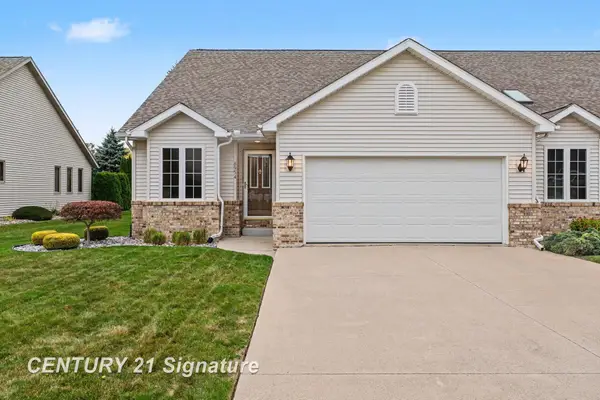 $265,000Active3 beds 2 baths1,464 sq. ft.
8954 Brookshire, Saginaw, MI 48609
MLS# 50225117Listed by: CENTURY 21 SIGNATURE REALTY - New
 $415,000Active4 beds 3 baths2,550 sq. ft.
12751 Frost, Hemlock, MI 48626
MLS# 50224916Listed by: KELLER WILLIAMS PREFERRED - New
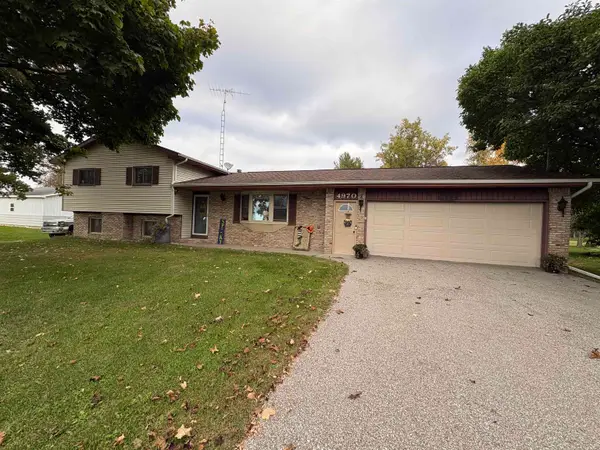 $264,900Active4 beds 2 baths1,898 sq. ft.
4970 Lone Road, Freeland, MI 48623
MLS# 50224667Listed by: HALLMARK REAL ESTATE INC.


Protect your home and budget from life's surprises with an Assurant Home Warranty, backed by a partner that supports you through every step of homeownership. Explore Plans.
©2026 Century 21 Real Estate LLC. All rights reserved. CENTURY 21®, the CENTURY 21 Logo and C21® are service marks owned by Century 21 Real Estate LLC. Century 21 Real Estate LLC fully supports the principles of the Fair Housing Act and the Equal Opportunity Act. Each office is independently owned and operated. Listing information is deemed reliable but not guaranteed accurate.