12049 Crystal Mountain, Thompsonville, MI 49683
Local realty services provided by:CENTURY 21 Northland
12049 Crystal Mountain,Thompsonville, MI 49683
$769,000
- 4 Beds
- 2 Baths
- 2,076 sq. ft.
- Single family
- Active
Listed by: jeffrey rabidoux
Office: crystal mountain realty
MLS#:80075345
Source:MI_REALSOURCE
Price summary
- Price:$769,000
- Price per sq. ft.:$370.42
- Monthly HOA dues:$60
About this home
This spacious, well-designed and well-maintained home is nicely sited on a large corner lot only a short walk away from Crystal Mountain’s bustling resort center with easy access to skiing, golf, dining, pools and Crystal Spa. Hand-hewn beams, cedar trim, tongue and groove ceilings and wood floors add to this home’s warm and cozy feeling. Offered turn-key with generous-sized rooms; four bedrooms and two bathrooms means you can move in and enjoy immediately. A large tiled mudroom between the garage and main living space provides plenty of room for all your snow gear and a wonderful dry sauna to enjoy after a day on the slopes and trails. First floor features beautiful tile and wood flooring, updated kitchen cabinets, granite countertops and appliances, stone veneer fireplace and new firebox, door walls and a tankless water heater. Second story was renovated in 2022 to create a conforming fourth bedroom, while a home office space was added to the master in 2025. New furnace and A/C installed in 2024 and new shingles were installed in 2026. Home is equally well suited for full-time or vacation living. Located in the popular Club subdivision where short term rentals are allowed, though no rental history is available, since current owners utilized it as a primary residence for many of the years they have owned it. This house is adorable, you really need to see it in person!...
Contact an agent
Home facts
- Year built:1974
- Subdivision & Development:Crystal Mountain Club
- Listing ID #:80075345
- Added:3 day(s) ago
- Updated:November 15, 2026 at 08:25 AM
Rooms and interior
- Bedrooms:4
- Total bathrooms:2
- Full bathrooms:2
- Dining Description:On Main Level
- Kitchen Description:Dishwasher, Disposal, Microwave, On Main Level, Range/Oven, Refrigerator
- Bedroom Description:Bedroom 1 on Upper Level, Bedroom 2 on Upper Level, Bedroom 3 on Upper Level, Bedroom 4 on Upper Level
- Living area:2,076 sq. ft.
Heating and cooling
- Cooling:Central A/C
- Heating:Forced Air, LP/Propane Gas, Wood
Structure and exterior
- Year built:1974
- Building area:2,076 sq. ft.
- Lot area:0.3 Acres
- Architectural Style:Chalet
- Construction Materials:Shingle Siding, Stone, Wood
- Exterior Features:Deck, Exterior Balcony, Porch, Sidewalks
- Foundation Description:Crawl
- Levels:2 Story
Utilities
- Water:Community Well
- Sewer:Septic
Finances and disclosures
- Price:$769,000
- Price per sq. ft.:$370.42
- Tax amount:$3,867
Features and amenities
- Appliances:Dishwasher, Disposal, Dryer, Microwave, Range/Oven, Refrigerator, Washer, Water Softener - Owned
- Laundry features:Dryer, On Main Level, Washer
- Amenities:Exercise/Facility Room, Golf Course, Ski Accessible, Tennis Courts, Trail(s)
Parking
- Parking description:Attached Garage, Garage, Garage Door Opener
- Garage spaces:2
 Provided through IDX via MiRealSource. Courtesy of MiRealSource Shareholder. Copyright MiRealSource. The information published and disseminated by MiRealSource is communicated verbatim, without change by MiRealSource, as filed with MiRealSource by its members. The accuracy of all information, regardless of source, is not guaranteed or warranted. All information should be independently verified. Copyright 2026 MiRealSource. All rights reserved. The information provided hereby constitutes proprietary information of MiRealSource, Inc. and its shareholders, affiliates and licensees and may not be reproduced or transmitted in any form or by any means, electronic or mechanical, including photocopy, recording, scanning or any information storage and retrieval system, without written permission from MiRealSource, Inc. MI_REALSOURCE Member Broker: Brad Platt
New listings near 12049 Crystal Mountain
- New
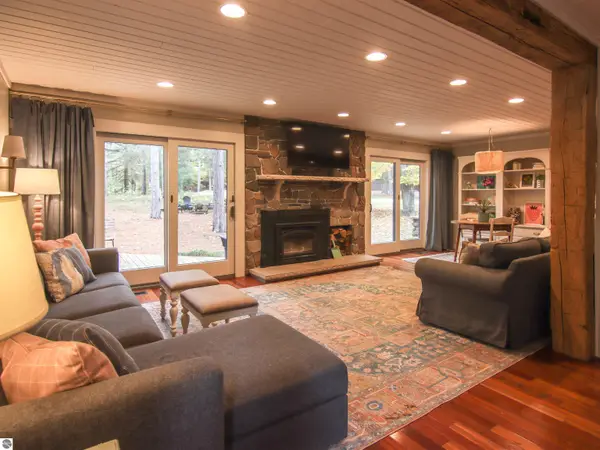 $769,000Active4 beds 2 baths2,076 sq. ft.
12049 Crystal Mountain Drive #70, Thompsonville, MI 49683
MLS# 1952494Listed by: CRYSTAL MOUNTAIN REALTY - New
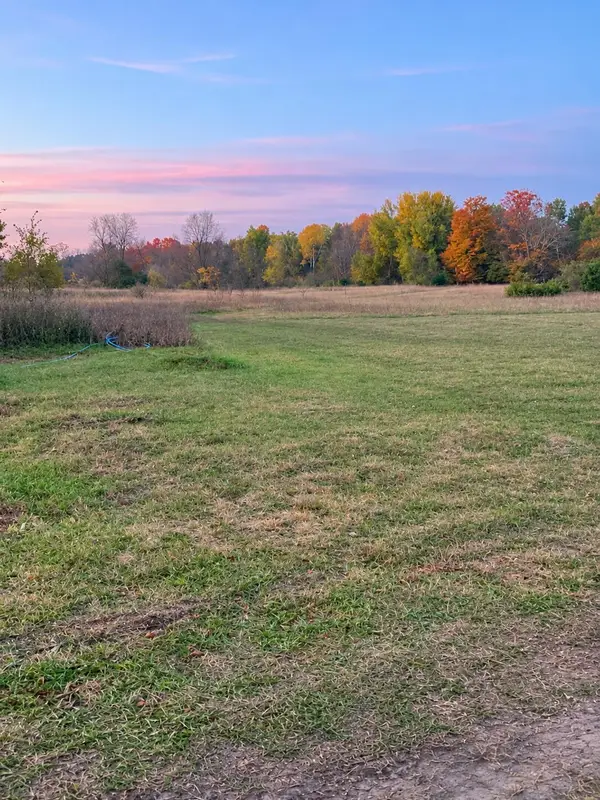 $70,000Active10.18 Acres
15040 North Street, Thompsonville, MI 49683
MLS# 26059290Listed by: REAL BROKER LLC 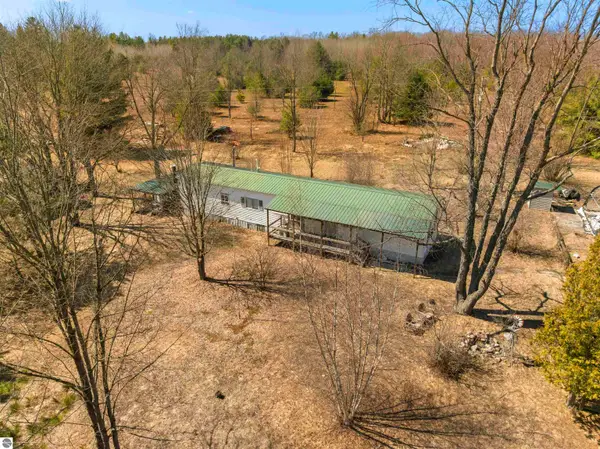 $60,000Pending3 beds 1 baths900 sq. ft.
17403 Springdale, Thompsonville, MI 49683
MLS# 1943609Listed by: EPIQUE REALTY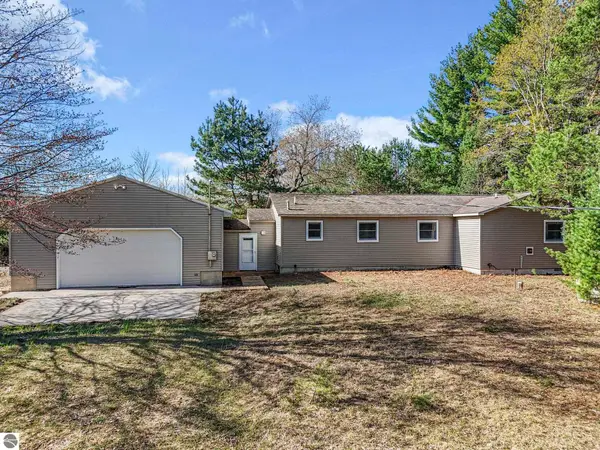
 $425,000Pending3 beds 2 baths1,488 sq. ft.
15367/ 20 Acres Wallin Road, Thompsonville, MI 49683
MLS# 1944991Listed by: CENTURY 21 NORTHLAND- New
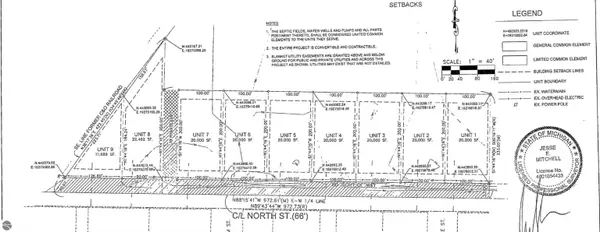 $25,000Active0.45 Acres
Unit 3 North Street, Thompsonville, MI 49683
MLS# 1928988Listed by: COLDWELL BANKER SCHMIDT-S.BAY - New
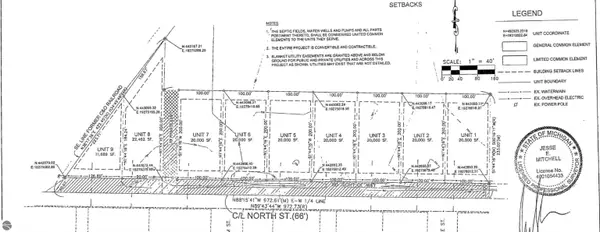 $25,000Active0.45 Acres
Unit 4 North Street, Thompsonville, MI 49683
MLS# 1928989Listed by: COLDWELL BANKER SCHMIDT-S.BAY - New
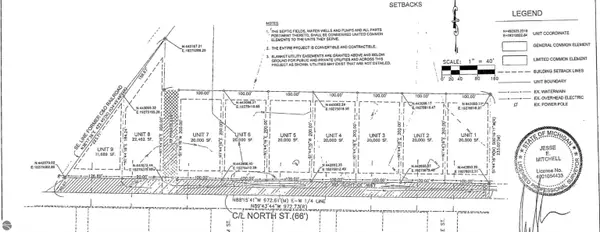 $25,000Active0.45 Acres
Unit 5 North Street, Thompsonville, MI 49683
MLS# 1928990Listed by: COLDWELL BANKER SCHMIDT-S.BAY - New
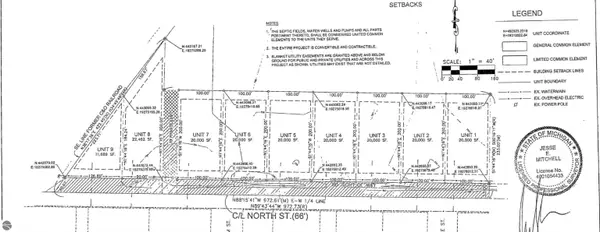 $25,000Active0.45 Acres
Unit 6 North Street, Thompsonville, MI 49683
MLS# 1928991Listed by: COLDWELL BANKER SCHMIDT-S.BAY - New
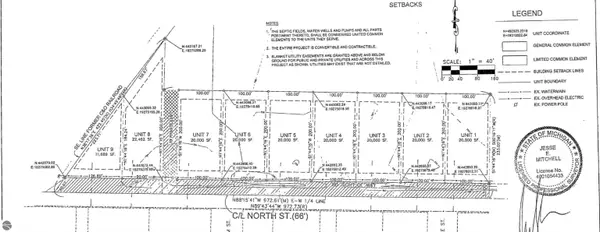 $25,000Active0.45 Acres
Unit 7 North Street, Thompsonville, MI 49683
MLS# 1928992Listed by: COLDWELL BANKER SCHMIDT-S.BAY


Protect your home and budget from life's surprises with an Assurant Home Warranty, backed by a partner that supports you through every step of homeownership. Explore Plans.
©2026 Century 21 Real Estate LLC. All rights reserved. CENTURY 21®, the CENTURY 21 Logo and C21® are service marks owned by Century 21 Real Estate LLC. Century 21 Real Estate LLC fully supports the principles of the Fair Housing Act and the Equal Opportunity Act. Each office is independently owned and operated. Listing information is deemed reliable but not guaranteed accurate.