
18863 Meadowlark Road, Thompsonville, MI 49683
Local realty services provided by:CENTURY 21 Signature Realty
Listed by: edward sherman
Office: homerealty, llc.
MLS#:71025037914
Source:MI_REALCOMP
Price summary
- Price:$814,900
- Price per sq. ft.:$439.3
- Monthly HOA dues:$41.67
About this home
Escape to your perfect vacation retreat in Scenic North Village! This 4-bed, 2-bath ranch combines rustic charm and modern comfort with a vaulted great room, cozy gas fireplace, spacious kitchen, and a large deck nestled in nature. Ideal for family getaways or hosting guests, with a 3-stall garage and main-floor laundry for added convenience. Enjoy four-season fun with shuttle access to Crystal Mountain Resort, ski slopes, golf, dining, and Four Seasons Club amenities. Approved for short- and long-term rentals with a strong rental history that covers expenses. Owner financing available with 5-year balloon. Key Features: Spacious Main Living Area: Enjoy vaulted ceilings and a cozy gas-burning fireplace, creating a warm and inviting spacefor entertaining or quiet evenings at home.Generously Appointed Kitchen: Perfect for culinary enthusiasts, with ample counter space and modern appliances. Expansive Deck: Overlooking tranquil natural surroundings, ideal for outdoor gatherings,
relaxation, or stargazing. 3-Stall Garage: Plenty of space for vehicles, outdoor equipment, and storage. Proximity to Ski Slopes: Convenient shuttle service to Crystal Mountain Resort ensures easy access to winter fun. Access to Golf Courses: Take
advantage of nearby fairways with optional Four Seasons Club membership. Whether you're seeking a family getaway or a lucrative investment opportunity, this property is approved for short- and long-term rentals, providing incredible flexibility.Don't miss your chance to own a piece of paradise! Schedule a tour today and experience all this home has to offer. Owner Financing is available in addition to DSCR Loan Financing Inquire with Agent for more details....
Contact an agent
Home facts
- Year built:2005
- Listing ID #:71025037914
- Added:331 day(s) ago
- Updated:June 27, 2026 at 10:03 AM
Rooms and interior
- Bedrooms:4
- Total bathrooms:2
- Full bathrooms:2
- Rooms Total:9
- Flooring:Carpet, Ceramic Tile
- Bathrooms Description:Jetted Tub
- Living area:1,855 sq. ft.
Heating and cooling
- Cooling:Ceiling Fans, Central Air
- Heating:Forced Air, Propane
Structure and exterior
- Roof:Shingle
- Year built:2005
- Building area:1,855 sq. ft.
- Lot area:1.1 Acres
- Lot Features:Corner Lot
- Architectural Style:Ranch
- Construction Materials:Vinyl Siding
- Exterior Features:Deck, Garden, Patio, Porch
- Foundation Description:Crawl Space
Utilities
- Water:Well
- Sewer:Septic Tank
Finances and disclosures
- Price:$814,900
- Price per sq. ft.:$439.3
- Tax amount:$4,956
Features and amenities
- Appliances:Dishwasher, Disposal, Dryer, Freezer, Microwave, Oven, Range, Refrigerator, Washer, Water Softener Owned
- Laundry features:Laundry Room, Main Level, Sink, Washer Hookup
- Amenities:Vaulted Ceilings, Window Treatments
- Pool features:Community, Indoor
Parking
- Parking description:Asphalt, Attached, Garage Door Opener, Garage Faces Front
- Garage spaces:3

New listings near 18863 Meadowlark Road
- New
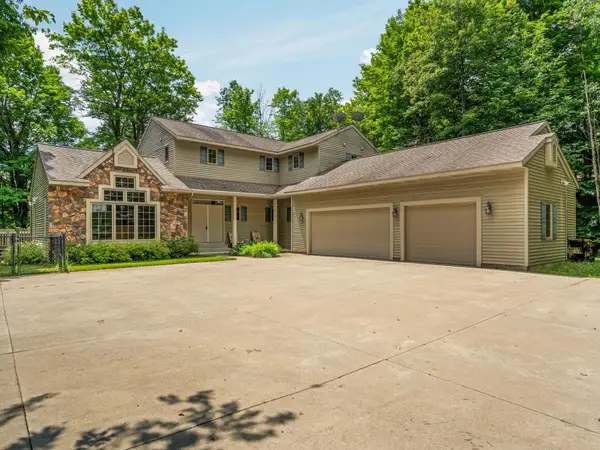 $849,000Active4 beds 4 baths2,923 sq. ft.
15445 Holly, Thompsonville, MI 49683
MLS# 80070172Listed by: REMAX BAYSHORE - UNION ST TC - New
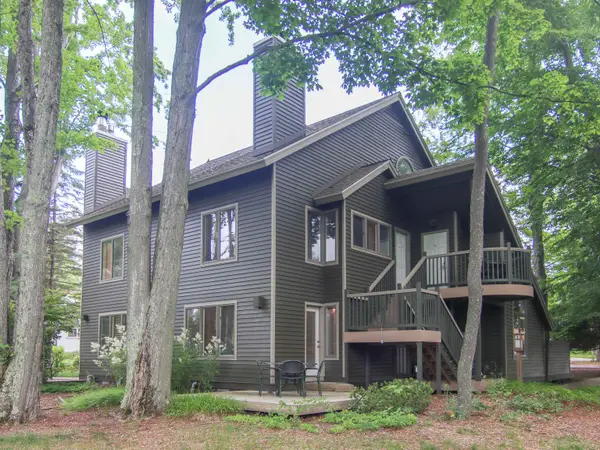 $449,000Active2 beds 2 baths833 sq. ft.
12375-Unit 504 Wintergreen #504, Thompsonville, MI 49683
MLS# 80070182Listed by: CRYSTAL MOUNTAIN REALTY - New
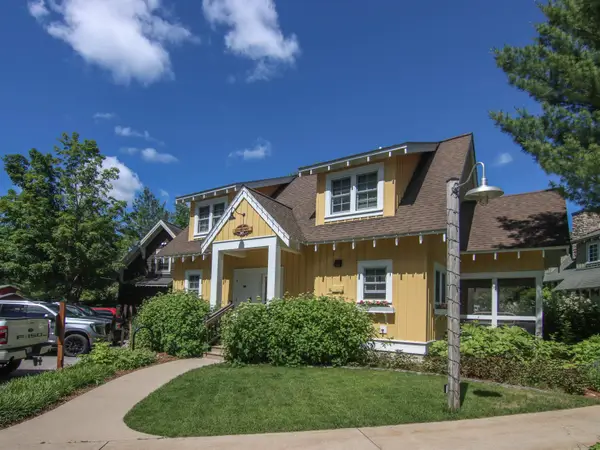 $314,900Active3 beds 2 baths1,565 sq. ft.
12388-Unit 317B Wintergreen #317B, Thompsonville, MI 49683
MLS# 80070168Listed by: CRYSTAL MOUNTAIN REALTY - New
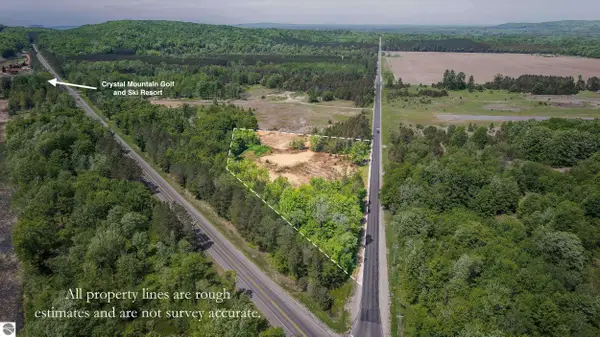 $79,900Active4.6 Acres
7764 S Weldon, Thompsonville, MI 49683
MLS# 80070077Listed by: CENTURY 21 NORTHLAND-FRANKFORT  $47,499Active2.23 Acres
V/L Ridgeway, Thompsonville, MI 49683
MLS# 61001032Listed by: RE/MAX PLATINUM - GRAND BLANC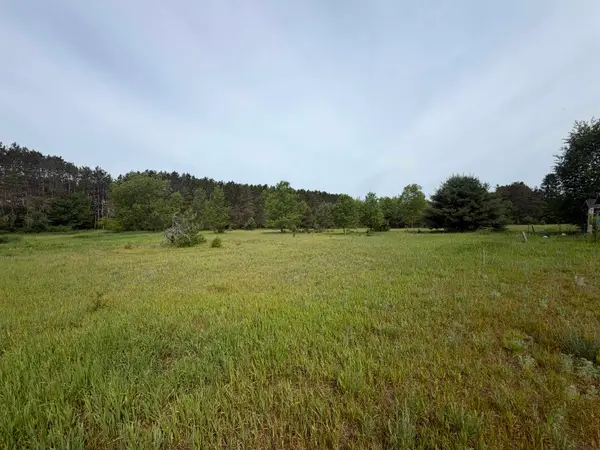 $17,500Active0.73 Acres
00 Pearl, Thompsonville, MI 49683
MLS# 80069350Listed by: EPIQUE REALTY $310,000Active4 beds 2 baths1,797 sq. ft.
14641 Thompson, Thompsonville, MI 49683
MLS# 70536263Listed by: REAL ESTATE ONE BEULAH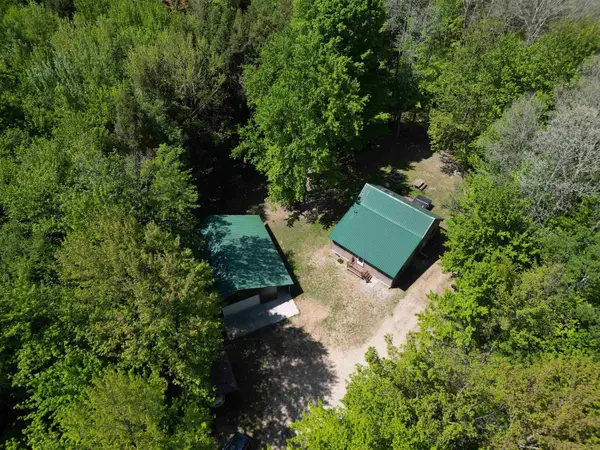 $399,900Active2 beds 2 baths1,278 sq. ft.
16862 Healy Lake, Thompsonville, MI 49683
MLS# 80068932Listed by: THE MITTEN REAL ESTATE GROUP $590,000Active3 beds 3 baths1,456 sq. ft.
7488 Traverse, Thompsonville, MI 49683
MLS# 80068860Listed by: FIVE STAR REAL ESTATE - FRONT ST TC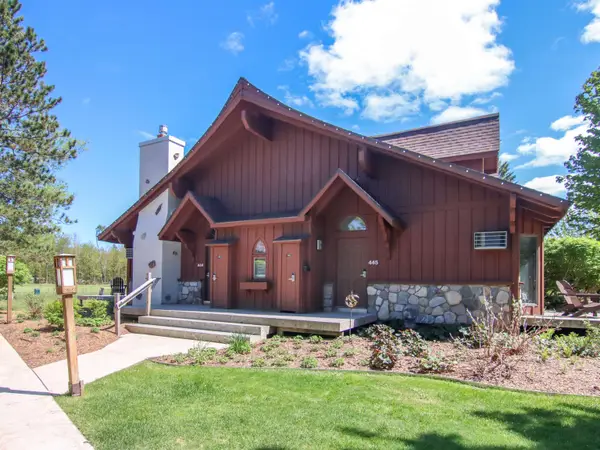 $434,900Active2 beds 2 baths1,088 sq. ft.
7825 Washtenaw #444-445, Thompsonville, MI 49683
MLS# 80068728Listed by: CRYSTAL MOUNTAIN REALTY


Protect your home and budget from life's surprises with an Assurant Home Warranty, backed by a partner that supports you through every step of homeownership. Explore Plans.
©2026 Century 21 Real Estate LLC. All rights reserved. CENTURY 21®, the CENTURY 21 Logo and C21® are service marks owned by Century 21 Real Estate LLC. Century 21 Real Estate LLC fully supports the principles of the Fair Housing Act and the Equal Opportunity Act. Each office is independently owned and operated. Listing information is deemed reliable but not guaranteed accurate.