7426 2nd Street, Thompsonville, MI 49683
Local realty services provided by:CENTURY 21 C. Howard
Listed by: jenny locke
Office: five star real estate - n musk
MLS#:26038996
Source:MI_MICHRIC
Price summary
- Price:$189,900
- Price per sq. ft.:$104.34
About this home
Enjoy the best of Northern Michigan living in this 3 bedroom 2 bath home located in Thompsonville approximately 10 minutes from Crystal Mountain Resort. Whether you're looking for a year round residence, a weekend getaway or an investment property , this property offers a location close to skiing, golfing, hiking, biking, dining and more. Inside you'll find a functional floorpan with plenty of space to spread out with plenty of room for a large group to sleep. A detached one stall garage offers extra room for storage for all your hobbies. Conveniently located near Crystal Mountain and also the Betsie River. This home is ready for its new owners.
Contact an agent
Home facts
- Year built:1999
- Listing ID #:26038996
- Added:46 day(s) ago
- Updated:September 13, 2026 at 03:37 PM
Rooms and interior
- Bedrooms:3
- Total bathrooms:2
- Full bathrooms:2
- Rooms Total:8
- Basement:Yes
- Basement Description:Crawl Space
- Living area:1,820 sq. ft.
Heating and cooling
- Heating:Forced Air
- Central air:Yes
Structure and exterior
- Year built:1999
- Building area:1,820 sq. ft.
- Lot area:0.4 Acres
- Construction Materials:Aluminum Siding
Utilities
- Water:Public
Finances and disclosures
- Price:$189,900
- Price per sq. ft.:$104.34
- Tax amount:$1,290 (2025)
Parking
- Garage:Yes
- Garage spaces:1
New listings near 7426 2nd Street
- New
 $130,000Active9.75 Acres
17461 Springdale, Thompsonville, MI 49683
MLS# 80073404Listed by: REO-TCBEULAH-FRANKFORT-233027
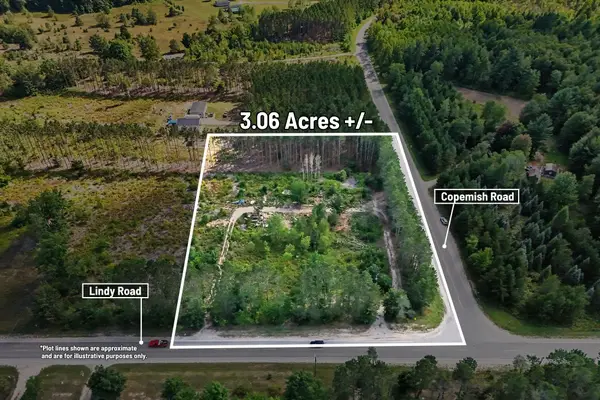
 $50,000Active3.06 Acres
17711 Lindy Road, Thompsonville, MI 49683
MLS# 26046154Listed by: CENTURY 21 C. HOWARD $314,900Active3 beds 2 baths1,400 sq. ft.
12397-Unit 320D Crystal Mountain, Thompsonville, MI 49683
MLS# 80072986Listed by: CRYSTAL MOUNTAIN REALTY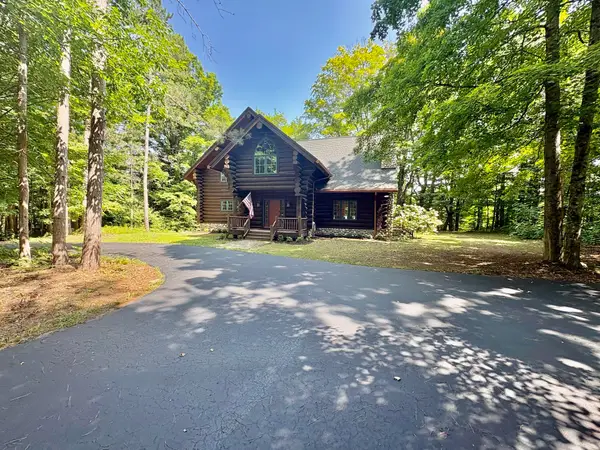 $1,100,000Active3 beds 3 baths2,742 sq. ft.
18821 Moore Road, Thompsonville, MI 49683
MLS# 26045767Listed by: COLDWELL BANKER SCHMIDT - ONEKAMA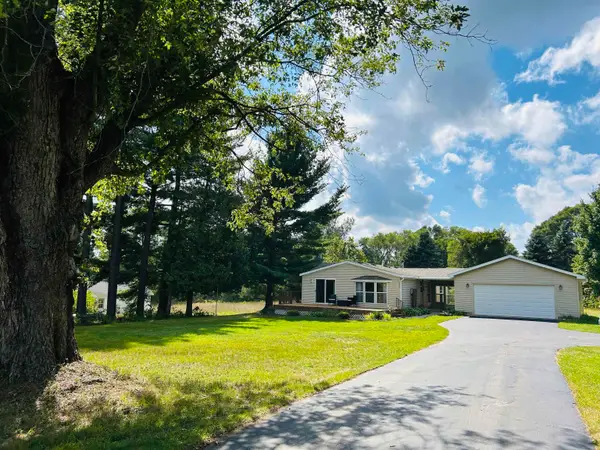 $229,900Active2 beds 2 baths1,000 sq. ft.
7290 Second, Thompsonville, MI 49683
MLS# 80072960Listed by: LAKEVIEW REALTY & RENTAL MGMT $139,000Active0.89 Acres
000-Unit 33 Mountainwoods, Thompsonville, MI 49683
MLS# 80072952Listed by: CRYSTAL MOUNTAIN REALTY $109,000Active0.53 Acres
000-Unit 2 Mountain Woods, Thompsonville, MI 49683
MLS# 80072705Listed by: CRYSTAL MOUNTAIN REALTY- Open Sun, 11am to 1pm
 $275,000Active3 beds 1 baths1,230 sq. ft.
14596 Thompson, Thompsonville, MI 49683
MLS# 80072635Listed by: STERLING REALTY ALPHA  $259,000Pending2 beds 1 baths600 sq. ft.
15330 Roaring, Thompsonville, MI 49683
MLS# 78080072604Listed by: KEY REALTY ONE-TC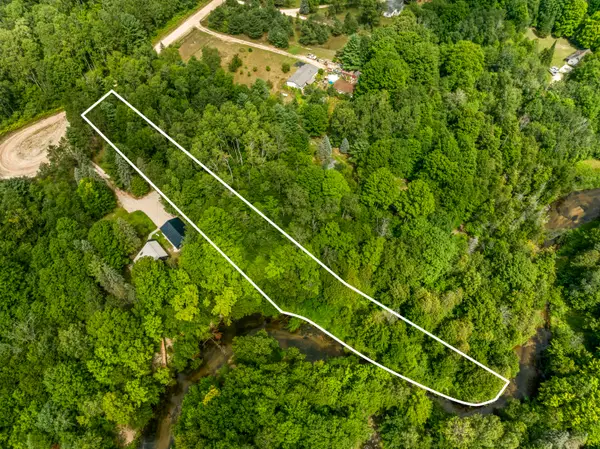 $75,000Active0.91 Acres
0 Red Barn Drive, Thompsonville, MI 49683
MLS# 26044027Listed by: REAL ESTATE ONE BEULAH


Protect your home and budget from life's surprises with an Assurant Home Warranty, backed by a partner that supports you through every step of homeownership. Explore Plans.
©2026 Century 21 Real Estate LLC. All rights reserved. CENTURY 21®, the CENTURY 21 Logo and C21® are service marks owned by Century 21 Real Estate LLC. Century 21 Real Estate LLC fully supports the principles of the Fair Housing Act and the Equal Opportunity Act. Each office is independently owned and operated. Listing information is deemed reliable but not guaranteed accurate.