
7461 3rd, Thompsonville, MI 49683
Local realty services provided by:CENTURY 21 Northland
7461 3rd,Thompsonville, MI 49683
$65,000
- 2 Beds
- 2 Baths
- 672 sq. ft.
- Single family
- Active
Listed by: matthew dakoske, nav dhami
Office: remax bayshore - union st tc
MLS#:80074317
Source:MI_REALSOURCE
Price summary
- Price:$65,000
- Price per sq. ft.:$96.73
About this home
Ski days at Crystal Mountain, bike rides on the Betsie Valley Trail, and time along the Betsie River, Thompsonville gives you plenty of reasons to get outside. This 2-bedroom, 1-bath home on just over half an acre puts you close to it all, with room for a garden, outdoor gatherings, or simply enjoying your own yard. Nearby Crystal Mountain offers skiing, golf, and dining, while the trail connects Thompsonville with Beulah and Frankfort for exploring farther afield. A place to call home with plenty to do beyond your front door.
Contact an agent
Home facts
- Year built:1985
- Subdivision & Development:Metes & Bounds
- Listing ID #:80074317
- Added:4 day(s) ago
- Updated:October 09, 2026 at 10:46 AM
Rooms and interior
- Bedrooms:2
- Total bathrooms:2
- Full bathrooms:2
- Kitchen Description:Range/Oven
- Bedroom Description:Bedroom 1 on Main Level
- Living area:672 sq. ft.
Heating and cooling
- Heating:Forced Air, Natural Gas
Structure and exterior
- Year built:1985
- Building area:672 sq. ft.
- Lot area:0.55 Acres
- Construction Materials:Aluminum
Utilities
- Water:Private Well
- Sewer:Septic
Finances and disclosures
- Price:$65,000
- Price per sq. ft.:$96.73
Features and amenities
- Appliances:Range/Oven
- Laundry features:On Main Level
 Provided through IDX via MiRealSource. Courtesy of MiRealSource Shareholder. Copyright MiRealSource. The information published and disseminated by MiRealSource is communicated verbatim, without change by MiRealSource, as filed with MiRealSource by its members. The accuracy of all information, regardless of source, is not guaranteed or warranted. All information should be independently verified. Copyright 2026 MiRealSource. All rights reserved. The information provided hereby constitutes proprietary information of MiRealSource, Inc. and its shareholders, affiliates and licensees and may not be reproduced or transmitted in any form or by any means, electronic or mechanical, including photocopy, recording, scanning or any information storage and retrieval system, without written permission from MiRealSource, Inc. MI_REALSOURCE Member Broker: Brad Platt
New listings near 7461 3rd
- New
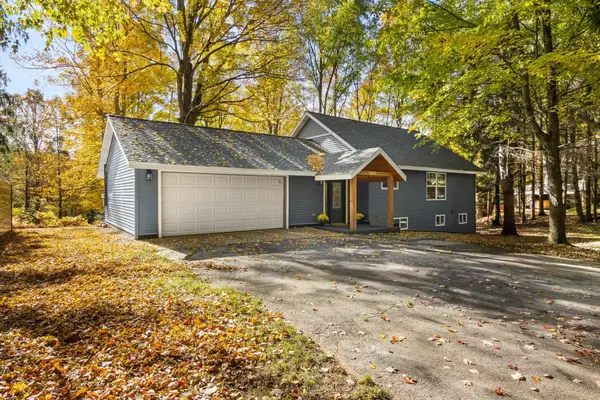 $629,000Active4 beds 2 baths1,100 sq. ft.
18411 Timberland, Thompsonville, MI 49683
MLS# 80074423Listed by: HOMEWATERS, LLC - New
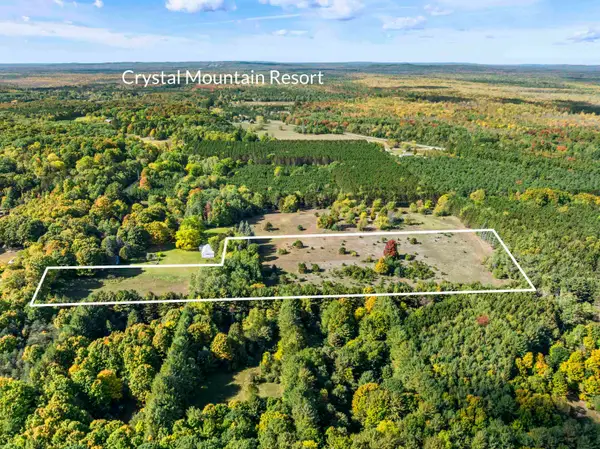 $105,000Active10 Acres
10 Acres Stanton, Thompsonville, MI 49683
MLS# 80074396Listed by: REO-TCBEULAH-FRANKFORT-233027 - Open Sun, 12 to 2pmNew
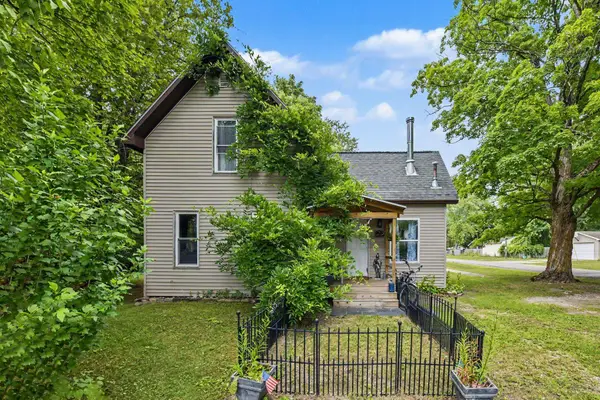 $249,000Active3 beds 1 baths1,230 sq. ft.
14596 Thompson, Thompsonville, MI 49683
MLS# 80074215Listed by: STERLING REALTY ALPHA - New
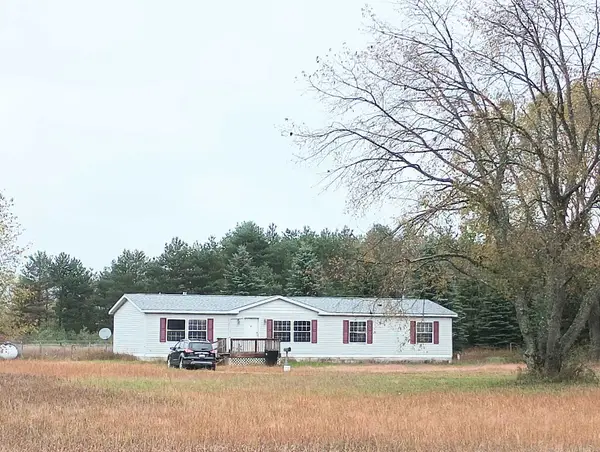 $139,000Active3 beds 2 baths1,782 sq. ft.
17538 Ridgeway, Thompsonville, MI 49683
MLS# 80074109Listed by: KEY REALTY ONE-TC - New
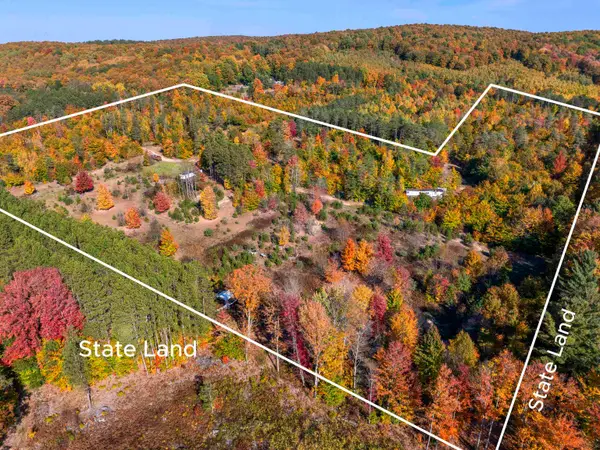 $229,000Active25 Acres
00 Landis, Thompsonville, MI 49683
MLS# 80074086Listed by: LAKEVIEW REALTY & RENTAL MGMT 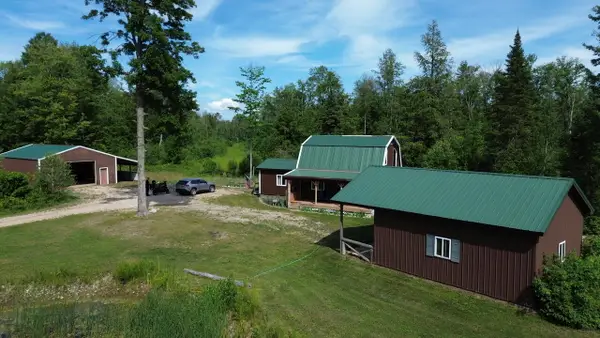 $399,900Active2 beds 2 baths1,137 sq. ft.
17549 Milnichol Road, Thompsonville, MI 49683
MLS# 26052121Listed by: KEYSTONE HOME GROUP REALTY LLC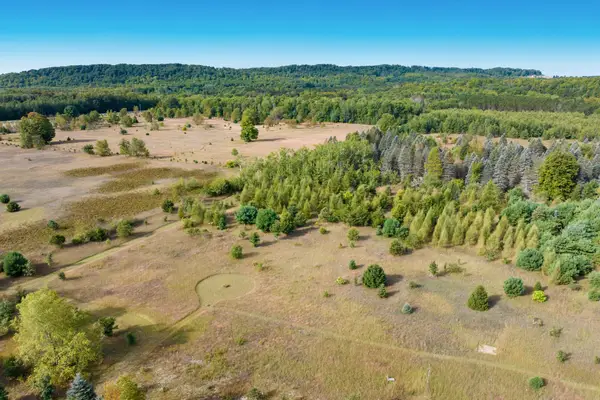 $130,000Active9.75 Acres
00 Mallard, Thompsonville, MI 49683
MLS# 80073958Listed by: FIVE STAR REAL ESTATE - FRONT ST TC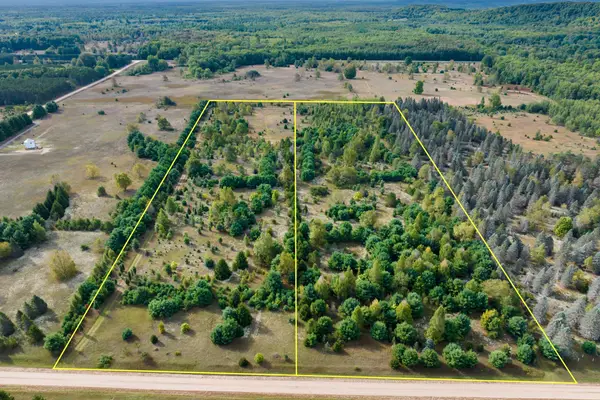 $250,000Active19.5 Acres
000 Mallard, Thompsonville, MI 49683
MLS# 80073952Listed by: FIVE STAR REAL ESTATE - FRONT ST TC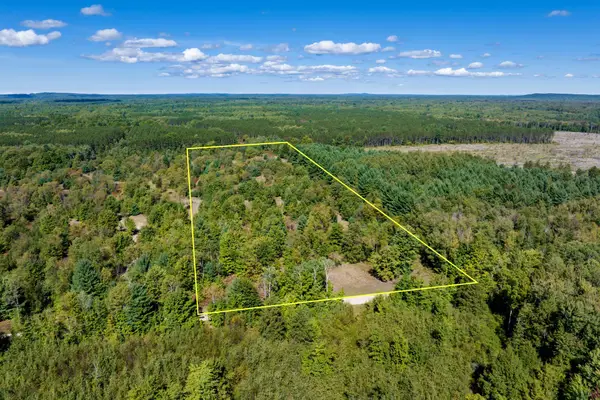 $95,000Active10 Acres
00 Landis, Thompsonville, MI 49683
MLS# 80073792Listed by: REO-TCBEULAH-FRANKFORT-233027


Protect your home and budget from life's surprises with an Assurant Home Warranty, backed by a partner that supports you through every step of homeownership. Explore Plans.
©2026 Century 21 Real Estate LLC. All rights reserved. CENTURY 21®, the CENTURY 21 Logo and C21® are service marks owned by Century 21 Real Estate LLC. Century 21 Real Estate LLC fully supports the principles of the Fair Housing Act and the Equal Opportunity Act. Each office is independently owned and operated. Listing information is deemed reliable but not guaranteed accurate.