
7705 Platte Plains, Thompsonville, MI 49683
Local realty services provided by:CENTURY 21 Northland
7705 Platte Plains,Thompsonville, MI 49683
$949,000
- 5 Beds
- 4 Baths
- 2,520 sq. ft.
- Single family
- Active
Listed by: jeffrey rabidoux
Office: crystal mountain realty
MLS#:80071350
Source:MI_REALSOURCE
Price summary
- Price:$949,000
- Price per sq. ft.:$251.06
- Monthly HOA dues:$100
About this home
Some say that the eighth green on Crystal Mountain's Mountain Ridge course is one of the most beautiful of the 36 holes at the resort. Imagine looking out toward it from your covered back deck while the morning sun helps keep your coffee at just the right temperature. This 5 br/3.5 ba craftsman home in our Trailside development, features the Old Grade floor plan, with additional living space thanks to the enclosed loft and two lower level bedrooms. Gorgeous hickory floors throughout the island kitchen, spacious dining and living room and master suite. Access the screen porch or the expansive covered deck from these same spaces. Upstairs, a huge den offers a space for television, work or more socializing. Identical huge bedrooms bookend the second floor, while a large bathroom is easily accessible to both. In the lower level, the owners have created a convenient workout space, complete with a dry sauna. Foam square flooring is both perfect for the exercise space and easily removed to make the space your own. The two bedrooms, each with an egress window, provide plenty of guest space, especially with the adjacent and spacious full bath. This home truly ticks all the boxes! Opportunities in this popular development don't come around often. Short-term vacation rentals are not permitted in Trailside. All offers will be reviewed by Sellers on August 6, 2026 at Noon....
Contact an agent
Home facts
- Year built:2013
- Listing ID #:80071350
- Added:3 day(s) ago
- Updated:July 26, 2026 at 10:37 AM
Rooms and interior
- Bedrooms:5
- Total bathrooms:4
- Full bathrooms:3
- Half bathrooms:1
- Dining Description:On Main Level
- Kitchen Description:Dishwasher, Disposal, Microwave, On Main Level, Refrigerator
- Bedroom Description:Bedroom 1 on Main Level, Bedroom 2 on Upper Level, Bedroom 3 on Upper Level, Bedroom 4 on Lower Level
- Basement Description:Block, Egress/Daylight Windows, Finished, Full
- Living area:2,520 sq. ft.
Heating and cooling
- Cooling:Ceiling Fan(s), Central A/C, Exhaust Fan
- Heating:Electric, LP/Propane Gas
Structure and exterior
- Year built:2013
- Building area:2,520 sq. ft.
- Lot area:0.3 Acres
- Architectural Style:Cottage
- Construction Materials:Wood
- Exterior Features:BBQ/Grill Built-in, Lawn Sprinkler, Porch
- Foundation Description:Block
- Levels:2 Story
Utilities
- Water:Community Well
- Sewer:Septic
Finances and disclosures
- Price:$949,000
- Price per sq. ft.:$251.06
- Tax amount:$7,882
Features and amenities
- Appliances:Dishwasher, Disposal, Dryer, Microwave, Refrigerator, Washer, Water Softener - Owned
- Laundry features:Dryer, On Main Level, Washer
- Amenities:Exercise/Facility Room, Golf Course, Security System, Ski Accessible, Trail(s), Walk-In Closet, Window Treatment(s)
Parking
- Parking description:Detached Garage, Garage, Garage Door Opener
- Garage spaces:2
 Provided through IDX via MiRealSource. Courtesy of MiRealSource Shareholder. Copyright MiRealSource. The information published and disseminated by MiRealSource is communicated verbatim, without change by MiRealSource, as filed with MiRealSource by its members. The accuracy of all information, regardless of source, is not guaranteed or warranted. All information should be independently verified. Copyright 2026 MiRealSource. All rights reserved. The information provided hereby constitutes proprietary information of MiRealSource, Inc. and its shareholders, affiliates and licensees and may not be reproduced or transmitted in any form or by any means, electronic or mechanical, including photocopy, recording, scanning or any information storage and retrieval system, without written permission from MiRealSource, Inc. MI_REALSOURCE Member Broker: Brad Platt
New listings near 7705 Platte Plains
- New
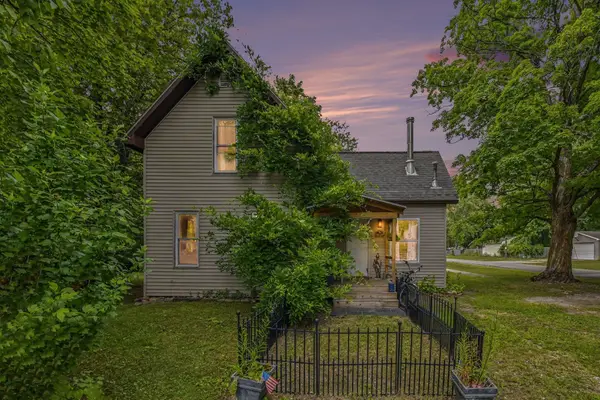 $299,000Active3 beds 1 baths1,230 sq. ft.
14596 Thompson, Thompsonville, MI 49683
MLS# 80071494Listed by: STERLING REALTY ALPHA - New
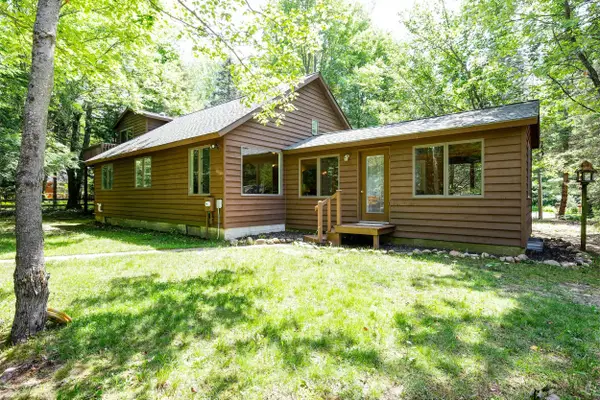 $565,000Active5 beds 3 baths1,587 sq. ft.
15570 Betsie River, Thompsonville, MI 49683
MLS# 80071477Listed by: CENTURY 21 NORTHLAND-FRANKFORT - New
 $186,500Active2.69 Acres
Parcels A Wild River, Thompsonville, MI 49683
MLS# 80071473Listed by: HOMEWATERS, LLC - New
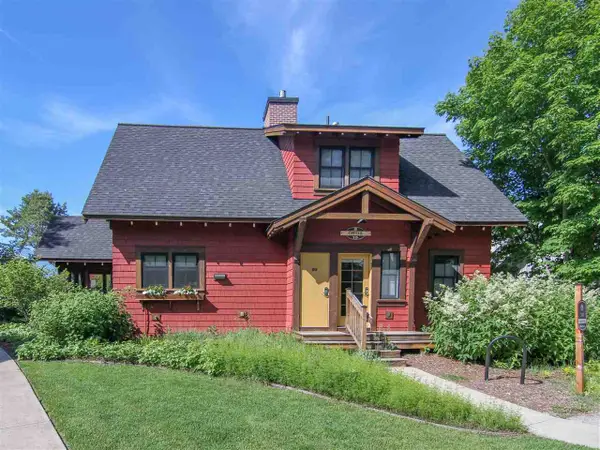 $314,900Active3 beds 2 baths1,400 sq. ft.
12402-Unit 315B Wintergreen, Thompsonville, MI 49683
MLS# 78080071391Listed by: CRYSTAL MOUNTAIN REALTY - New
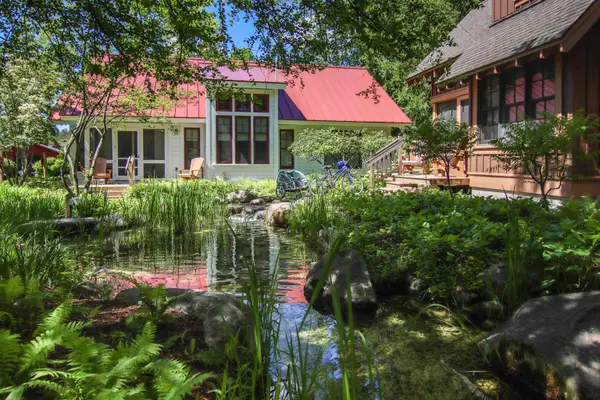 $250,000Active2 beds 2 baths1,260 sq. ft.
12362-Unit 322C Wintergreen #322C, Thompsonville, MI 49683
MLS# 80071121Listed by: CRYSTAL MOUNTAIN REALTY 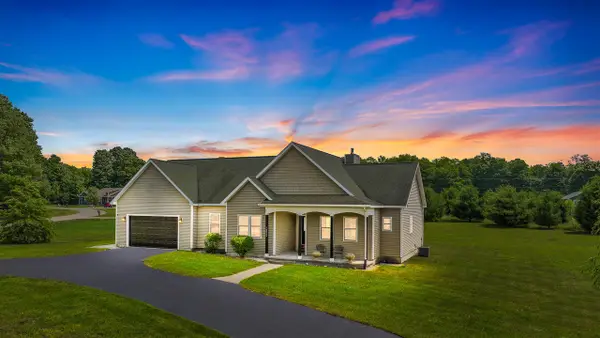 $794,500Active4 beds 2 baths1,855 sq. ft.
18863 Meadowlark, Thompsonville, MI 49683
MLS# 70545483Listed by: HOMEREALTY, LLC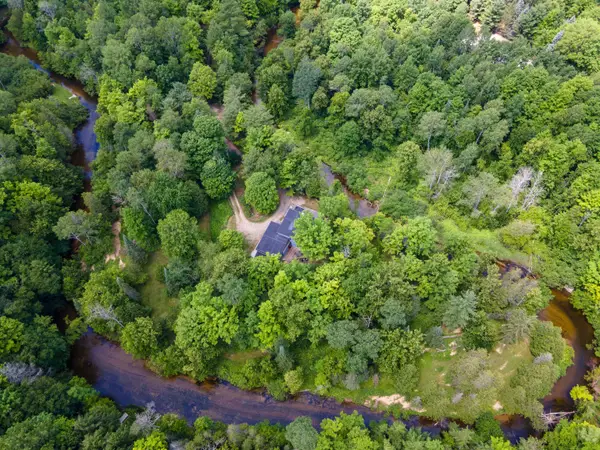 $849,000Active4 beds 3 baths3,100 sq. ft.
15651 Holly, Thompsonville, MI 49683
MLS# 78080071030Listed by: CRYSTAL MOUNTAIN REALTY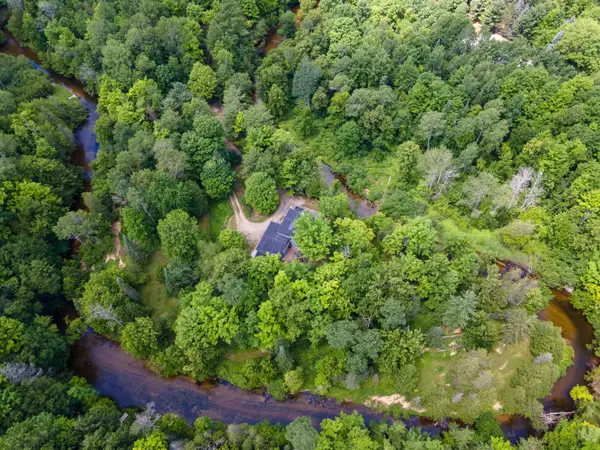 $849,000Active4 beds 3 baths3,100 sq. ft.
15651 Holly #Lot: 168, Thompsonville, MI 49683
MLS# 80071030Listed by: CRYSTAL MOUNTAIN REALTY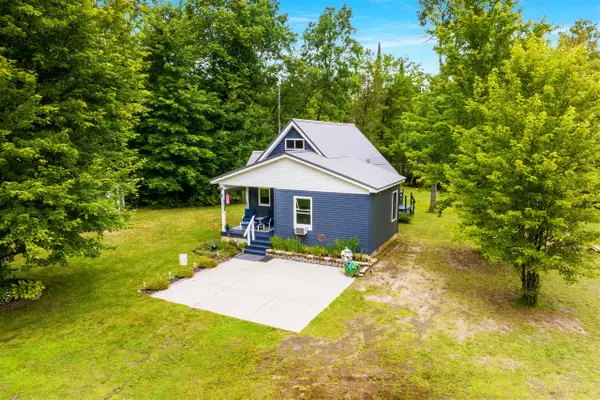 $329,900Active2 beds 1 baths1,018 sq. ft.
16088 Bentley, Thompsonville, MI 49683
MLS# 70544885Listed by: KEEN ADVANTAGE


Protect your home and budget from life's surprises with an Assurant Home Warranty, backed by a partner that supports you through every step of homeownership. Explore Plans.
©2026 Century 21 Real Estate LLC. All rights reserved. CENTURY 21®, the CENTURY 21 Logo and C21® are service marks owned by Century 21 Real Estate LLC. Century 21 Real Estate LLC fully supports the principles of the Fair Housing Act and the Equal Opportunity Act. Each office is independently owned and operated. Listing information is deemed reliable but not guaranteed accurate.