
616 Magnolia Street, Three Oaks, MI 49128
Local realty services provided by:CENTURY 21 Affiliated
616 Magnolia Street,Threeoaks, MI 49128
$286,000
- 3 Beds
- 1 Baths
- 1,337 sq. ft.
- Single family
- Active
Listed by: peter g rahm, erica johnson
Office: keller williams realty swm
MLS#:69026055985
Source:MI_REALCOMP
Price summary
- Price:$286,000
- Price per sq. ft.:$213.91
About this home
This farmhouse style updated three-bedroom, one-bath updated home is ready for you! New carpet and vinyl flooring thru out. Beautiful neutral finishes throughout the home make it a beautiful canvas for you to make your home. This homes is located on a generous corner lot, nestled at the south end of town with fields across the street.
Contact an agent
Home facts
- Year built:1910
- Listing ID #:69026055985
- Added:1 day(s) ago
- Updated:October 23, 2026 at 10:05 AM
Rooms and interior
- Bedrooms:3
- Total bathrooms:1
- Full bathrooms:1
- Rooms Total:7
- Flooring:Carpet, Vinyl
- Basement Description:Partial, Sump Pump
- Living area:1,337 sq. ft.
Heating and cooling
- Cooling:Central Air
- Heating:Forced Air, Natural Gas
Structure and exterior
- Roof:Composition
- Year built:1910
- Building area:1,337 sq. ft.
- Lot area:0.16 Acres
- Lot Features:Corner Lot
- Architectural Style:Farmhouse
- Construction Materials:Brick, Wood Siding
- Exterior Features:Enclosed
- Foundation Description:Michigan Basement, Partial Basement
Utilities
- Water:Public
- Sewer:Public Sewer
Finances and disclosures
- Price:$286,000
- Price per sq. ft.:$213.91
- Tax amount:$4,037
Features and amenities
- Appliances:Range, Refrigerator
- Laundry features:Main Level
Parking
- Parking description:Detached, Garage Faces Side
- Garage spaces:1

New listings near 616 Magnolia Street
- New
 $384,500Active2 beds 2 baths1,228 sq. ft.
608 Magnolia, ThreeOaks, MI 49128
MLS# 69026054861Listed by: EXP REALTY - New
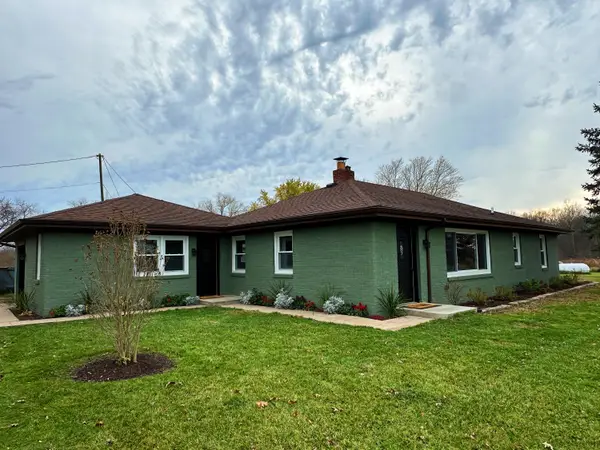 $460,000Active3 beds 3 baths1,346 sq. ft.
16922 Schwark Road, ThreeOaks, MI 49128
MLS# 69026055353Listed by: LAKE HOMES REALTY - New
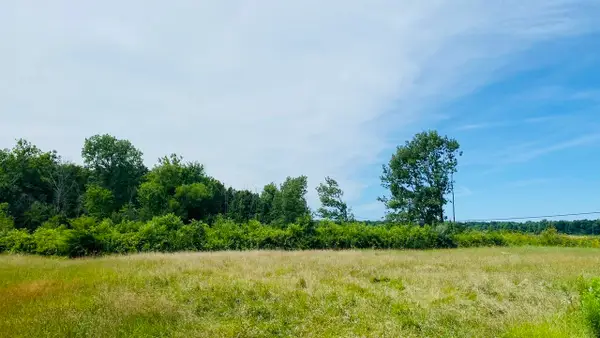 $160,000Active2 Acres
Kruger Road, Three Oaks, MI 49128
MLS# 26055356Listed by: LAKE HOMES REALTY - New
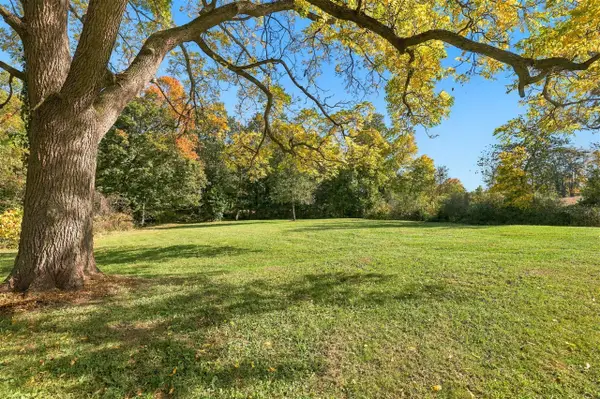 $890,000Active28.85 Acres
19375 S Lakeside, Three Oaks, MI 49128
MLS# 70564980Listed by: BERKSHIRE HATHAWAY HOMESERVICES CHICAGO - New
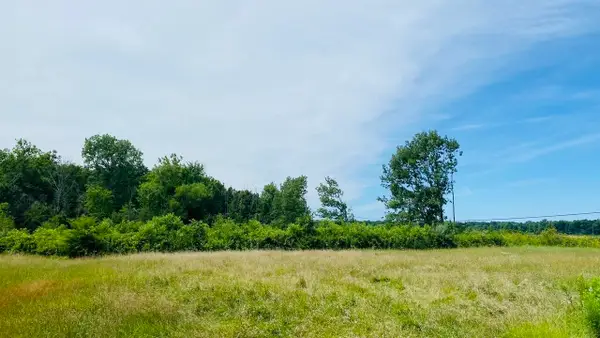 $160,000Active2 Acres
Kruger, Three Oaks, MI 49128
MLS# 70565010Listed by: LAKE HOMES REALTY - New
 $890,000Active28.85 Acres
19375 S Lakeside Road #A, Three Oaks, MI 49128
MLS# 26055329Listed by: BERKSHIRE HATHAWAY HOMESERVICES CHICAGO - New
 $300,000Active2 beds 1 baths732 sq. ft.
404 Cherry, Three Oaks, MI 49128
MLS# 70564645Listed by: @PROPERTIES CHRISTIE'S INTERNATIONAL R.E.  $319,000Active3 beds 1 baths1,040 sq. ft.
6698 Kruger Road, ThreeOaks, MI 49128
MLS# 69026053939Listed by: CRESSY & EVERETT R.E. OF HARBOR COUNTRY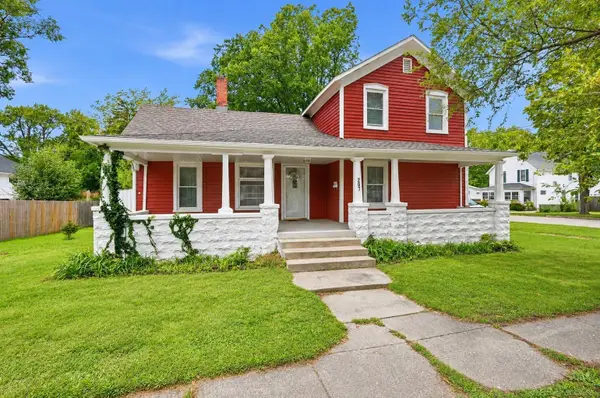 $359,900Active3 beds 1 baths1,300 sq. ft.
207 Cherry, Three Oaks, MI 49128
MLS# 50224113Listed by: JOSEPH WALTER REALTY LLC


Protect your home and budget from life's surprises with an Assurant Home Warranty, backed by a partner that supports you through every step of homeownership. Explore Plans.
©2026 Century 21 Real Estate LLC. All rights reserved. CENTURY 21®, the CENTURY 21 Logo and C21® are service marks owned by Century 21 Real Estate LLC. Century 21 Real Estate LLC fully supports the principles of the Fair Housing Act and the Equal Opportunity Act. Each office is independently owned and operated. Listing information is deemed reliable but not guaranteed accurate.