
104 Locust Street E, Three Oaks, MI 49128
Local realty services provided by:CENTURY 21 C. Howard
104 Locust Street E,Three Oaks, MI 49128
$399,900
- 3 Beds
- 2 Baths
- 1,750 sq. ft.
- Single family
- Active
Listed by: ronald zarantenello
Office: @properties christie's international r.e.
MLS#:26013127
Source:MI_MICHRIC
Price summary
- Price:$399,900
- Price per sq. ft.:$228.51
About this home
Located on a quiet side street yet walkable to all Three Oaks offers, you'll find this reimagined modern interpretation of a classic 1900's in-town farmhouse. There are three bedrooms, two full baths and flexible spaces for carefree entertaining and daily living both inside and out. The careful renovation was done by Wisecracker Design just a few years ago complementing the new kitchen, baths, HVAC, classic partial metal roof, windows and restored hardwoods. The open combo living/dining room makes daily living a breeze and is adjacent to the light & bright fully renovated modern eat-in kitchen. A single-car garage (new roof 2026) and a perfectly-sized fenced yard with patio completes the package. Additionally, the basement has been waterproofed and has added mechanical systems. An easy walk to the many shops, theaters, restaurants, galleries, distillery, winery, parks, and so much more within the historic Three Oaks Village downtown. The perfect in-town residence or 2nd home!
Contact an agent
Home facts
- Year built:1900
- Listing ID #:26013127
- Added:164 day(s) ago
- Updated:September 13, 2026 at 03:37 PM
Rooms and interior
- Bedrooms:3
- Total bathrooms:2
- Full bathrooms:2
- Rooms Total:7
- Kitchen Description:Dishwasher, Disposal, Range, Refrigerator
- Basement:Yes
- Living area:1,750 sq. ft.
Heating and cooling
- Heating:Forced Air
- Central air:Yes
Structure and exterior
- Year built:1900
- Building area:1,750 sq. ft.
- Lot area:0.13 Acres
- Construction Materials:Concrete, Vinyl Siding
Schools
- High school:River Valley Middlehigh School
- Middle school:River Valley Middlehigh School
- Elementary school:Three Oaks Elementary School
Utilities
- Water:Public
Finances and disclosures
- Price:$399,900
- Price per sq. ft.:$228.51
- Tax amount:$4,074 (2024)
Features and amenities
- Laundry features:Washer
Parking
- Garage:Yes
- Garage spaces:1
New listings near 104 Locust Street E
 $449,000Active4 beds 2 baths1,593 sq. ft.
707 Tulip, Three Oaks, MI 49128
MLS# 70555947Listed by: KELLER WILLIAMS REALTY SWM
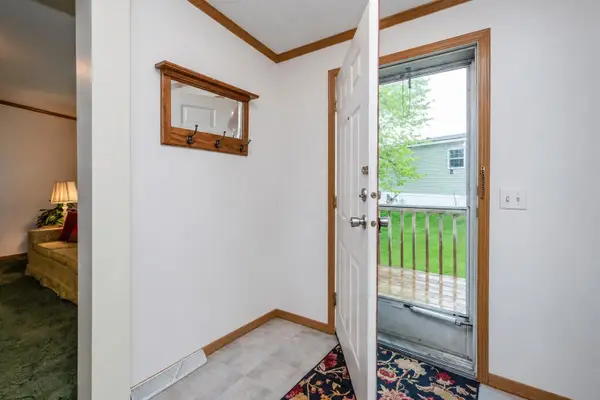 $89,900Active3 beds 2 baths1,500 sq. ft.
8000 Warren Woods Road #62, Three Oaks, MI 49128
MLS# 26046102Listed by: THE SHORE REAL ESTATE GROUP $240,000Active5 beds 3 baths2,202 sq. ft.
210 S Elm Street, Three Oaks, MI 49128
MLS# 26046018Listed by: KELLER WILLIAMS REALTY SWM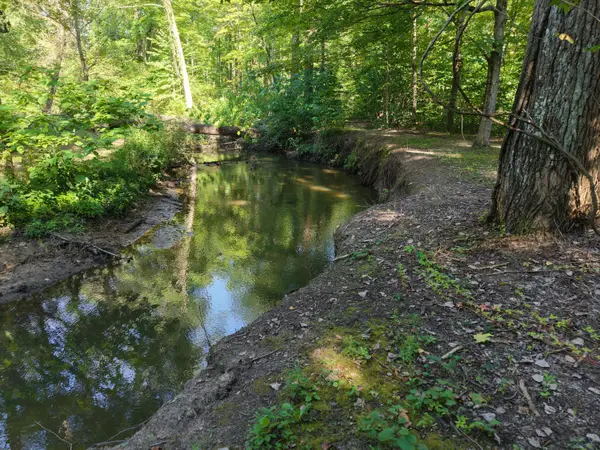 $312,500Active5 Acres
8040 W Martin Road, Three Oaks, MI 49128
MLS# 26045728Listed by: RE/MAX HARBOR COUNTRY @ NEW BUFFALO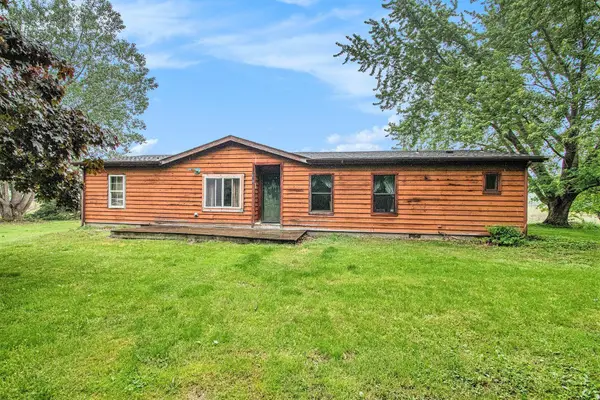 $239,900Active3 beds 2 baths1,576 sq. ft.
6727 Youngren Road, Three Oaks, MI 49128
MLS# 26045629Listed by: THE SHORE REAL ESTATE GROUP $559,000Active2 beds 1 baths864 sq. ft.
7841 W East, Three Oaks, MI 49128
MLS# 70554886Listed by: @PROPERTIES CHRISTIE'S INTERNATIONAL R.E. $199,000Active3 beds 2 baths1,952 sq. ft.
105 Locust Street E, Three Oaks, MI 49128
MLS# 26044995Listed by: COLDWELL BANKER REALTY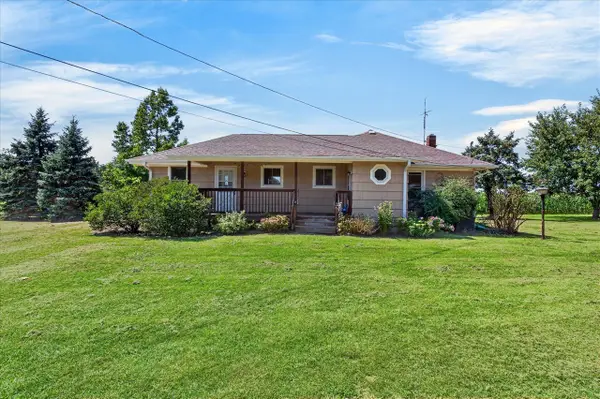 $450,000Active3 beds 2 baths1,272 sq. ft.
6859 Kruger, Three Oaks, MI 49128
MLS# 70554147Listed by: @PROPERTIES CHRISTIE'S INTERNATIONAL R.E. $120,000Pending4 beds 2 baths1,248 sq. ft.
6633 W Forest Lawn, Three Oaks, MI 49128
MLS# 70552327Listed by: THE SHORE REAL ESTATE GROUP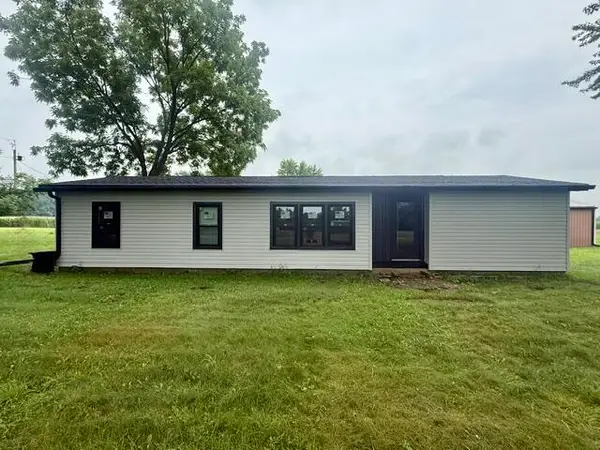 $120,000Pending4 beds 2 baths1,248 sq. ft.
6633 W Forest Lawn Road, Three Oaks, MI 49128
MLS# 26042668Listed by: THE SHORE REAL ESTATE GROUP


Protect your home and budget from life's surprises with an Assurant Home Warranty, backed by a partner that supports you through every step of homeownership. Explore Plans.
©2026 Century 21 Real Estate LLC. All rights reserved. CENTURY 21®, the CENTURY 21 Logo and C21® are service marks owned by Century 21 Real Estate LLC. Century 21 Real Estate LLC fully supports the principles of the Fair Housing Act and the Equal Opportunity Act. Each office is independently owned and operated. Listing information is deemed reliable but not guaranteed accurate.