19410 Lakeshore Drive, Three Rivers, MI 49093
Local realty services provided by:CENTURY 21 Dynamic Realty
Listed by: paul delano
Office: lake life realty
MLS#:69026060387
Source:MI_REALCOMP
Price summary
- Price:$795,000
- Price per sq. ft.:$388.18
About this home
2-BD 1-BA home on a level .48-acre lot with approximately 212 feet of water frontage on all-sports Fishers Lake. Main level: living area w/ lake views and built in shelves; kitchen w/ dining area and access to the lakeside deck; primary bedroom; bathroom; second bedroom; laundry; bonus room that could be used as an office or storage. Downstairs: unfinished basement w/ workbench, utilities. Basement provides plenty of space for storage or could be finished for extra living space. This home includes an attached 2-car garage; large lakeside deck; 3-car pole barn. Spring-fed 327-acre Fishers Lake w/ lakeside restaurant is 2.5 hours to Chicago, 1 hour to Notre Dame.
Contact an agent
Home facts
- Year built:1950
- Listing ID #:69026060387
- Added:1 day(s) ago
- Updated:November 16, 2026 at 06:02 PM
Rooms and interior
- Bedrooms:2
- Total bathrooms:1
- Full bathrooms:1
- Rooms Total:6
- Basement Description:Full
- Living area:1,024 sq. ft.
Heating and cooling
- Cooling:Ceiling Fans, Central Air
- Heating:Forced Air, Natural Gas
Structure and exterior
- Roof:Composition
- Year built:1950
- Building area:1,024 sq. ft.
- Lot area:0.48 Acres
- Lot Features:Landscaped Ground Cover, Level
- Architectural Style:Ranch
- Construction Materials:Vinyl Siding
- Exterior Features:Deck
- Foundation Description:Basement
Utilities
- Water:Well
- Sewer:Septic Tank
Finances and disclosures
- Price:$795,000
- Price per sq. ft.:$388.18
- Tax amount:$2,378
Features and amenities
- Appliances:Dryer, Microwave, Oven, Range, Refrigerator, Washer
- Laundry features:In Hall, Main Level
Parking
- Parking description:Attached, Garage Door Opener, Paved
- Garage spaces:2

New listings near 19410 Lakeshore Drive
- New
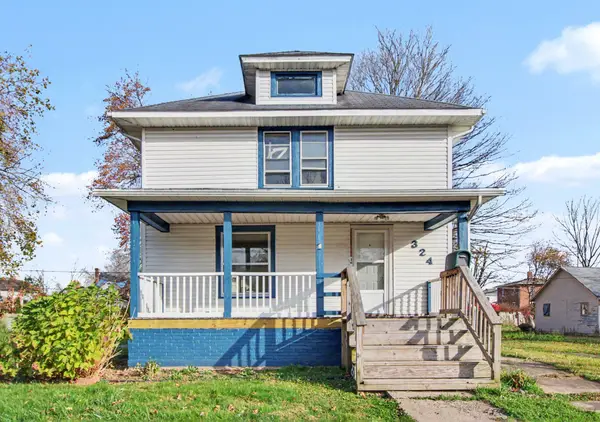 $174,900Active3 beds 2 baths1,904 sq. ft.
324 S Hooker Avenue, ThreeRivers, MI 49093
MLS# 68026060382Listed by: REAL BROKER LLC - New
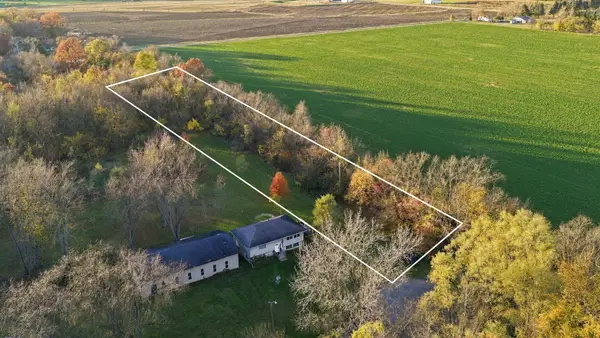 $16,900Active0.73 Acres
Patterson Lane, Three Rivers, MI 49093
MLS# 26059857Listed by: EXP REALTY LLC - New
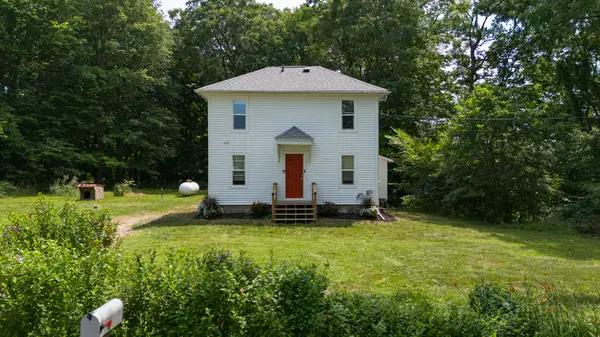 $179,900Active3 beds 1 baths1,271 sq. ft.
631 N Douglas Avenue, Three Rivers, MI 49093
MLS# 26060229Listed by: MARTELL REALTY INC. - New
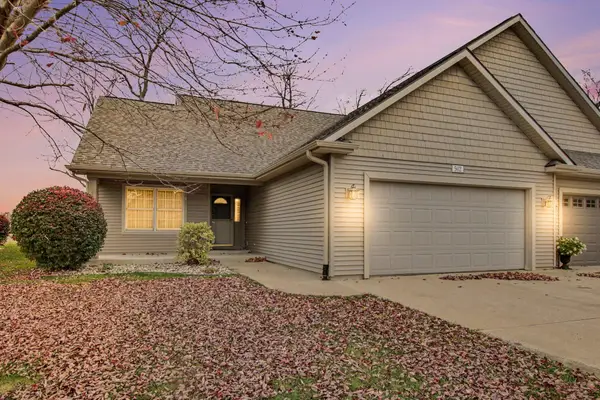 $259,900Active3 beds 3 baths1,410 sq. ft.
502 Bush Boulevard, Three Rivers, MI 49093
MLS# 26060018Listed by: BERKSHIRE HATHAWAY HOMESERVICES MICHIGAN REAL ESTATE - New
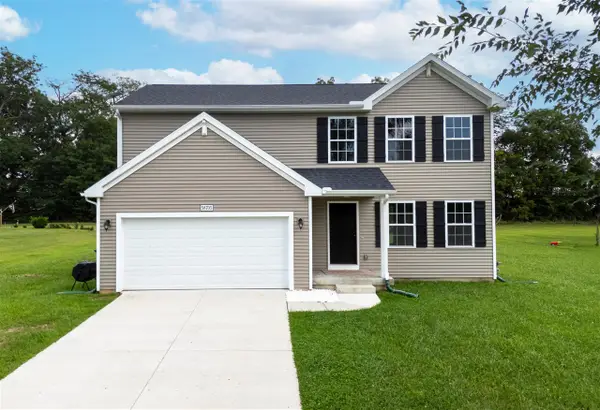 $325,000Active4 beds 3 baths1,925 sq. ft.
58705 Pond View, Three Rivers, MI 49093
MLS# 70569636Listed by: RE/MAX ADVANTAGE - New
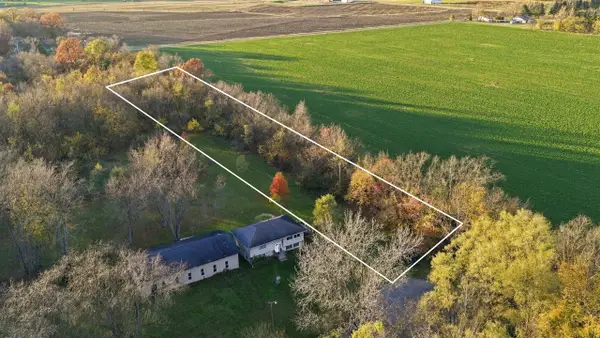 $16,900Active0.73 Acres
Patterson, Three Rivers, MI 49093
MLS# 70569502Listed by: EXP REALTY LLC - New
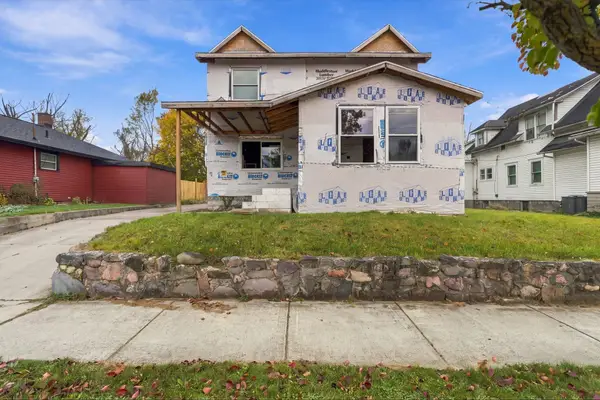 $249,900Active6 beds 3 baths3,132 sq. ft.
109 Wood Street, Three Rivers, MI 49093
MLS# 26059878Listed by: EXP REALTY LLC - New
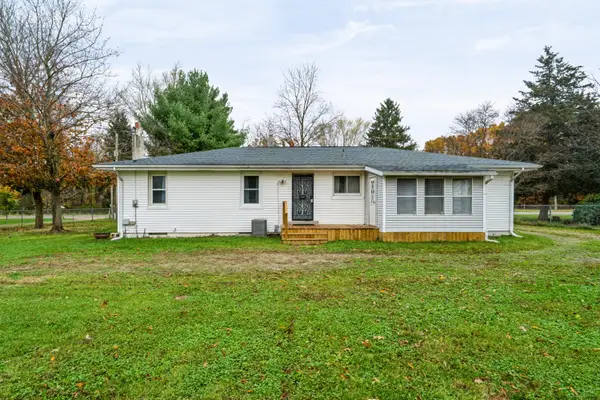 $235,000Active3 beds 1 baths1,323 sq. ft.
18591 S River Road, Three Rivers, MI 49093
MLS# 26059151Listed by: RE/MAX ADVANTAGE 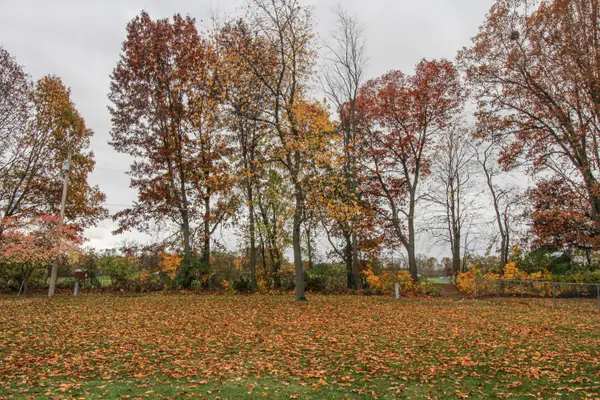
 $19,500Pending0.32 Acres
Lot 15 Bates Avenue, Three Rivers, MI 49093
MLS# 26059108Listed by: CENTURY 21 AFFILIATED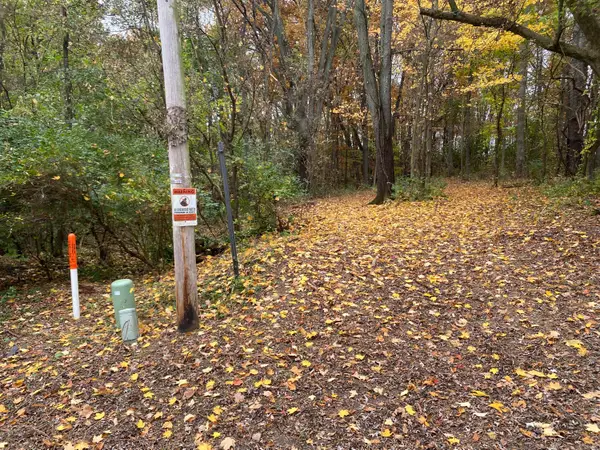 $20,000Active0.22 Acres
Lot 45 Walnut Drive, Three Rivers, MI 49093
MLS# 26058299Listed by: EXP REALTY


Protect your home and budget from life's surprises with an Assurant Home Warranty, backed by a partner that supports you through every step of homeownership. Explore Plans.
©2026 Century 21 Real Estate LLC. All rights reserved. CENTURY 21®, the CENTURY 21 Logo and C21® are service marks owned by Century 21 Real Estate LLC. Century 21 Real Estate LLC fully supports the principles of the Fair Housing Act and the Equal Opportunity Act. Each office is independently owned and operated. Listing information is deemed reliable but not guaranteed accurate.