308 Whipple Street, Three Rivers, MI 49093
Local realty services provided by:CENTURY 21 Signature Realty
308 Whipple Street,Threerivers, MI 49093
$279,900
- 1 Beds
- 2 Baths
- 1,613 sq. ft.
- Single family
- Active
Listed by: matt mulder, austin m perry
Office: exp realty llc.
MLS#:66026057904
Source:MI_REALCOMP
Price summary
- Price:$279,900
- Price per sq. ft.:$173.53
About this home
Enjoy waterfront living on the beautiful St. Joseph River! This unique Amish-built barndominium offers quality craftsmanship, thoughtful design, and stunning river views. The open-concept main level features warm wood accents, abundant natural light, and sliding glass doors leading to a covered patio overlooking the water. The spacious kitchen boasts extensive cabinetry, stainless appliances, and a large center island. Upstairs, the generously sized bedroom offers picturesque river views, a spacious bath, walk-in closet, and convenient laundry. Additional highlights include an attached 2-car garage, energy-conscious construction, RV accommodations with a 50-amp hookup, and potential for a second bedroom. Outside, enjoy beautifully landscaped grounds, a waterfront dock, and your own pickleball court. A wonderful opportunity to enjoy riverfront living!
Contact an agent
Home facts
- Year built:2018
- Listing ID #:66026057904
- Added:1 day(s) ago
- Updated:November 01, 2026 at 02:58 AM
Rooms and interior
- Bedrooms:1
- Total bathrooms:2
- Full bathrooms:1
- Half bathrooms:1
- Rooms Total:6
- Flooring:Tile, Wood
- Living area:1,613 sq. ft.
Heating and cooling
- Cooling:Ceiling Fans, Central Air
- Heating:Forced Air, Natural Gas
Structure and exterior
- Roof:Metal
- Year built:2018
- Building area:1,613 sq. ft.
- Lot area:0.72 Acres
- Lot Features:Level
- Construction Materials:Vinyl Siding
- Exterior Features:Covered, Garden, Patio
- Foundation Description:Slab
Utilities
- Water:Public
- Sewer:Public Sewer
Finances and disclosures
- Price:$279,900
- Price per sq. ft.:$173.53
- Tax amount:$2,313
Features and amenities
- Appliances:Dishwasher, Dryer, Microwave, Range, Refrigerator, Washer
- Laundry features:Upper Level
Parking
- Parking description:Attached, Garage Faces Side, Paved
- Garage spaces:2

New listings near 308 Whipple Street
- New
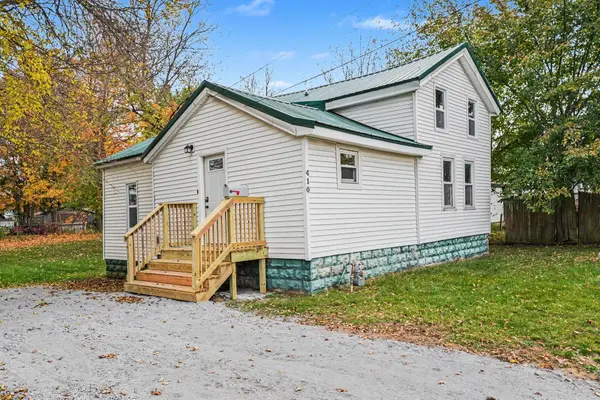 $149,900Active2 beds 1 baths1,068 sq. ft.
410 5th Street, ThreeRivers, MI 49093
MLS# 68026057912Listed by: BERKSHIRE HATHAWAY HOMESERVICES MICHIGAN REAL ESTATE - New
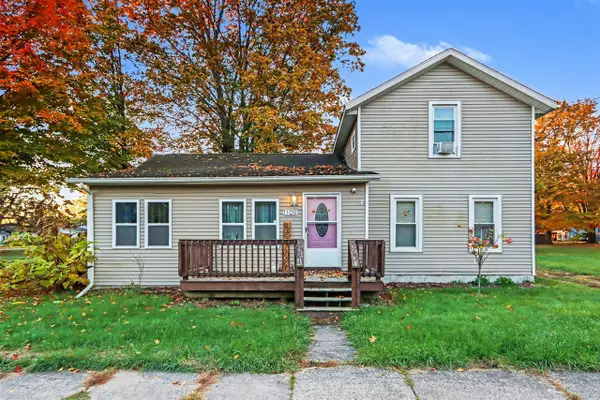 $170,000Active3 beds 1 baths1,457 sq. ft.
1109 Canal, Three Rivers, MI 49093
MLS# 70567175Listed by: REAL BROKER LLC - New
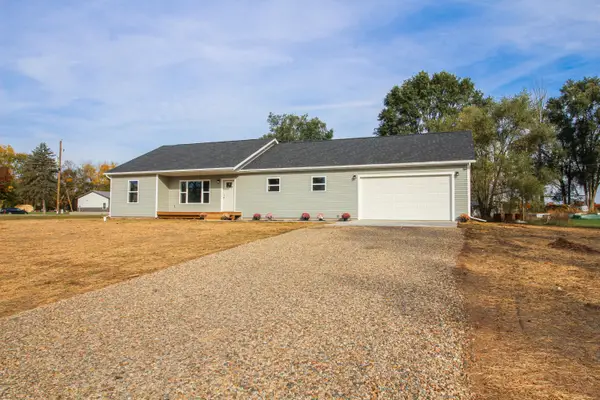
 $319,000Active3 beds 3 baths1,775 sq. ft.
58579 Ash Road, Three Rivers, MI 49093
MLS# 26057332Listed by: CENTURY 21 AFFILIATED 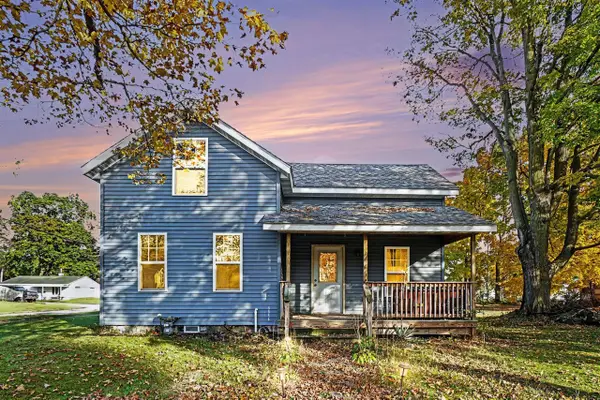 $185,500Pending3 beds 2 baths1,220 sq. ft.
421 Wood, Three Rivers, MI 49093
MLS# 70566846Listed by: REAL BROKER LLC $47,500Pending0.83 Acres
17858 6th Avenue Road, Three Rivers, MI 49093
MLS# 26056971Listed by: BERKSHIRE HATHAWAY HOMESERVICES MICHIGAN REAL ESTATE $47,500Pending0.83 Acres
17858 6th Avenue, Three Rivers, MI 49093
MLS# 70566618Listed by: BERKSHIRE HATHAWAY HOMESERVICES MICHIGAN REAL ESTATE- New
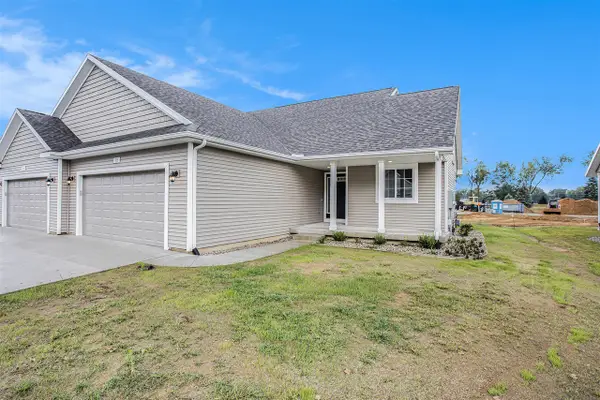 $269,900Active2 beds 2 baths1,245 sq. ft.
494 Mckinley, Three Rivers, MI 49093
MLS# 70566510Listed by: ALLEN EDWIN REALTY - New
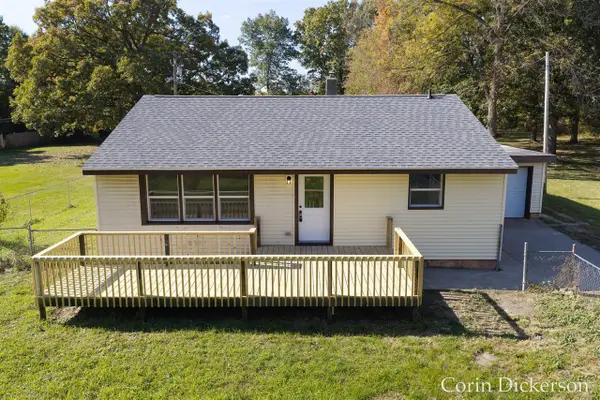 $244,900Active3 beds 1 baths960 sq. ft.
57934 Haines, Three Rivers, MI 49093
MLS# 70566318Listed by: CITY2SHORE GATEWAY GROUP - New
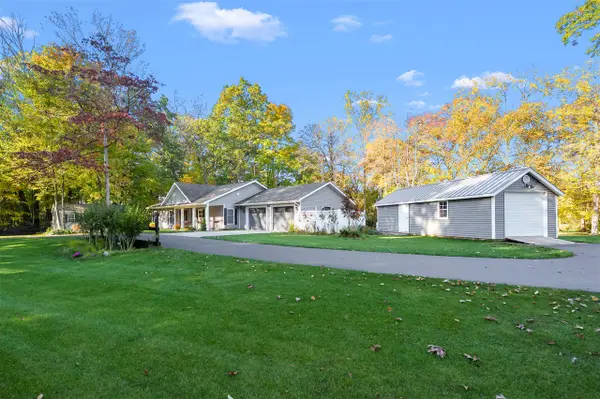 $419,000Active2 beds 2 baths1,040 sq. ft.
56160 Shady, Three Rivers, MI 49093
MLS# 70566072Listed by: LAKES & COUNTRY REAL ESTATE INC


Protect your home and budget from life's surprises with an Assurant Home Warranty, backed by a partner that supports you through every step of homeownership. Explore Plans.
©2026 Century 21 Real Estate LLC. All rights reserved. CENTURY 21®, the CENTURY 21 Logo and C21® are service marks owned by Century 21 Real Estate LLC. Century 21 Real Estate LLC fully supports the principles of the Fair Housing Act and the Equal Opportunity Act. Each office is independently owned and operated. Listing information is deemed reliable but not guaranteed accurate.