430 11th Avenue, Three Rivers, MI 49093
Local realty services provided by:CENTURY 21 Signature Realty
430 11th Avenue,Threerivers, MI 49093
$119,999
- 1 Beds
- 1 Baths
- 620 sq. ft.
- Single family
- Pending
Listed by: sarah beckham
Office: michigan top producers
MLS#:68026026602
Source:MI_REALCOMP
Price summary
- Price:$119,999
- Price per sq. ft.:$193.55
About this home
*******OPEN HOUSE 6/14 1pm-3pm*******Welcome home to this charming 1-bedroom, 1-bathroom property in the heart of Three Rivers! Conveniently located right next to the middle school, this home offers a great location with easy access to schools, parks, shopping, and local amenities. Recent updates have added fresh appeal, including improvements to the kitchen, making it move-in ready and full of potential. Whether you're a first-time homebuyer, looking to downsize, or searching for an investment opportunity, this home is one you won't want to miss.For a private showing or more information, reach out to Sarah Beckham at 269-535-4316.
Contact an agent
Home facts
- Year built:1967
- Listing ID #:68026026602
- Added:56 day(s) ago
- Updated:July 30, 2026 at 07:59 AM
Rooms and interior
- Bedrooms:1
- Total bathrooms:1
- Full bathrooms:1
- Rooms Total:4
- Living area:620 sq. ft.
Heating and cooling
- Cooling:Window Units
- Heating:Natural Gas, Wall Furnace
Structure and exterior
- Roof:Asphalt
- Year built:1967
- Building area:620 sq. ft.
- Lot area:0.3 Acres
- Lot Features:Corner Lot
- Architectural Style:Traditional
- Foundation Description:Slab
Utilities
- Water:Public
- Sewer:Public Sewer
Finances and disclosures
- Price:$119,999
- Price per sq. ft.:$193.55
- Tax amount:$1,585
Features and amenities
- Appliances:Dryer, Microwave, Refrigerator, Washer
- Laundry features:Main Level
Parking
- Parking description:Detached, Garage Door Opener
- Garage spaces:1

New listings near 430 11th Avenue
- New
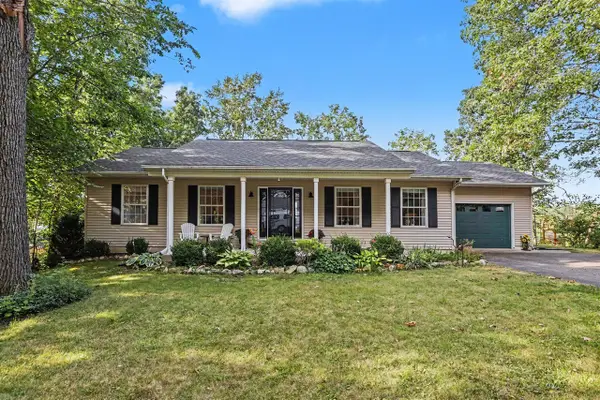 $450,000Active6 beds 3 baths1,344 sq. ft.
58145 James, Three Rivers, MI 49093
MLS# 70548207Listed by: REAL BROKER LLC - New
 $945,000Active4 beds 3 baths2,700 sq. ft.
58011 Lucas, Three Rivers, MI 49093
MLS# 70548130Listed by: GARDNER REALTY, LLC - New
 $345,000Active4 beds 2 baths2,448 sq. ft.
907 East, Three Rivers, MI 49093
MLS# 70547897Listed by: LAKES & COUNTRY REAL ESTATE INC - New
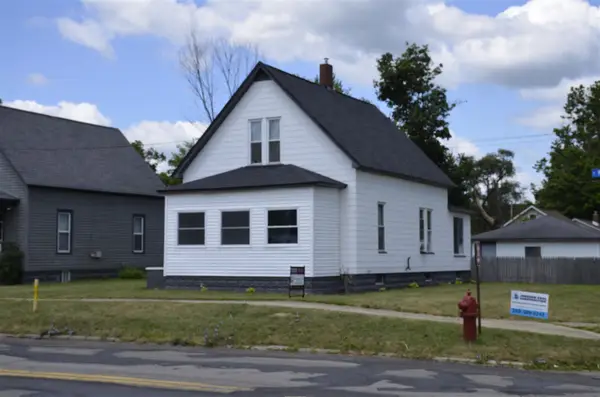 $189,900Active3 beds 2 baths1,100 sq. ft.
332 E Michigan, Three Rivers, MI 49093
MLS# 70547616Listed by: BERKSHIRE HATHAWAY HOMESERVICES MICHIGAN REAL ESTATE - New
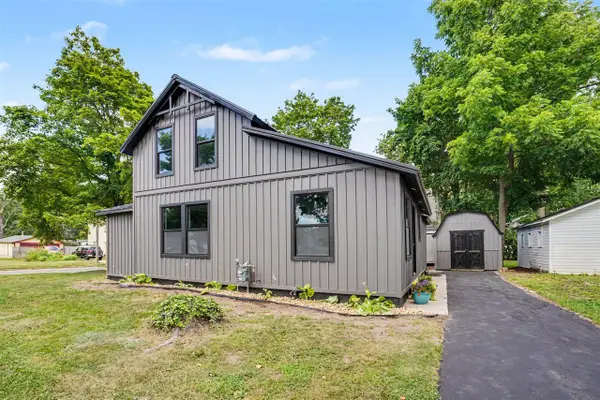 $199,900Active3 beds 2 baths1,220 sq. ft.
216 W Cushman, Three Rivers, MI 49093
MLS# 70547620Listed by: BERKSHIRE HATHAWAY HOMESERVICES MICHIGAN REAL ESTATE - New
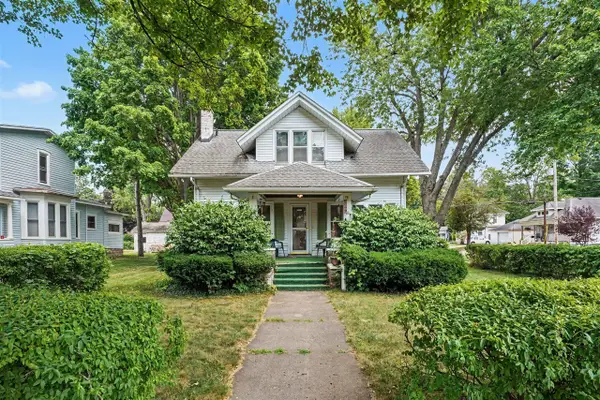 $179,900Active3 beds 2 baths1,584 sq. ft.
601 Elm, Three Rivers, MI 49093
MLS# 70547645Listed by: BERKSHIRE HATHAWAY HOMESERVICES MICHIGAN REAL ESTATE - New
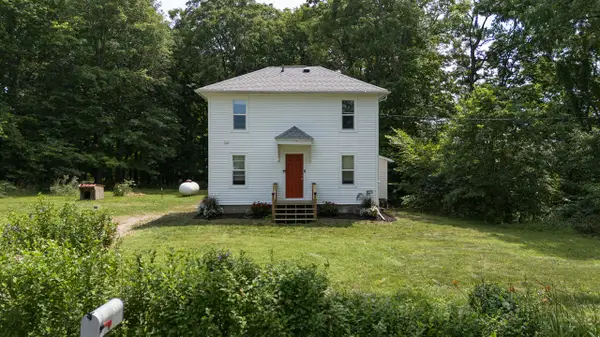 $184,900Active3 beds 1 baths1,271 sq. ft.
631 N Douglas, Three Rivers, MI 49093
MLS# 70547441Listed by: MARTELL REALTY INC. - New
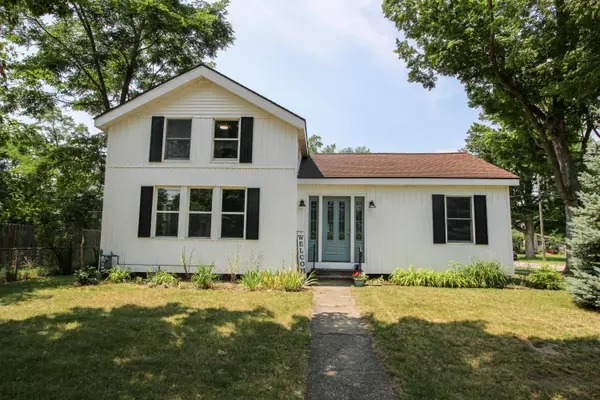
 $234,000Active3 beds 3 baths1,618 sq. ft.
422 Maple Street, Three Rivers, MI 49093
MLS# 26037533Listed by: CENTURY 21 AFFILIATED 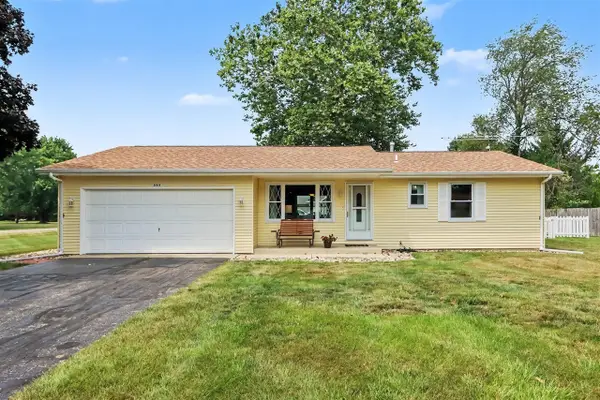 $259,900Pending3 beds 2 baths1,120 sq. ft.
56848 Bow, Three Rivers, MI 49093
MLS# 70547034Listed by: REAL BROKER LLC- New
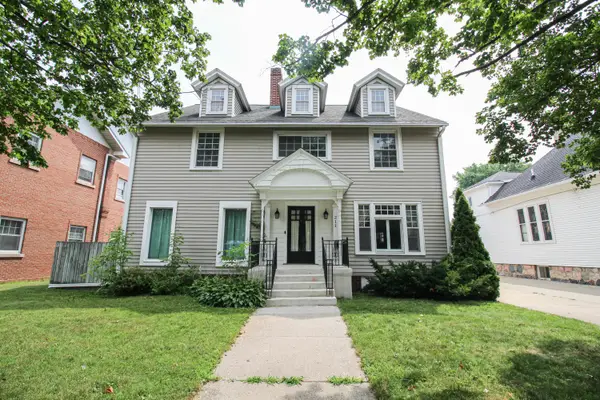 $264,900Active5 beds 3 baths3,724 sq. ft.
211 N Main Street, Three Rivers, MI 49093
MLS# 26037370Listed by: CENTURY 21 AFFILIATED


Protect your home and budget from life's surprises with an Assurant Home Warranty, backed by a partner that supports you through every step of homeownership. Explore Plans.
©2026 Century 21 Real Estate LLC. All rights reserved. CENTURY 21®, the CENTURY 21 Logo and C21® are service marks owned by Century 21 Real Estate LLC. Century 21 Real Estate LLC fully supports the principles of the Fair Housing Act and the Equal Opportunity Act. Each office is independently owned and operated. Listing information is deemed reliable but not guaranteed accurate.