511 N Erie Street, Three Rivers, MI 49093
Local realty services provided by:CENTURY 21 Curran & Oberski
511 N Erie Street,Threerivers, MI 49093
$229,500
- 3 Beds
- 2 Baths
- 1,456 sq. ft.
- Single family
- Pending
Listed by: christopher t tolmacs
Office: exp realty llc.
MLS#:66026041453
Source:MI_REALCOMP
Price summary
- Price:$229,500
- Price per sq. ft.:$157.62
About this home
Welcome to this practical 3-bedroom, 2-bathroom home situated in Three Rivers, MI. Built with 1,456 square feet of finished living space, this well maintained home offers comfortable proportions for everyday living. Vaulted ceiling, open floorplan, and generous bedrooms make the space feel like the perfect size. The additional 1400 square feet in the basement provides lots of space for storage and future living space. The generous 17,424-square-foot lot offers ample outdoor space with a large deck for barbecuing and entertaining. An oversized 24x32 2.5-car garage not only provides parking, but tons of storage and workshop space. This property represents a solid opportunity for those seeking an affordable, straightforward home in the Three Rivers area.
Contact an agent
Home facts
- Year built:1990
- Listing ID #:66026041453
- Added:45 day(s) ago
- Updated:September 22, 2026 at 07:03 PM
Rooms and interior
- Bedrooms:3
- Total bathrooms:2
- Full bathrooms:2
- Rooms Total:8
- Flooring:Carpet, Vinyl
- Basement Description:Full
- Living area:1,456 sq. ft.
Heating and cooling
- Cooling:Central Air
- Heating:Forced Air, Natural Gas
Structure and exterior
- Roof:Composition
- Year built:1990
- Building area:1,456 sq. ft.
- Lot area:0.4 Acres
- Lot Features:Level
- Architectural Style:Ranch
- Construction Materials:Vinyl Siding
- Exterior Features:Deck
- Foundation Description:Basement
Utilities
- Water:Public
- Sewer:Public Sewer
Finances and disclosures
- Price:$229,500
- Price per sq. ft.:$157.62
- Tax amount:$2,183
Features and amenities
- Appliances:Dishwasher, Dryer, Microwave, Range, Washer, Water Softener Owned
- Laundry features:Main Level
Parking
- Parking description:Concrete, Detached, Garage Door Opener
- Garage spaces:3

New listings near 511 N Erie Street
- New
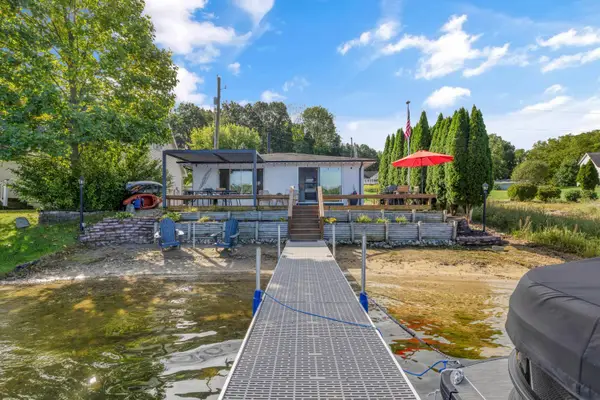 $395,000Active2 beds 2 baths900 sq. ft.
10062 Walnut Drive, Three Rivers, MI 49093
MLS# 26050190Listed by: LAKE LIFE REALTY - New
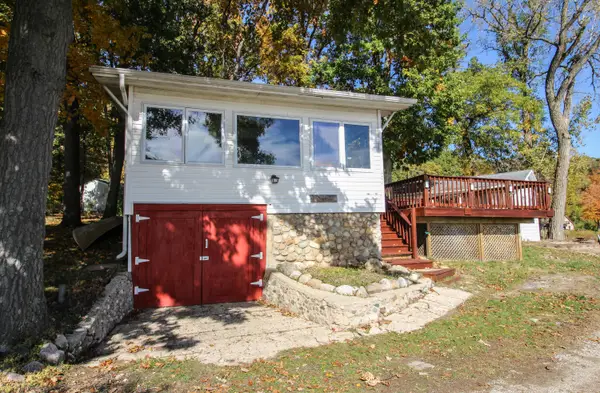
 $395,000Active2 beds 1 baths768 sq. ft.
58463 Loop Road, Three Rivers, MI 49093
MLS# 26049870Listed by: CENTURY 21 AFFILIATED - New
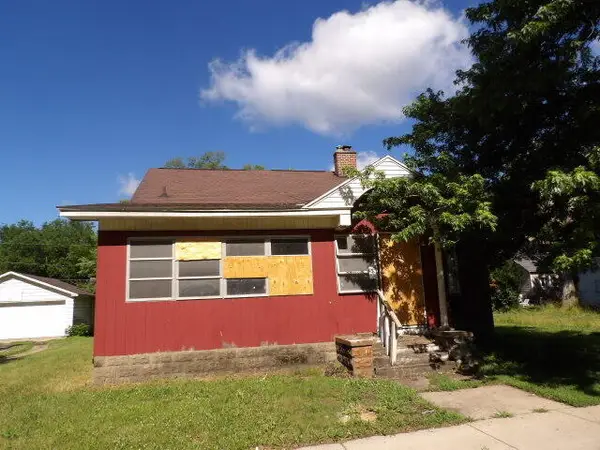 $79,900Active4 beds 1 baths1,944 sq. ft.
709 S Main Street, Three Rivers, MI 49093
MLS# 26049412Listed by: RE/MAX PERRETT ASSOCIATES - New
 $449,907Active2 beds 2 baths2,056 sq. ft.
18729 S River Road, Three Rivers, MI 49093
MLS# 26049139Listed by: BERKSHIRE HATHAWAY HOMESERVICES MI - New
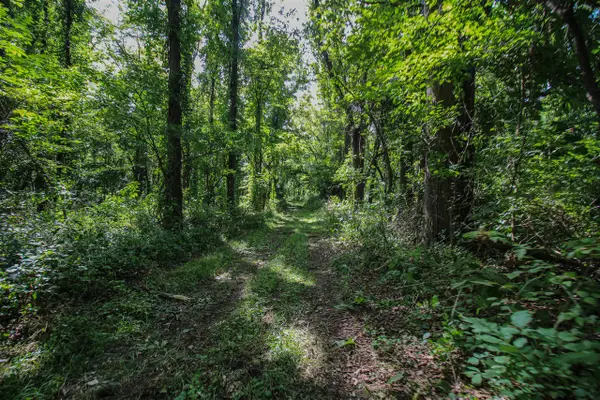 $320,000Active17.99 Acres
V/L Millard, Three Rivers, MI 49093
MLS# 70558717Listed by: CENTURY 21 AFFILIATED - New
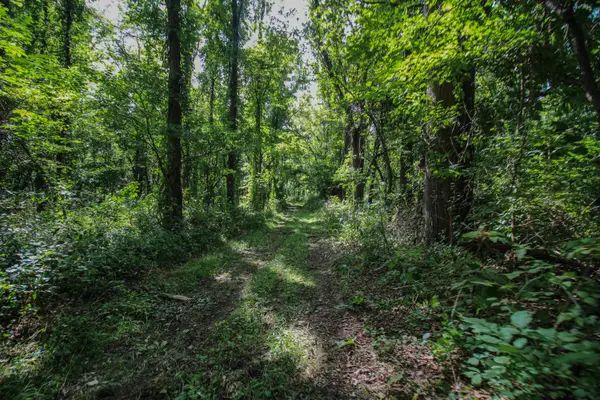 $320,000Active17.99 Acres
V/L Millard Road, Three Rivers, MI 49093
MLS# 26049060Listed by: CENTURY 21 AFFILIATED - New
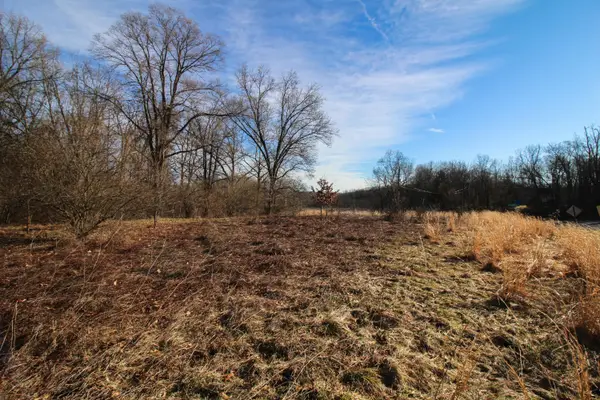 $30,000Active0.69 Acres
Shorewood Lot 1 Drive, Three Rivers, MI 49093
MLS# 26049003Listed by: CENTURY 21 AFFILIATED - New
 $174,900Active2 beds 1 baths1,142 sq. ft.
58730 Ash Road, Three Rivers, MI 49093
MLS# 26048591Listed by: MOSSY OAK PROPERTIES MICHIGAN OUTDOORS  $449,000Active4 beds 4 baths3,728 sq. ft.
15593 Shady Lane, Three Rivers, MI 49093
MLS# 26048433Listed by: GREY HOUSE MARKET REAL ESTATE $398,900Active5 beds 3 baths2,564 sq. ft.
56056 Truman Drive, Three Rivers, MI 49093
MLS# 26048362Listed by: CENTURY 21 AFFILIATED


Protect your home and budget from life's surprises with an Assurant Home Warranty, backed by a partner that supports you through every step of homeownership. Explore Plans.
©2026 Century 21 Real Estate LLC. All rights reserved. CENTURY 21®, the CENTURY 21 Logo and C21® are service marks owned by Century 21 Real Estate LLC. Century 21 Real Estate LLC fully supports the principles of the Fair Housing Act and the Equal Opportunity Act. Each office is independently owned and operated. Listing information is deemed reliable but not guaranteed accurate.