56328 Puma Drive, Three Rivers, MI 49093
Local realty services provided by:CENTURY 21 Riverpointe
Listed by: brian decker gateway/real/mtp, johnnie decker gateway/real/mtp
Office: real broker llc.
MLS#:26036240
Source:MI_MICHRIC
Price summary
- Price:$385,000
- Price per sq. ft.:$172.11
- Monthly HOA dues:$20.83
About this home
Charming Cape Cod Living in Three Rivers! This stunning property at 56328 Puma Drive offers the peaceful retreat you've been searching for. Situated on over half an acre. This 3-bedroom, 2.5-bath home immediately welcomes you with its classic curb appeal and inviting front porch. The heart of the home lies in its expansive main-level living spaces, highlighted by a formal dining area, a bright kitchen, and dual living areas designed for effortless entertaining. Retreat to your main-level primary suite, while the upper level boasts two incredibly spacious guest bedrooms and a Full Bathroom. Head outside to your private backyard oasis, where a solid wood deck overlooking a fully fenced yard awaits your next outdoor gathering. Additional features include an attached front-load 2-car garage, a paved driveway, and a massive unfinished basement offering endless storage or future recreation potential. Don't miss this Tamarac gem! Thank you for taking a photo tour of the outside and the beau Thank you for taking a photo tour of the outside and the beautiful Flower Gardens. Professional interior photos added on July 16...
Contact an agent
Home facts
- Year built:1993
- Listing ID #:26036240
- Added:43 day(s) ago
- Updated:August 27, 2026 at 04:06 PM
Rooms and interior
- Bedrooms:3
- Total bathrooms:3
- Full bathrooms:2
- Half bathrooms:1
- Rooms Total:8
- Kitchen Description:Dishwasher, Microwave, Range, Refrigerator
- Basement:Yes
- Living area:2,900 sq. ft.
Heating and cooling
- Heating:Forced Air
- Central air:Yes
Structure and exterior
- Year built:1993
- Building area:2,900 sq. ft.
- Lot area:0.59 Acres
- Construction Materials:Vinyl Siding
Utilities
- Water:Extra Well, Public
Finances and disclosures
- Price:$385,000
- Price per sq. ft.:$172.11
- Tax amount:$7,380 (2025)
Features and amenities
- Laundry features:Washer
Parking
- Garage:Yes
- Garage spaces:2
New listings near 56328 Puma Drive
- New
 $165,000Active2 beds 1 baths848 sq. ft.
806 S Lincoln Avenue, ThreeRivers, MI 49093
MLS# 66026045606Listed by: FIVE STAR REAL ESTATE
- New
 $244,444Active3 beds 2 baths1,428 sq. ft.
513 N Douglas Avenue, ThreeRivers, MI 49093
MLS# 68026045504Listed by: REAL BROKER LLC - New
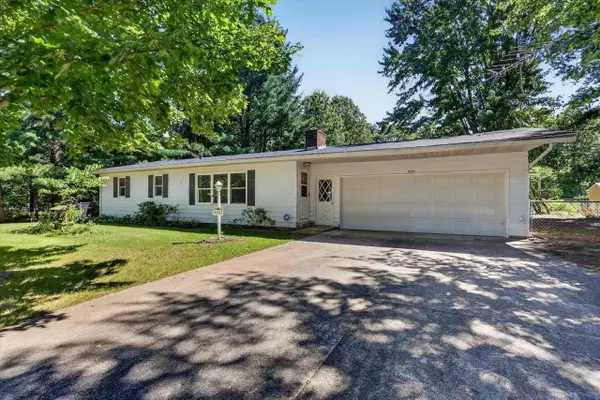 $230,000Active3 beds 2 baths1,568 sq. ft.
16103, Three Rivers, MI 49093
MLS# 70555083Listed by: CRESSY & EVERETT REAL ESTATE - New
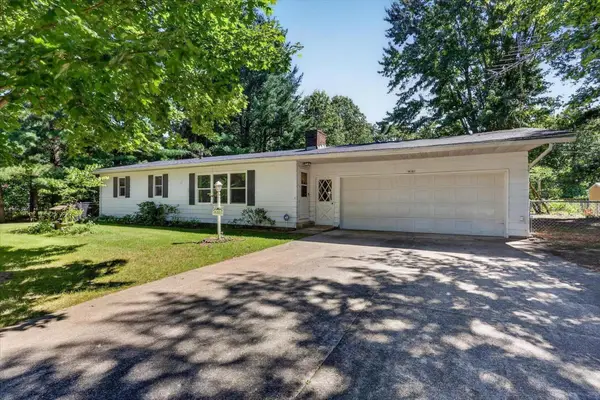 $230,000Active3 beds 2 baths1,568 sq. ft.
16103 Road, Three Rivers, MI 49093
MLS# 26045431Listed by: CRESSY & EVERETT REAL ESTATE - New
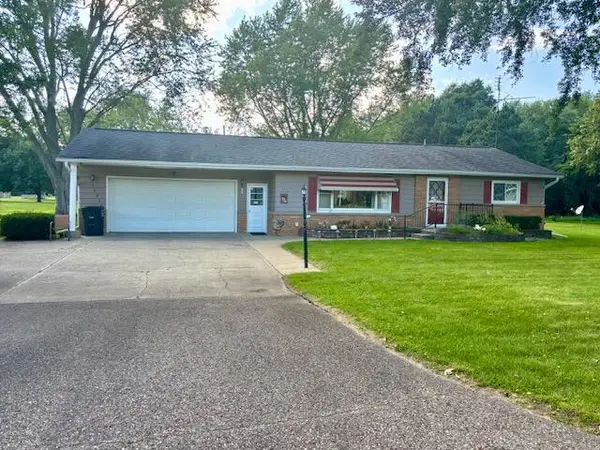 $205,000Active2 beds 2 baths1,459 sq. ft.
56930 Franklin Drive, Three Rivers, MI 49093
MLS# 26045289Listed by: RE/MAX ELITE GROUP - New
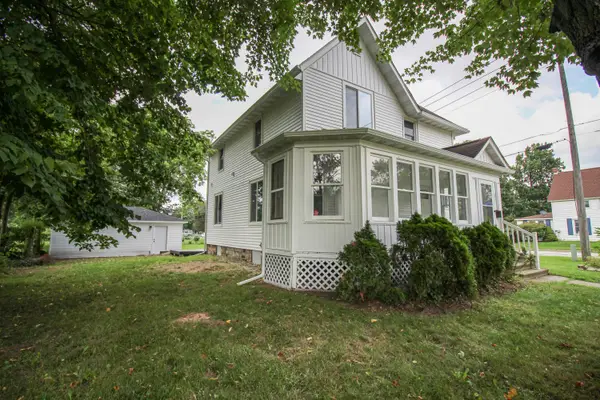
 $299,999Active4 beds 3 baths1,828 sq. ft.
822 N Main Street, Three Rivers, MI 49093
MLS# 26044396Listed by: CENTURY 21 AFFILIATED - New
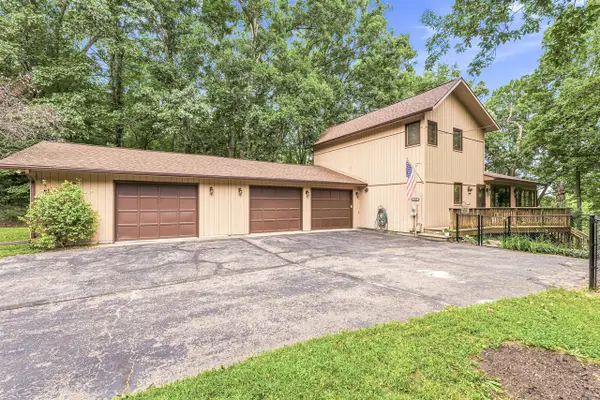 $680,000Active4 beds 3 baths1,736 sq. ft.
11008 Corey Lake, Three Rivers, MI 49093
MLS# 70554634Listed by: CRESSY & EVERETT REAL ESTATE - New
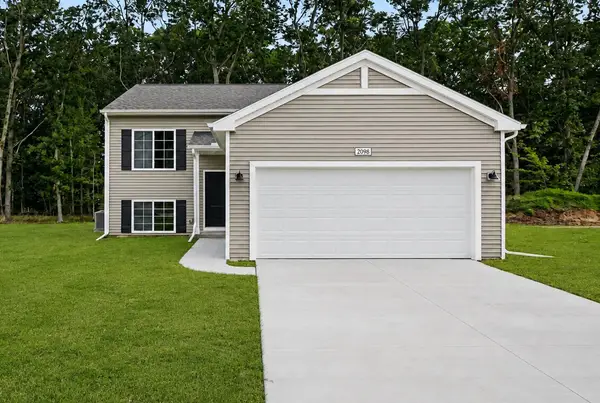 $299,900Active4 beds 2 baths2,072 sq. ft.
1206 Pine Street, Three Rivers, MI 49093
MLS# 26044870Listed by: ALLEN EDWIN REALTY - Open Sun, 2:30 to 4pmNew
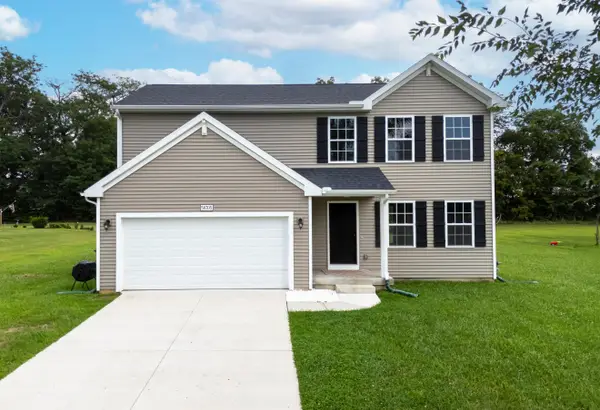 $325,000Active4 beds 3 baths1,822 sq. ft.
58705 Pond View Lane, Three Rivers, MI 49093
MLS# 26044575Listed by: RE/MAX ADVANTAGE - New
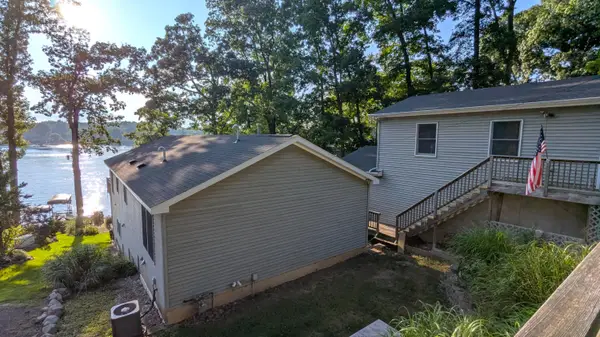 $810,000Active3 beds 3 baths2,452 sq. ft.
58310 E Clear Lake Road, Three Rivers, MI 49093
MLS# 26044463Listed by: RE/MAX ELITE GROUP


Protect your home and budget from life's surprises with an Assurant Home Warranty, backed by a partner that supports you through every step of homeownership. Explore Plans.
©2026 Century 21 Real Estate LLC. All rights reserved. CENTURY 21®, the CENTURY 21 Logo and C21® are service marks owned by Century 21 Real Estate LLC. Century 21 Real Estate LLC fully supports the principles of the Fair Housing Act and the Equal Opportunity Act. Each office is independently owned and operated. Listing information is deemed reliable but not guaranteed accurate.