906 Walnut Street, Three Rivers, MI 49093
Local realty services provided by:CENTURY 21 Signature Realty
906 Walnut Street,Threerivers, MI 49093
$445,800
- 5 Beds
- 5 Baths
- 3,142 sq. ft.
- Single family
- Active
Listed by: marta parilli
Office: carlson, realtors & development, llc.
MLS#:66026048278
Source:MI_REALCOMP
Price summary
- Price:$445,800
- Price per sq. ft.:$148.2
About this home
HOUSE 5 BED. 5 BATH + ADD'L LOT. Unique investment and lifestyle opportunity! Custom-built for its original owner, this home combines timeless design, generous space, and exceptional functionality. Designed for effortless living, the main level features the primary suite and laundry room. Highlights include a formal living room with , formal dining room, and an elegant kitchen equipped with excelent wood cabinetry and a spacious multi-layer pantry. The sprawling family room, complete with a second fireplace, Enclosed porch with a hot tub. larga fenced backyard and a brand-new deck ready for outdoor entertaining . UPPER LEVEL: 3 bed, a full bath, extensive closet storage.Versatile space ideal for a home gym or additional bedroom, complete with a fully updated full bathroom and abundant storage capacity.UPGRADES & EXCLUSIVE BONUS: Equipped with a brand-new furnace and A/C unit! The sale INCLUDES an adjacent buildable lot with its own separate tx id.Vehicle Charging StationStep outside to truly appreciate the property: a meticulously maintained backyard perfect for spending wonderful time with family and friends, featuring a new composite deck and a beautiful new pergola. Direct access is provided from the home via the delightful screened porch and patio. The second floor is dedicated to privacy, featuring two spacious bedrooms and a dedicated office, all sharing a generous full bath. and ample closets.The home's versatility continues into the partially finished basement, which currently boasts a moderm 1 full bath. and dedicated areas for entertainment and exercise. Notably, an egress window was added four years ago with a permit, providing a simple, exciting opportunity to add an official sixth bedroom by installing a door, further enhancing the value and utility of this incredible home....
Contact an agent
Home facts
- Year built:1970
- Listing ID #:66026048278
- Added:48 day(s) ago
- Updated:October 24, 2026 at 10:03 AM
Rooms and interior
- Bedrooms:5
- Total bathrooms:5
- Full bathrooms:4
- Half bathrooms:1
- Rooms Total:5
- Flooring:Ceramic Tile, Laminate, Tile, Vinyl, Wood
- Kitchen Description:Pantry
- Basement Description:Full, Partially Finished
- Living area:3,142 sq. ft.
Heating and cooling
- Cooling:Ceiling Fans, Central Air, Wall Units
- Heating:Baseboard, Electric, Forced Air, Heat Pump, Hot Water, Radiant
Structure and exterior
- Roof:Composition, Rubber, Shingle
- Year built:1970
- Building area:3,142 sq. ft.
- Lot area:0.75 Acres
- Lot Features:Level
- Architectural Style:Ranch, Traditional
- Construction Materials:Aluminum Siding, Brick
- Exterior Features:Deck, Enclosed, Gazebo, Patio, Screened, Spa/Hot-tub, Terrace
- Foundation Description:Basement
Utilities
- Water:Public
- Sewer:Public Sewer
Finances and disclosures
- Price:$445,800
- Price per sq. ft.:$148.2
- Tax amount:$6,342
Features and amenities
- Appliances:Dishwasher, Dryer, Microwave, Range, Refrigerator, Washer
- Laundry features:Laundry Room, Main Level, Sink, Washer Hookup
- Amenities:Pantry
Parking
- Parking description:Attached, Concrete, Electric Vehicle Charging Stations, Garage Door Opener, Garage Faces Front
- Garage spaces:2

New listings near 906 Walnut Street
- New
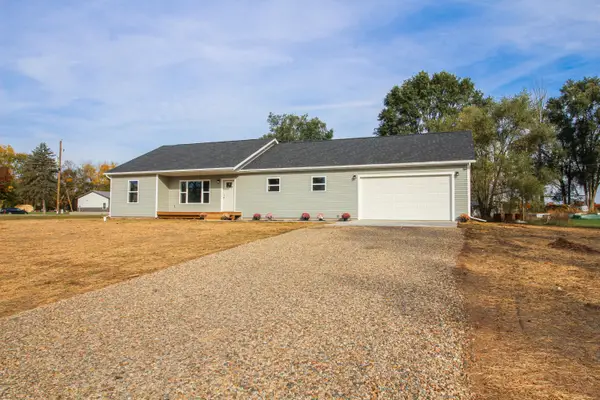
 $319,000Active3 beds 3 baths1,775 sq. ft.
58579 Ash Road, Three Rivers, MI 49093
MLS# 26057332Listed by: CENTURY 21 AFFILIATED - New
 $185,500Active3 beds 2 baths1,220 sq. ft.
421 Wood Street, Three Rivers, MI 49093
MLS# 26057201Listed by: REAL BROKER LLC  $47,500Pending0.83 Acres
17858 6th Avenue Road, Three Rivers, MI 49093
MLS# 26056971Listed by: BERKSHIRE HATHAWAY HOMESERVICES MICHIGAN REAL ESTATE $47,500Pending0.83 Acres
17858 6th Avenue, Three Rivers, MI 49093
MLS# 70566618Listed by: BERKSHIRE HATHAWAY HOMESERVICES MICHIGAN REAL ESTATE- New
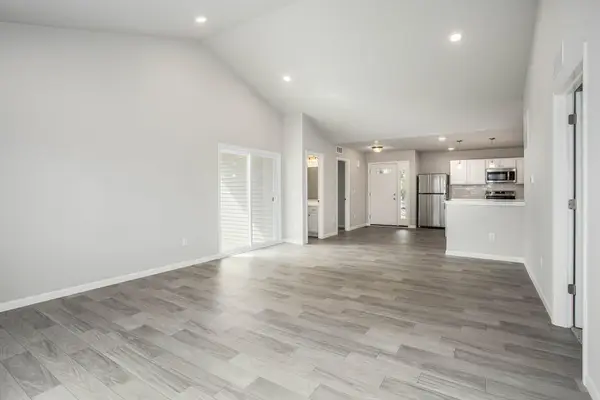 $269,900Active2 beds 2 baths1,245 sq. ft.
494 Mckinley Court, Three Rivers, MI 49093
MLS# 26056871Listed by: ALLEN EDWIN REALTY - New
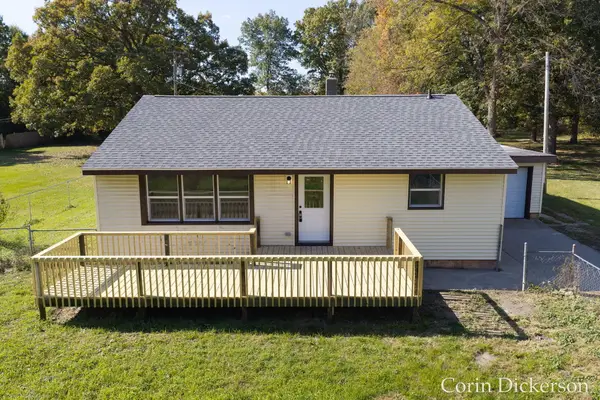 $244,900Active3 beds 1 baths960 sq. ft.
57934 Haines Road, Three Rivers, MI 49093
MLS# 26056668Listed by: CITY2SHORE GATEWAY GROUP - New
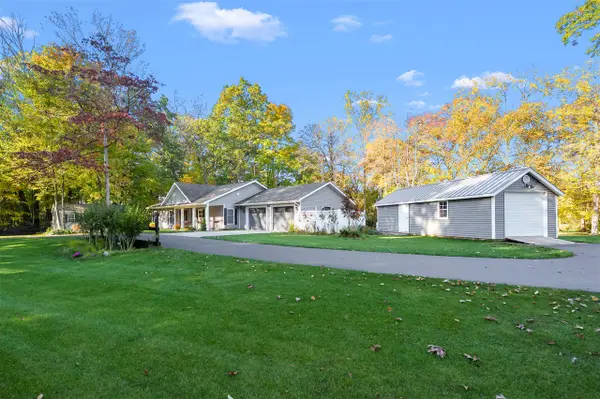 $419,000Active2 beds 2 baths1,040 sq. ft.
56160 Shady, Three Rivers, MI 49093
MLS# 70566072Listed by: LAKES & COUNTRY REAL ESTATE INC - New
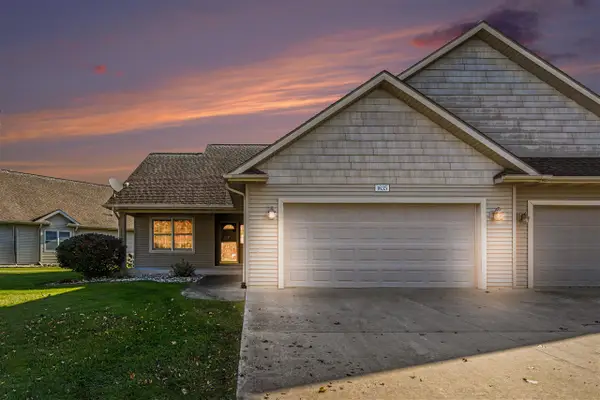 $234,900Active2 beds 2 baths1,314 sq. ft.
1635 Nixon, Three Rivers, MI 49093
MLS# 70566222Listed by: HG REAL ESTATE - New
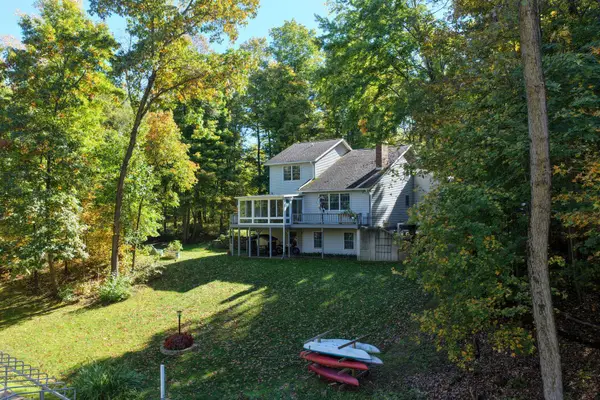 $700,000Active4 beds 4 baths2,756 sq. ft.
11170 Corey Lake Road, Three Rivers, MI 49093
MLS# 26055907Listed by: LAKE LIFE REALTY  $39,900Pending4 beds 2 baths1,531 sq. ft.
606 8th, Three Rivers, MI 49093
MLS# 70565521Listed by: REAL BROKER, LLC


Protect your home and budget from life's surprises with an Assurant Home Warranty, backed by a partner that supports you through every step of homeownership. Explore Plans.
©2026 Century 21 Real Estate LLC. All rights reserved. CENTURY 21®, the CENTURY 21 Logo and C21® are service marks owned by Century 21 Real Estate LLC. Century 21 Real Estate LLC fully supports the principles of the Fair Housing Act and the Equal Opportunity Act. Each office is independently owned and operated. Listing information is deemed reliable but not guaranteed accurate.