
2487 W Monroe (M-50) RD, Tipton, MI 49287
Local realty services provided by:CENTURY 21 Dynamic Realty
2487 W Monroe (M-50) RD,Tipton, MI 49287
$645,000
- 3 Beds
- 3 Baths
- 3,212 sq. ft.
- Single family
- Active
Listed by: jan hammond
Office: howard hanna real estate services-tecumseh
MLS#:56050205266
Source:MI_REALCOMP
Price summary
- Price:$645,000
- Price per sq. ft.:$200.81
About this home
TECUMSEH SCHOOLS....PRIVACY BEYOND BELIEF and yet only 3 miles outside of Tecumseh City limits! If your job & active life encourages you to have "peaceful down time" when returning home....this is the location for you. Nice wooded area is part of this property as well (deer blinds do not stay). Original Owner can attest that living here will feel like a DREAM when you return to this 14 acre property from a busy day at work and experience absolute "heavenly peace" both outside and inside this 2006 Custom Log Home with a front porch large enough to hold a dozen rocking chairs and a rear deck providing even more tranquil seating with the usual soft breeze while overlooking beautiful rolling fields. Be Prepared for Turkeys and Deer to stroll through the property as well. A GREAT PLACE FOR HORSES, TOO! Setting way off of M50 gives perfect privacy you will appreciate! In 2013, the 32x40 pole barn was added on the property and has 16 foot wide opening by 11.5ft high, own electric service with many outlets, & concrete flooring. Plenty of room for 4 bedrooms with use of the Loft area/Family room area (although only 3 have a designated closet). Two-Story Foyer adds to the grand look of the eye-catching Amish beams, wood floors, open stairway, and a very open floor plan on both 1st & 2nd floors. Living room with woodburning fireplace & home has wonderful radiant floor heating to keep you cozy all Winter long. A long storage/pantry room with many cabinets & the first floor laundry welcomes you from the garage entry. Surprising spacious 2nd floor Loft area- Family room combination, and amazing 3rd bedroom currently used as a huge office with room for 2 or 3 beds! You will never long for more space to have Holiday gatherings & company overnights....there is even a nice sledding area for the youngsters! Walkout level has sunny daylight windows providing view of backyard. New shingles on home, 2025. Backyard has 8x16 lean-to plus swing set & treehouse. Plenty of acreage for the buyer to add a pond! Easy access to US12, and w...
Contact an agent
Home facts
- Year built:2005
- Subdivision & Development:NONE
- Listing ID #:56050205266
- Added:79 day(s) ago
- Updated:July 31, 2026 at 04:00 PM
Rooms and interior
- Bedrooms:3
- Total bathrooms:3
- Full bathrooms:2
- Half bathrooms:1
- Rooms Total:10
- Flooring:Hardwood
- Basement Description:Daylight, Interior Entry, Walk-Out Access
- Living area:3,212 sq. ft.
Heating and cooling
- Cooling:Ceiling Fans
- Heating:Propane, Radiant Floor
Structure and exterior
- Year built:2005
- Building area:3,212 sq. ft.
- Lot area:14.07 Acres
- Architectural Style:Log Home
- Construction Materials:Log, Wood Siding
- Exterior Features:Deck, Porch
- Foundation Description:Basement
- Levels:Two
Utilities
- Water:Well
- Sewer:Mound Septic
Finances and disclosures
- Price:$645,000
- Price per sq. ft.:$200.81
- Tax amount:$5,054
Features and amenities
- Appliances:Dishwasher, Dryer, Microwave, Oven, Range, Refrigerator, Washer, Water Softener Owned
- Amenities:Balcony, Cathedral Ceilings, Entrance Foyer, High Ceilings
Parking
- Parking description:Attached, Electricity In Garage, Garage Door Opener, Two Car Garage
- Garage spaces:2

New listings near 2487 W Monroe (M-50) RD
- New
 $29,900Active3.1 Acres
Michigan, Tipton, MI 49287
MLS# 50216050Listed by: IRISH HILLS REALTY  $374,900Active2 beds 2 baths1,150 sq. ft.
7741 Beebe Highway, Tipton, MI 49287
MLS# 26035794Listed by: XSELL REALTY $750,000Active4 beds 3 baths1,886 sq. ft.
10568 Beebe, Tipton, MI 49287
MLS# 50213975Listed by: HOWARD HANNA REAL ESTATE SERVICES-TECUMSEH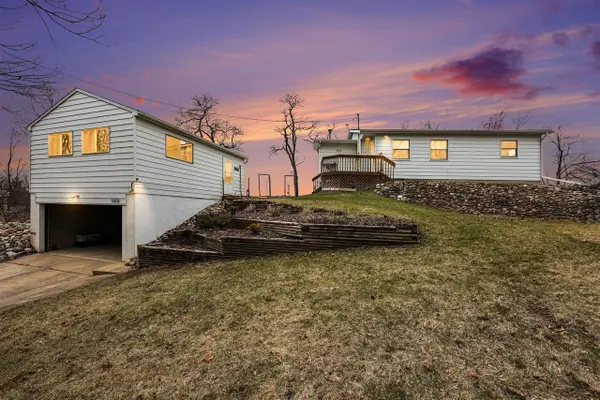 $349,000Pending2 beds 2 baths1,056 sq. ft.
1610 Mull, Tipton, MI 49287
MLS# 70542881Listed by: WALZ REALTY, LLC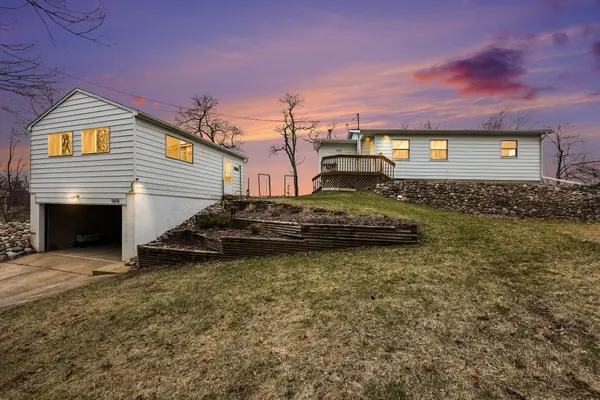 $349,000Active2 beds 2 baths1,056 sq. ft.
1610 Mull Road, Tipton, MI 49287
MLS# 26033187Listed by: WALZ REALTY, LLC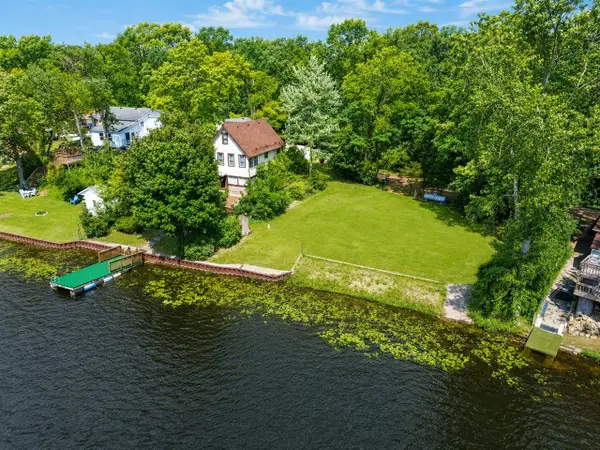 $300,000Pending2 beds 2 baths1,950 sq. ft.
1600 Mull, Tipton, MI 49287
MLS# 70541955Listed by: ERA REARDON - BROOKLYN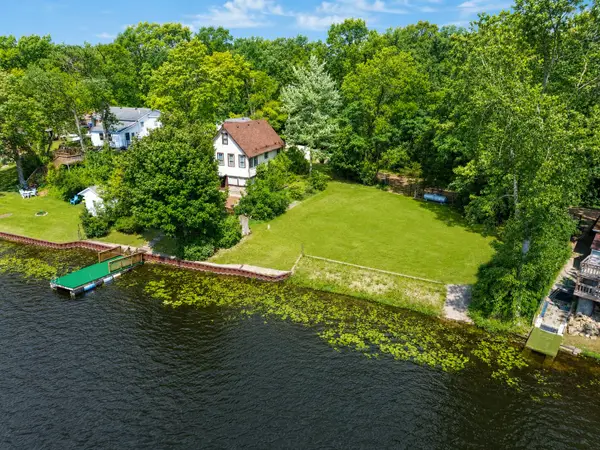 $300,000Active2 beds 2 baths1,950 sq. ft.
1600 Mull Road, Tipton, MI 49287
MLS# 26032268Listed by: ERA REARDON - BROOKLYN $227,500Pending2 beds 2 baths768 sq. ft.
284 Evans Glen, Tipton, MI 49287
MLS# 61004693Listed by: NATIONAL REALTY CENTERS, INC $175,000Active4 beds 1 baths1,701 sq. ft.
4055 W Monroe Road, Tipton, MI 49287
MLS# 26031032Listed by: FIVE STAR REAL ESTATE $399,000Pending4 beds 2 baths2,528 sq. ft.
252 Evans Trail, Tipton, MI 49287
MLS# 26030477Listed by: KELLER WILLIAMS ANN ARBOR MRKT


Protect your home and budget from life's surprises with an Assurant Home Warranty, backed by a partner that supports you through every step of homeownership. Explore Plans.
©2026 Century 21 Real Estate LLC. All rights reserved. CENTURY 21®, the CENTURY 21 Logo and C21® are service marks owned by Century 21 Real Estate LLC. Century 21 Real Estate LLC fully supports the principles of the Fair Housing Act and the Equal Opportunity Act. Each office is independently owned and operated. Listing information is deemed reliable but not guaranteed accurate.