
716 Giauque Beach Drive, Topinabee, MI 49791
Local realty services provided by:CENTURY 21 Realty North
716 Giauque Beach Drive,Topinabee, MI 49791
$850,000
- 3 Beds
- 2 Baths
- 1,339 sq. ft.
- Single family
- Active
Listed by: billy andrew
Office: coldwell banker schmidt indian river
MLS#:201843412
Source:MI_WWBR
Price summary
- Price:$850,000
- Price per sq. ft.:$634.8
About this home
Enjoy stunning Mullett Lake views from nearly every room in this retreat! Featuring 3 bedrooms, 2 baths, and 62.3 feet of lake frontage, this home offers the perfect setting for lakefront living. The main floor includes two bedrooms, while the spacious second-floor bedroom features its own en suite for added privacy. Natural light fills the home, creating a bright and inviting atmosphere. Step outside onto the deck overlooking the grassy yard and beautiful waterfront. A detached 2-car garage provides plenty of storage. Located in the desirable Topinabee area, enjoy convenient access to I-75, Indian River, and Cheboygan. With the North Central State Trail right next door, take advantage of walking and biking in the summer and snowmobiling in the winter. Don't miss out on this opportunity
Contact an agent
Home facts
- Subdivision & Development:T36N R2W
- Listing ID #:201843412
- Added:3 day(s) ago
- Updated:October 23, 2026 at 03:18 PM
Rooms and interior
- Bedrooms:3
- Total bathrooms:2
- Full bathrooms:2
- Living area:1,339 sq. ft.
Heating and cooling
- Heating:Forced Air, Geo-Thermal, Heating
Structure and exterior
- Building area:1,339 sq. ft.
- Lot area:0.29 Acres
- Exterior Features:Deck, Dock, Landscaped
Finances and disclosures
- Price:$850,000
- Price per sq. ft.:$634.8
Features and amenities
- Amenities:Ceiling Fan
Parking
- Parking description:Garage Door Opener
- Garage:Yes
New listings near 716 Giauque Beach Drive
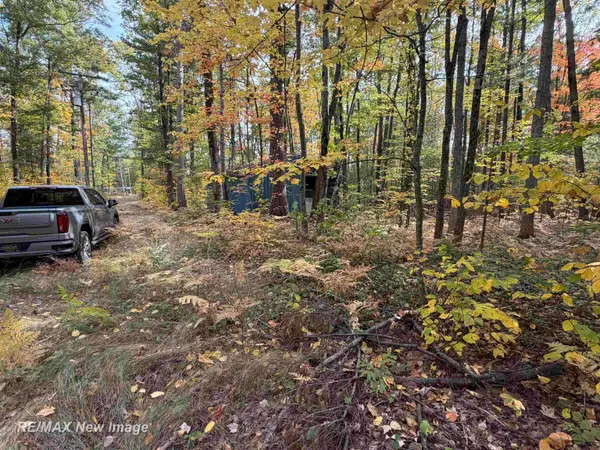 $35,900Pending0.52 Acres
1251 The Trail, Topinabee, MI 49791
MLS# 50224696Listed by: RE/MAX NEW IMAGE
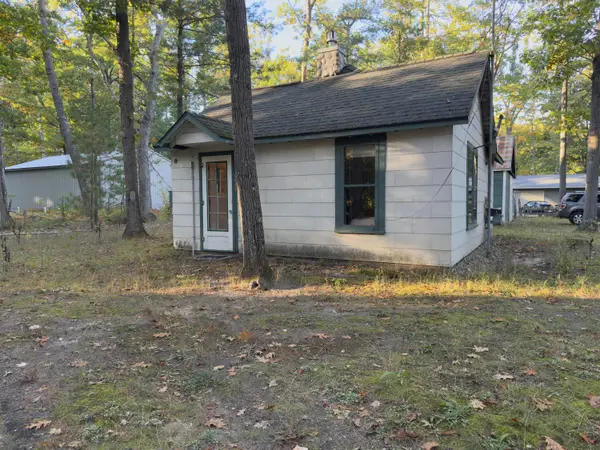 $74,900Pending2 beds 1 baths480 sq. ft.
1647 Columbine Street, Topinabee, MI 49791
MLS# 201843267Listed by: REAL BROKER LLC - NORTHERN MICHIGAN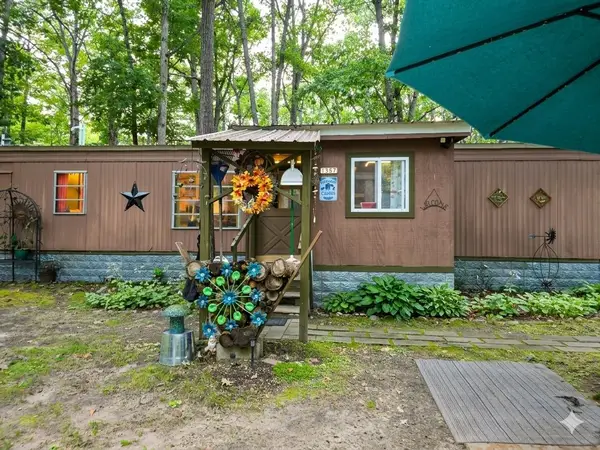 $95,000Active2 beds 1 baths800 sq. ft.
1357 E Grand Boulevard, Topinabee, MI 49791
MLS# 201842893Listed by: COMMUNITY CHOICE REALTY ASSOCIATES, LLC $279,900Active3 beds 2 baths2,900 sq. ft.
5658 E Numbers Road, Topinabee, MI 49791
MLS# 201842330Listed by: COLDWELL BANKER SCHMIDT INDIAN RIVER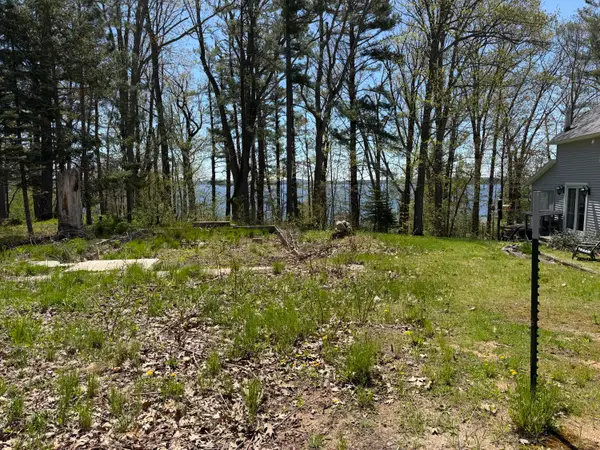 $65,000Active0.15 Acres
5115 Pruyn Street, Topinabee, MI 49791
MLS# 201841830Listed by: COLDWELL BANKER SCHMIDT CHEBOYGAN $29,900Active0.35 Acres
Vl Louella, Topinabee, MI 49791
MLS# 50200311Listed by: REMAX TRI COUNTY $29,000Active0 Acres
10 Lots Arthur Street, Topinabee, MI 49791
MLS# 201838571Listed by: BERKSHIRE HATHAWAY HOMESERVICES INDIAN RIVER


Protect your home and budget from life's surprises with an Assurant Home Warranty, backed by a partner that supports you through every step of homeownership. Explore Plans.
©2026 Century 21 Real Estate LLC. All rights reserved. CENTURY 21®, the CENTURY 21 Logo and C21® are service marks owned by Century 21 Real Estate LLC. Century 21 Real Estate LLC fully supports the principles of the Fair Housing Act and the Equal Opportunity Act. Each office is independently owned and operated. Listing information is deemed reliable but not guaranteed accurate.