
1006 E State, Traverse City, MI 49686
Local realty services provided by:CENTURY 21 Realty North
1006 E State,Traverse City, MI 49686
$387,500
- 2 Beds
- 2 Baths
- 1,434 sq. ft.
- Single family
- Active
Listed by: matthew geib
Office: viewpoint realty
MLS#:80072800
Source:MI_REALSOURCE
Price summary
- Price:$387,500
- Price per sq. ft.:$270.22
About this home
Enjoy the convenience of living in the heart of Traverse City in this nicely updated ranch, built in 2004 and designed for comfortable in-town living. The thoughtfully designed single-story floor plan offers an easy flow from the stunning island kitchen to the inviting living spaces, where an abundance of windows fills the home with natural light. The primary suite features a spacious closet and private bath, while a full hall bath adds everyday convenience. Outside, a wraparound deck overlooks the spacious fenced rear yard, providing plenty of room to relax and entertain. An attached garage offers convenient parking and storage. Walk or ride your bike to Bryant Park on West Grand Traverse Bay, the Civic Center, Central YMCA, nearby restaurants, shopping, and more. A great combination of comfortable living, outdoor space, and an ideal in-town Traverse City location.
Contact an agent
Home facts
- Year built:2004
- Subdivision & Development:Edna Park
- Listing ID #:80072800
- Added:1 day(s) ago
- Updated:August 25, 2026 at 06:50 PM
Rooms and interior
- Bedrooms:2
- Total bathrooms:2
- Full bathrooms:2
- Dining Description:On Main Level
- Kitchen Description:Dishwasher, Microwave, On Main Level, Range/Oven, Refrigerator
- Bedroom Description:Bedroom 1 on Main Level, Bedroom 2 on Main Level
- Basement Description:Block
- Living area:1,434 sq. ft.
Heating and cooling
- Cooling:Ceiling Fan(s)
- Heating:Baseboard, Hot Water, Natural Gas
Structure and exterior
- Year built:2004
- Building area:1,434 sq. ft.
- Lot area:0.27 Acres
- Architectural Style:Ranch
- Construction Materials:Vinyl Siding
- Exterior Features:Deck, Fenced Yard, Porch, Sidewalks
- Foundation Description:Block, Crawl
- Levels:1 Story
Utilities
- Water:Public Water
- Sewer:Community
Finances and disclosures
- Price:$387,500
- Price per sq. ft.:$270.22
Features and amenities
- Appliances:Dishwasher, Dryer, Microwave, Range/Oven, Refrigerator, Washer
- Laundry features:Dryer, On Main Level, Washer
- Amenities:Window Treatment(s)
Parking
- Parking description:Attached Garage, Garage, Garage Door Opener
- Garage spaces:1
 Provided through IDX via MiRealSource. Courtesy of MiRealSource Shareholder. Copyright MiRealSource. The information published and disseminated by MiRealSource is communicated verbatim, without change by MiRealSource, as filed with MiRealSource by its members. The accuracy of all information, regardless of source, is not guaranteed or warranted. All information should be independently verified. Copyright 2026 MiRealSource. All rights reserved. The information provided hereby constitutes proprietary information of MiRealSource, Inc. and its shareholders, affiliates and licensees and may not be reproduced or transmitted in any form or by any means, electronic or mechanical, including photocopy, recording, scanning or any information storage and retrieval system, without written permission from MiRealSource, Inc.
New listings near 1006 E State
- New
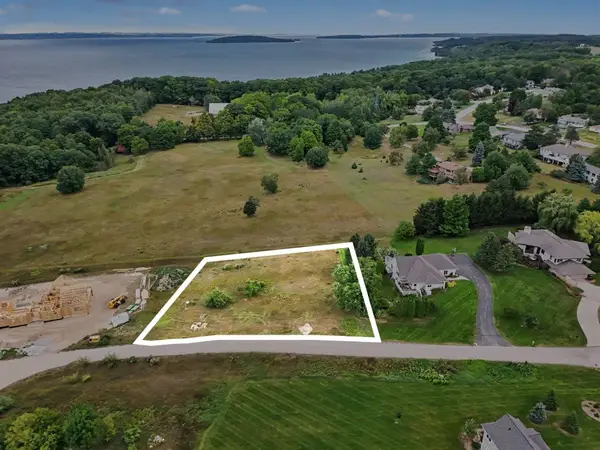 $199,000Active0.61 Acres
00 Sky, Traverse City, MI 49686
MLS# 80072828Listed by: REO-TCFRONT-233021 - Open Sat, 12 to 2pmNew
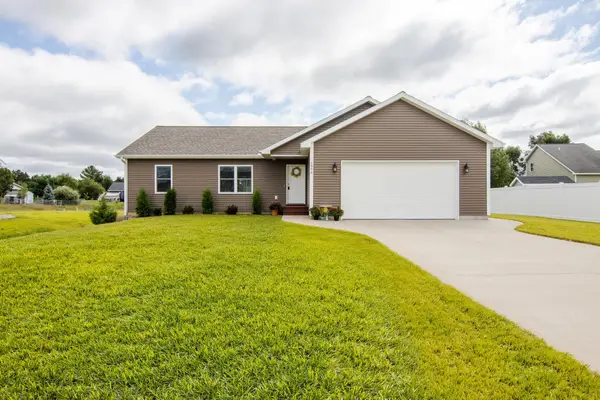 $427,700Active3 beds 2 baths1,414 sq. ft.
1976 Hansen, Traverse City, MI 49685
MLS# 80072825Listed by: EXP REALTY - New
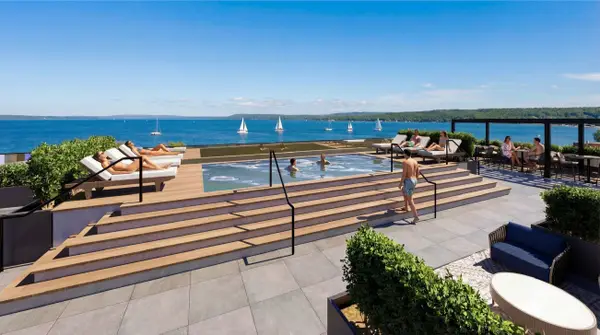 $1,400,000Active1 beds 2 baths1,297 sq. ft.
207 W Grandview, Traverse City, MI 49684
MLS# 80072805Listed by: THE MITTEN REAL ESTATE GROUP - New
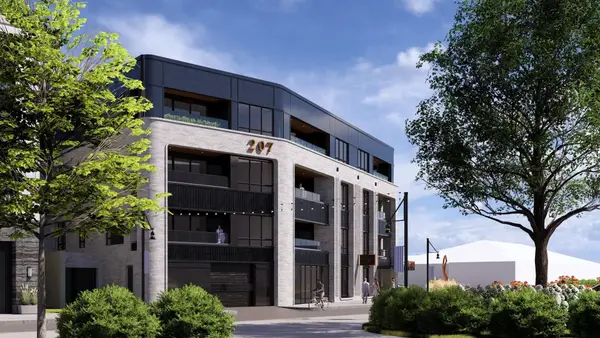 $2,366,700Active2 beds 3 baths2,058 sq. ft.
207 W Grandview, Traverse City, MI 49684
MLS# 80072806Listed by: THE MITTEN REAL ESTATE GROUP - New
 $4,555,500Active3 beds 3 baths3,037 sq. ft.
207 W Grandview, Traverse City, MI 49684
MLS# 80072808Listed by: THE MITTEN REAL ESTATE GROUP - New
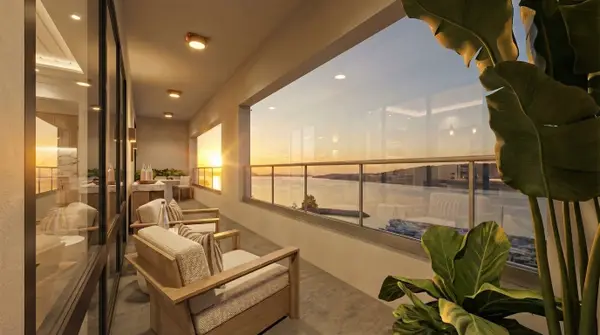 $4,171,420Active3 beds 3 baths2,948 sq. ft.
207 W Grandview, Traverse City, MI 49684
MLS# 80072809Listed by: THE MITTEN REAL ESTATE GROUP - Open Sat, 1 to 3pmNew
 $585,000Active4 beds 3 baths1,704 sq. ft.
1893 Sweetfern, Traverse City, MI 49696
MLS# 80072820Listed by: KELLER WILLIAMS NORTHERN MICHIGAN - New
 $85,000Active1 Acres
2238 Arbutus Pointe, Traverse City, MI 49696
MLS# 80072824Listed by: REMAX BAYSHORE - UNION ST TC - New
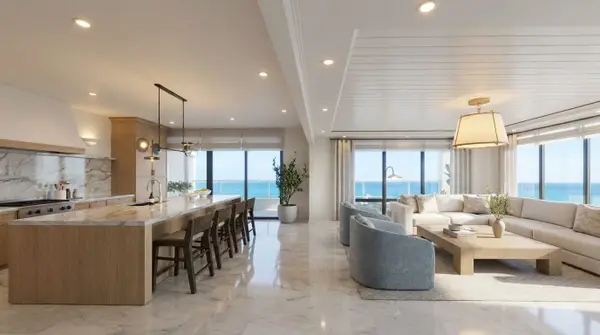 $4,555,500Active3 beds 3 baths3,037 sq. ft.
207 W Grandview, TraverseCity, MI 49684
MLS# 78080072808Listed by: THE MITTEN REAL ESTATE GROUP - New
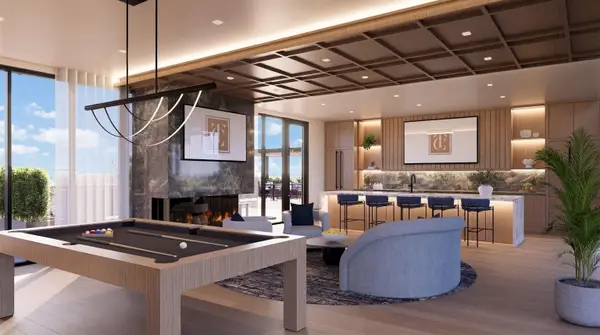 $1,634,150Active1 beds 2 baths1,421 sq. ft.
207 W Grandview, TraverseCity, MI 49684
MLS# 78080072803Listed by: THE MITTEN REAL ESTATE GROUP


Protect your home and budget from life's surprises with an Assurant Home Warranty, backed by a partner that supports you through every step of homeownership. Explore Plans.
©2026 Century 21 Real Estate LLC. All rights reserved. CENTURY 21®, the CENTURY 21 Logo and C21® are service marks owned by Century 21 Real Estate LLC. Century 21 Real Estate LLC fully supports the principles of the Fair Housing Act and the Equal Opportunity Act. Each office is independently owned and operated. Listing information is deemed reliable but not guaranteed accurate.