
10111 S Timberlee, Traverse City, MI 49684
Local realty services provided by:CENTURY 21 Realty North
10111 S Timberlee,Traverse City, MI 49684
$420,000
- 3 Beds
- 2 Baths
- 1,344 sq. ft.
- Single family
- Active
Listed by: christiaan lamprecht
Office: @properties christie's int'l
MLS#:80074736
Source:MI_REALSOURCE
Price summary
- Price:$420,000
- Price per sq. ft.:$312.5
About this home
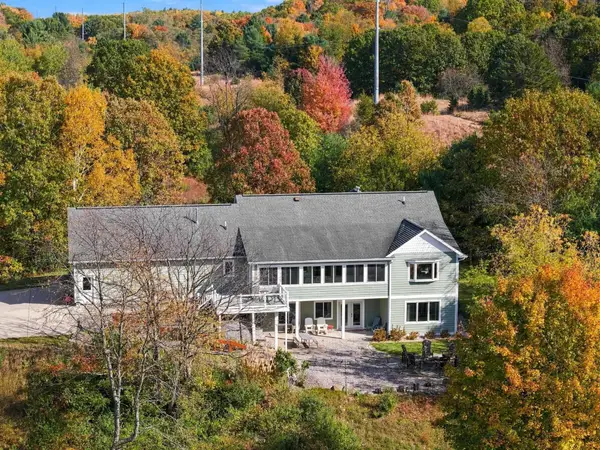
Discover this beautifully fully renovated 3-bedroom, 2-bathroom turn-key home situated on a generous 1.37-acre parcel. Beyond the home the lot offers space to spread out, relax, or entertain, anchored by a massive pole barn—offering endless potential for boat/RV storage, a dream workshop, or extra space for tools and toys. Nestled in desirable Elmwood Township/Leelanau County, this property perfectly combines private, country-style living with incredible access to Northern Michigan’s best assets: just minutes from Downtown Traverse City, Lake Leelanau public boat launches, Grand Traverse Bay, local wineries and year-round outdoor recreation at Timberlee Hills. A move-in-ready property offering the ideal Up North lifestyle!
Contact an agent
Home facts
- Year built:1991
- Subdivision & Development:n/a
- Listing ID #:80074736
- Added:2 day(s) ago
- Updated:October 24, 2026 at 07:20 AM
Rooms and interior
- Bedrooms:3
- Total bathrooms:2
- Full bathrooms:2
- Dining Description:On Main Level
- Kitchen Description:Dishwasher, Disposal, Microwave, On Main Level, Range/Oven, Refrigerator
- Bedroom Description:Bedroom 1 on Main Level, Bedroom 2 on Main Level, Bedroom 3 on Main Level
- Living area:1,344 sq. ft.
Heating and cooling
- Cooling:Ceiling Fan(s), Window Unit(s)
- Heating:LP/Propane Gas
Structure and exterior
- Year built:1991
- Building area:1,344 sq. ft.
- Lot area:1.37 Acres
- Architectural Style:Ranch
- Construction Materials:Vinyl Siding
- Foundation Description:Crawl
- Levels:1 Story
Utilities
- Water:Private Well
- Sewer:Septic
Finances and disclosures
- Price:$420,000
- Price per sq. ft.:$312.5
- Tax amount:$1,314
Features and amenities
- Appliances:Dishwasher, Disposal, Dryer, Microwave, Range/Oven, Refrigerator, Washer
- Laundry features:Dryer, On Main Level, Washer
- Amenities:Cathedral/Vaulted Ceiling, Window Treatment(s)
 Provided through IDX via MiRealSource. Courtesy of MiRealSource Shareholder. Copyright MiRealSource. The information published and disseminated by MiRealSource is communicated verbatim, without change by MiRealSource, as filed with MiRealSource by its members. The accuracy of all information, regardless of source, is not guaranteed or warranted. All information should be independently verified. Copyright 2026 MiRealSource. All rights reserved. The information provided hereby constitutes proprietary information of MiRealSource, Inc. and its shareholders, affiliates and licensees and may not be reproduced or transmitted in any form or by any means, electronic or mechanical, including photocopy, recording, scanning or any information storage and retrieval system, without written permission from MiRealSource, Inc.
New listings near 10111 S Timberlee
- New
 $510,000Active4 beds 3 baths1,668 sq. ft.
5391 Eaglehurst, Traverse City, MI 49685
MLS# 80074819Listed by: COLDWELL BANKER SCHMIDT TRAVERSE CITY - New
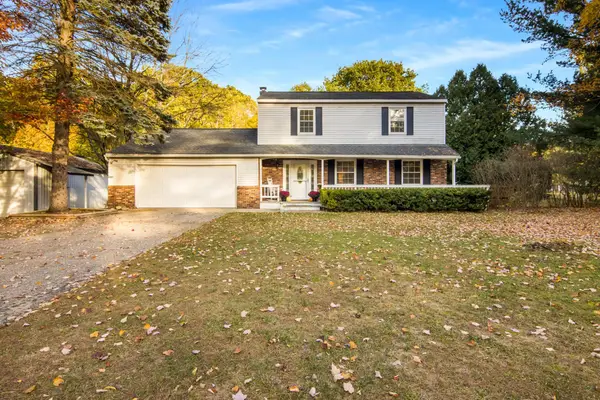 $375,000Active4 beds 3 baths1,792 sq. ft.
2212 Haaland, Traverse City, MI 49686
MLS# 80074808Listed by: KELLER WILLIAMS NORTHERN MICHIGAN - New
 $482,300Active3 beds 3 baths1,424 sq. ft.
4460 Lamarche, Traverse City, MI 49685
MLS# 80074810Listed by: ROCK CREEK REALTY - New
 $349,900Active4 beds 2 baths1,052 sq. ft.
4667 Quail, Traverse City, MI 49685
MLS# 80074813Listed by: BERKSHIRE HATHAWAY HOMESERVICES - TC  $249,900Active1 beds 1 baths604 sq. ft.
630-410 Garfield AVE, TraverseCity, MI 49686
MLS# 78080073857Listed by: KELLER WILLIAMS NORTHERN MICHIGAN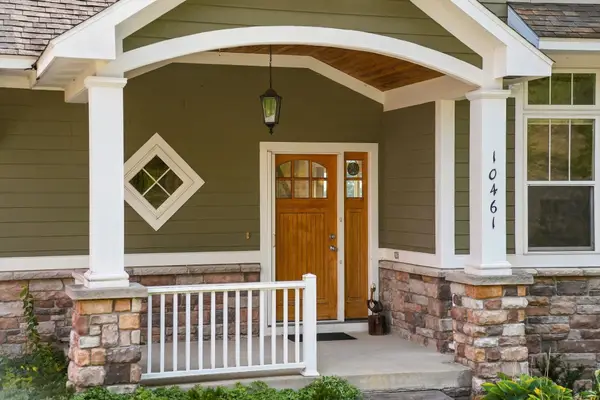 $597,500Active3 beds 4 baths2,443 sq. ft.
10461 Waterford ST, TraverseCity, MI 49684
MLS# 78080074156Listed by: REO-TCRANDOLPH-233022- New
 $650,000Active-- beds -- baths1,540 sq. ft.
318-320 Seventh ST, TraverseCity, MI 49684
MLS# 78080074659Listed by: OLTERSDORF REALTY, LLC - New
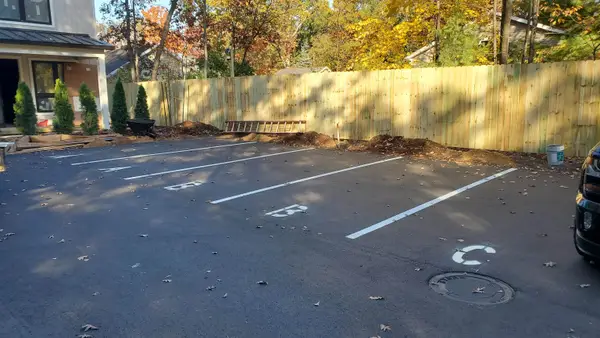 $299,000Active2 beds 3 baths1,362 sq. ft.
1027 Fern, Traverse City, MI 49686
MLS# 80074757Listed by: TRAVERSE REAL ESTATE - New
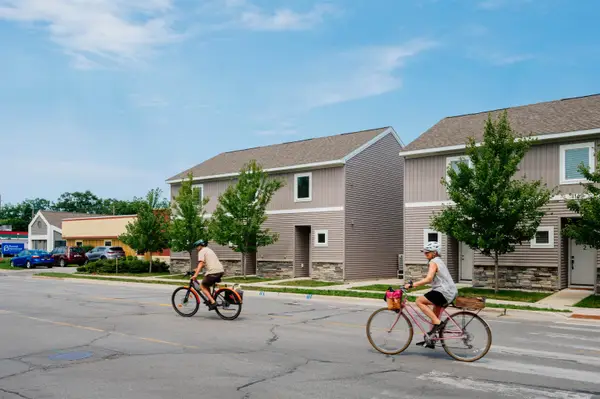 $269,900Active1 beds 1 baths752 sq. ft.
1141 E Eighth, Traverse City, MI 49686
MLS# 80074762Listed by: REO-TCFRONT-233021 - Open Sun, 1 to 3pmNew
 $1,200,000Active4 beds 6 baths2,436 sq. ft.
3444 Prouty, Traverse City, MI 49686
MLS# 80074744Listed by: @PROPERTIES CHRISTIE'S INT'L


Protect your home and budget from life's surprises with an Assurant Home Warranty, backed by a partner that supports you through every step of homeownership. Explore Plans.
©2026 Century 21 Real Estate LLC. All rights reserved. CENTURY 21®, the CENTURY 21 Logo and C21® are service marks owned by Century 21 Real Estate LLC. Century 21 Real Estate LLC fully supports the principles of the Fair Housing Act and the Equal Opportunity Act. Each office is independently owned and operated. Listing information is deemed reliable but not guaranteed accurate.