1026 Centre, Traverse City, MI 49686
Local realty services provided by:CENTURY 21 Signature Realty
1026 Centre,Traverse City, MI 49686
$389,000
- 2 Beds
- 3 Baths
- 1,311 sq. ft.
- Condominium
- Active
Listed by: jeff skomp
Office: coldwell banker schmidt traverse city
MLS#:80072017
Source:MI_REALSOURCE
Price summary
- Price:$389,000
- Price per sq. ft.:$296.72
- Monthly HOA dues:$175
About this home
Welcome to modern luxury at 1026 Centre St., a newly constructed townhome (completed in 2025) that blends high-end finishes with close proximity to everything Traverse City has to offer. The expansive, open-concept main floor is designed for seamless living and entertaining. The kitchen boasts premium quartz countertops that flow throughout the home, paired with a layout that keeps you connected to the living space. A convenient half-bath is also located on this level. Upstairs, you'll find dual primary suites. Both spacious bedrooms feature private en-suite bathrooms with quartz finishes, offering the ultimate retreat. A dedicated in-unit laundry room adds everyday convenience to the top floor. Outdoor living is easy with two private balconies, perfect for relaxing after a day on the bay. The attached garage provides secure parking plus extra storage space for your northern Michigan gear. Whether you want a low-maintenance home or a luxurious getaway, this turn-key townhome delivers style just minutes from downtown beaches, dining, and wineries....
Contact an agent
Home facts
- Year built:2023
- Subdivision & Development:Centre Street Townhomes
- Listing ID #:80072017
- Added:69 day(s) ago
- Updated:October 15, 2026 at 10:36 AM
Rooms and interior
- Bedrooms:2
- Total bathrooms:3
- Full bathrooms:2
- Half bathrooms:1
- Dining Description:On Main Level
- Kitchen Description:Dishwasher, Disposal, Microwave, On Main Level, Range/Oven, Refrigerator
- Bedroom Description:Bedroom 1 on Upper Level, Bedroom 2 on Upper Level
- Living area:1,311 sq. ft.
Heating and cooling
- Cooling:Ceiling Fan(s), Central A/C, Exhaust Fan
- Heating:Forced Air, Natural Gas
Structure and exterior
- Year built:2023
- Building area:1,311 sq. ft.
- Architectural Style:Townhouse
- Construction Materials:Vinyl Siding
- Exterior Features:Deck, Exterior Balcony, Lawn Sprinkler, Sidewalks
- Foundation Description:Slab
Utilities
- Water:Public Water
- Sewer:Community
Finances and disclosures
- Price:$389,000
- Price per sq. ft.:$296.72
Features and amenities
- Appliances:Dishwasher, Disposal, Dryer, Microwave, Range/Oven, Refrigerator, Washer
- Laundry features:Dryer, On Upper Level, Washer
- Amenities:Grounds Maintenance
Parking
- Parking description:Attached Garage, Garage, Garage Door Opener
- Garage spaces:1
 Provided through IDX via MiRealSource. Courtesy of MiRealSource Shareholder. Copyright MiRealSource. The information published and disseminated by MiRealSource is communicated verbatim, without change by MiRealSource, as filed with MiRealSource by its members. The accuracy of all information, regardless of source, is not guaranteed or warranted. All information should be independently verified. Copyright 2026 MiRealSource. All rights reserved. The information provided hereby constitutes proprietary information of MiRealSource, Inc. and its shareholders, affiliates and licensees and may not be reproduced or transmitted in any form or by any means, electronic or mechanical, including photocopy, recording, scanning or any information storage and retrieval system, without written permission from MiRealSource, Inc. MI_REALSOURCE Member Broker: Andrew Hauck
New listings near 1026 Centre
- Open Fri, 4 to 6pmNew
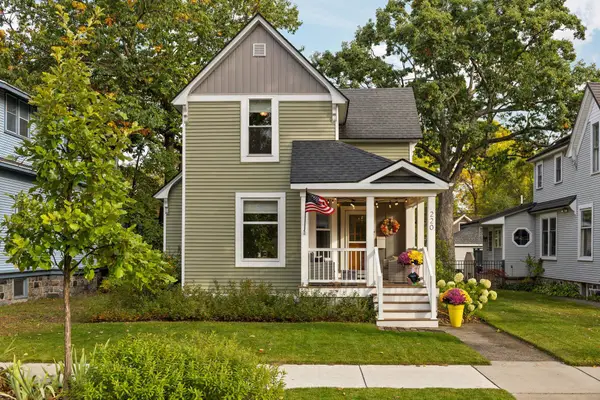 $685,000Active4 beds 2 baths1,552 sq. ft.
220 W Tenth, Traverse City, MI 49684
MLS# 80074524Listed by: REMAX BAYSHORE - UNION ST TC - Open Sun, 11am to 1pmNew
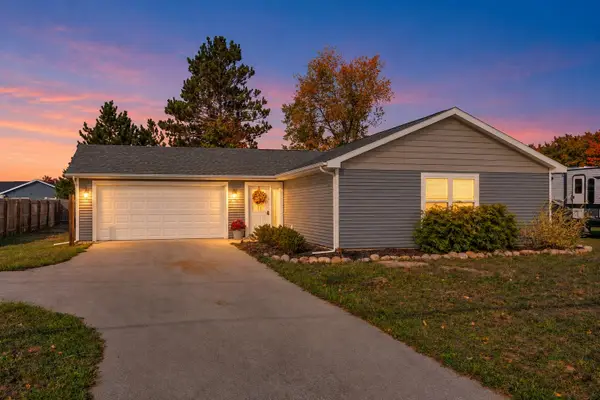 $325,000Active2 beds 2 baths1,177 sq. ft.
3524 Vance, Traverse City, MI 49685
MLS# 80074518Listed by: REMAX BAYSHORE - UNION ST TC - New
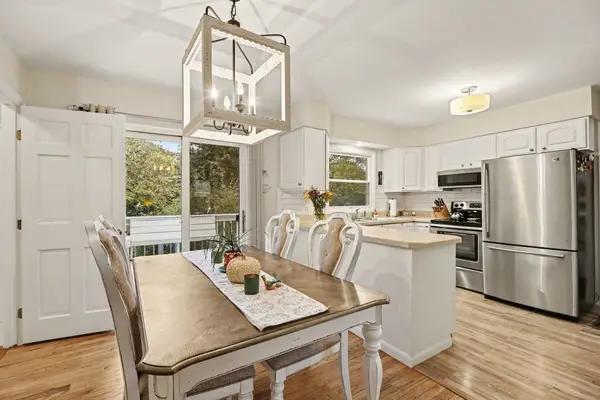 $450,000Active3 beds 2 baths1,043 sq. ft.
324 Fairlane, Traverse City, MI 49684
MLS# 80074511Listed by: THE MITTEN REAL ESTATE GROUP - New
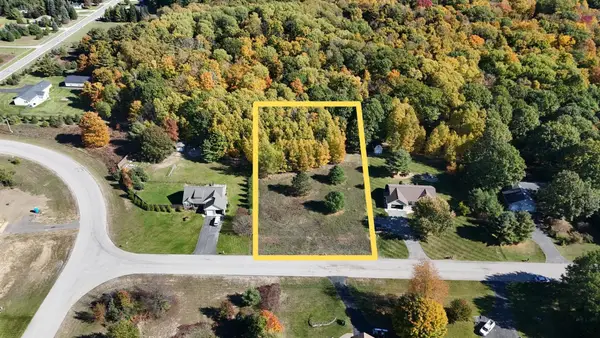 $125,000Active1 Acres
4836 Arbor Latch, Traverse City, MI 49685
MLS# 80074509Listed by: NET REAL ESTATE - New
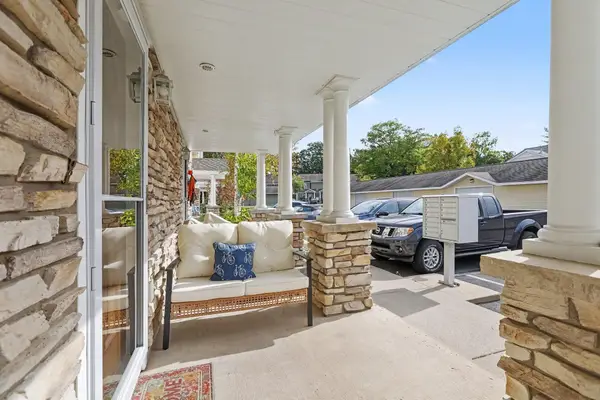 $410,000Active3 beds 3 baths1,574 sq. ft.
1477 Newport, Traverse City, MI 49686
MLS# 80074497Listed by: STERLING REALTY ALPHA - New
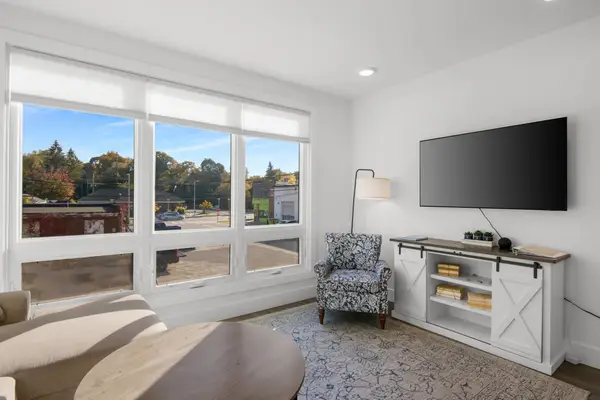
 $520,000Active2 beds 2 baths904 sq. ft.
118 Gillis, Traverse City, MI 49684
MLS# 80074485Listed by: CENTURY 21 NORTHLAND - New
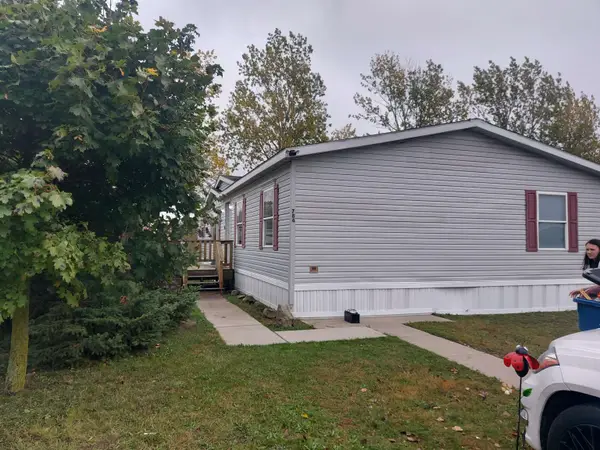 $70,000Active3 beds 2 baths1,624 sq. ft.
784 Calla Lilly, Traverse City, MI 49685
MLS# 80074486Listed by: COLDWELL BANKER SCHMIDT TRAVERSE CITY - New
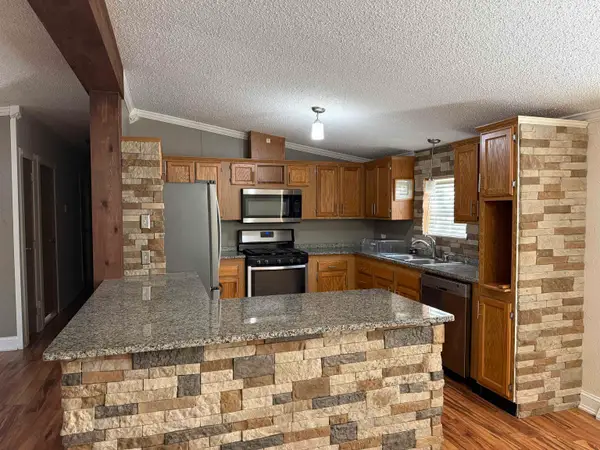 $225,000Active3 beds 2 baths1,196 sq. ft.
3750 N Four Mile, Traverse City, MI 49686
MLS# 80074473Listed by: CENTURY 21 NORTHLAND - New
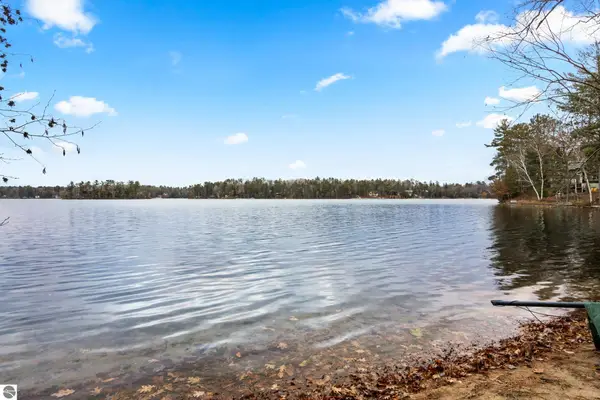 $575,000Active2 beds 1 baths1,044 sq. ft.
4411 Lakeview, Traverse City, MI 49696
MLS# 80074453Listed by: BERKSHIRE HATHAWAY HOMESERVICES - TC - New
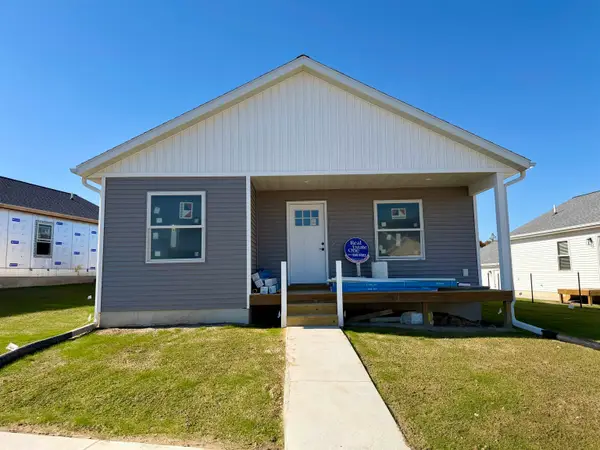 $359,900Active3 beds 2 baths1,310 sq. ft.
748 Ashland, Traverse City, MI 49696
MLS# 80074458Listed by: REO-TCFRONT-233021


Protect your home and budget from life's surprises with an Assurant Home Warranty, backed by a partner that supports you through every step of homeownership. Explore Plans.
©2026 Century 21 Real Estate LLC. All rights reserved. CENTURY 21®, the CENTURY 21 Logo and C21® are service marks owned by Century 21 Real Estate LLC. Century 21 Real Estate LLC fully supports the principles of the Fair Housing Act and the Equal Opportunity Act. Each office is independently owned and operated. Listing information is deemed reliable but not guaranteed accurate.