
10461 Waterford #Lot: 22, Traverse City, MI 49684
Local realty services provided by:CENTURY 21 Realty North
10461 Waterford #Lot: 22,Traverse City, MI 49684
$597,500
- 3 Beds
- 4 Baths
- 1,705 sq. ft.
- Single family
- Active
Listed by: linda schaub
Office: reo-tcrandolph-233022
MLS#:80074156
Source:MI_REALSOURCE
Price summary
- Price:$597,500
- Price per sq. ft.:$244.58
- Monthly HOA dues:$339
About this home
A wonderful setting that offers views of West Bay and a convenient Traverse City location. Bright, inviting, and thoughtfully designed, this home offers a semi-open floor plan with an abundance of natural light and comfortable living spaces. The kitchen features granite countertops, stainless steel appliances, and a pantry, while the kitchen, dining, and living areas showcase beautiful hardwood flooring. The gracious living room is highlighted by a two-way gas fireplace, creating a warm and welcoming atmosphere. The dining area opens to a rear deck with a retractable awning, offering a wonderful spot to relax, entertain, and take in the water views. The upper level features a well-appointed private primary suite with a walk-in tiled shower, soaking tub, and walk-in closet. Also, on the upper level are an additional bedroom, full bath, and flexible room ideal for an office or hobby space. The finished walkout lower level provides even more living space with a spacious family room, wet bar, full bath, and 3th bedroom. Step outside to a beautiful patio and well-manicured lawn. Ideally located near downtown Traverse City, the TART Trail, West Bay, shopping, dining, and more....
Contact an agent
Home facts
- Year built:2006
- Subdivision & Development:The Cottages
- Listing ID #:80074156
- Added:1 day(s) ago
- Updated:October 02, 2026 at 09:35 PM
Rooms and interior
- Bedrooms:3
- Total bathrooms:4
- Full bathrooms:3
- Half bathrooms:1
- Dining Description:On Main Level
- Kitchen Description:Dishwasher, Disposal, Microwave, On Main Level, Range/Oven, Refrigerator
- Bedroom Description:Bedroom 1 on Upper Level, Bedroom 2 on Upper Level, Bedroom 3 on Lower Level
- Basement Description:Egress/Daylight Windows, Full, Partially Finished, Poured, Walk Out
- Living area:1,705 sq. ft.
Heating and cooling
- Cooling:Ceiling Fan(s), Central A/C
- Heating:Forced Air, Natural Gas
Structure and exterior
- Year built:2006
- Building area:1,705 sq. ft.
- Lot area:0.18 Acres
- Architectural Style:Craftsman
- Exterior Features:Deck, Lawn Sprinkler, Patio, Porch, Sidewalks
- Foundation Description:Poured
- Levels:2 Story
Utilities
- Water:Public Water
- Sewer:Community
Finances and disclosures
- Price:$597,500
- Price per sq. ft.:$244.58
Features and amenities
- Appliances:Dishwasher, Disposal, Dryer, Microwave, Range/Oven, Refrigerator, Washer
- Laundry features:Dryer, On Main Level, Washer
- Amenities:Grounds Maintenance, Walk-In Closet
Parking
- Parking description:Attached Garage, Garage
- Garage spaces:2
 Provided through IDX via MiRealSource. Courtesy of MiRealSource Shareholder. Copyright MiRealSource. The information published and disseminated by MiRealSource is communicated verbatim, without change by MiRealSource, as filed with MiRealSource by its members. The accuracy of all information, regardless of source, is not guaranteed or warranted. All information should be independently verified. Copyright 2026 MiRealSource. All rights reserved. The information provided hereby constitutes proprietary information of MiRealSource, Inc. and its shareholders, affiliates and licensees and may not be reproduced or transmitted in any form or by any means, electronic or mechanical, including photocopy, recording, scanning or any information storage and retrieval system, without written permission from MiRealSource, Inc.
New listings near 10461 Waterford #Lot: 22
- New
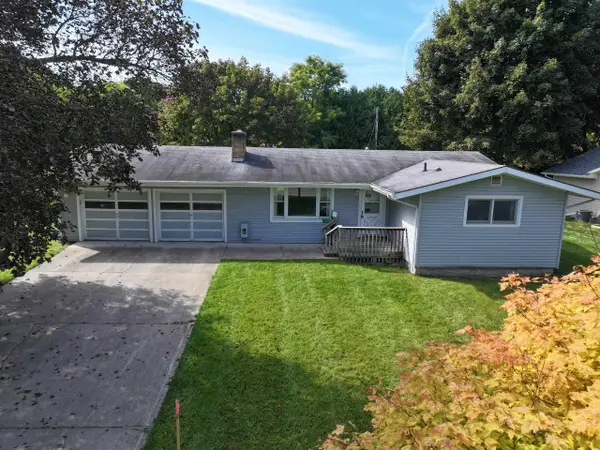 $420,000Active3 beds 2 baths1,200 sq. ft.
623 Sheridan, Traverse City, MI 49686
MLS# 80074151Listed by: REO-TCRANDOLPH-233022 - New
 $250,000Active0.3 Acres
1400-1402 Trade Centre, Traverse City, MI 49696
MLS# 80074159Listed by: JAMES A SCHMUCKAL, REALTOR - New
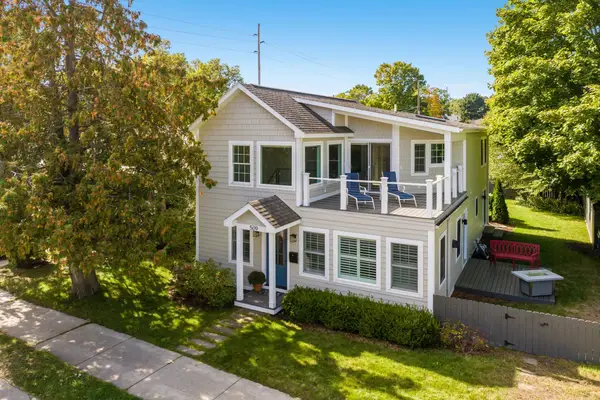 $950,000Active3 beds 2 baths2,010 sq. ft.
509 N Cedar, Traverse City, MI 49684
MLS# 80074169Listed by: REO-TCRANDOLPH-233022 - New
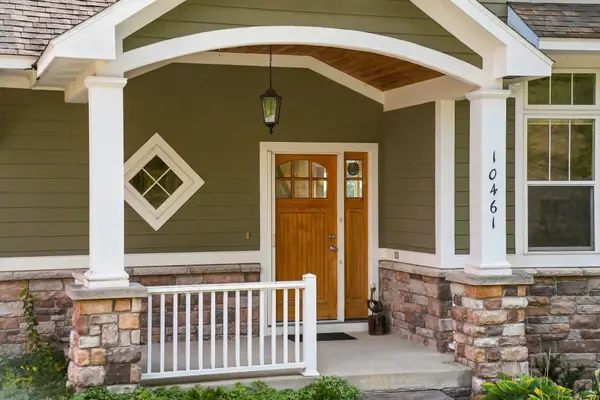 $597,500Active3 beds 4 baths2,443 sq. ft.
10461 Waterford, TraverseCity, MI 49684
MLS# 78080074156Listed by: REO-TCRANDOLPH-233022 - New
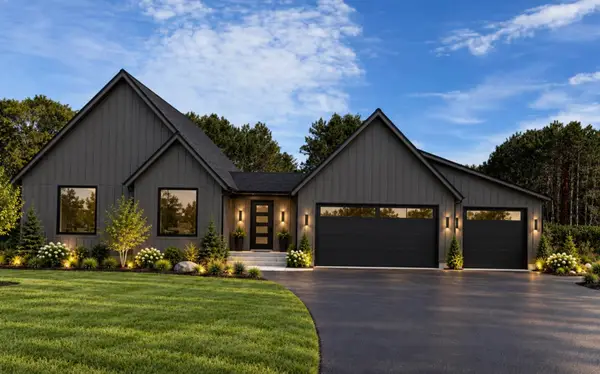 $739,900Active3 beds 3 baths1,514 sq. ft.
4390 Ridgewater #Lot: 29, Traverse City, MI 49685
MLS# 80074147Listed by: FIVE STAR REAL ESTATE (LAKE CITY) - Open Sat, 10am to 12pmNew
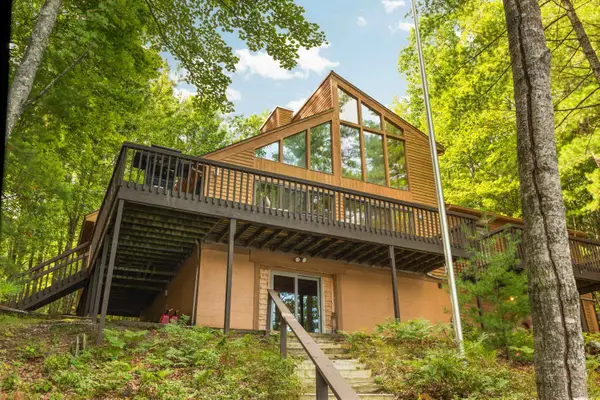 $1,250,000Active4 beds 4 baths1,822 sq. ft.
10 Island View, Traverse City, MI 49696
MLS# 80074140Listed by: @PROPERTIES CHRISTIE'S INT'L - New
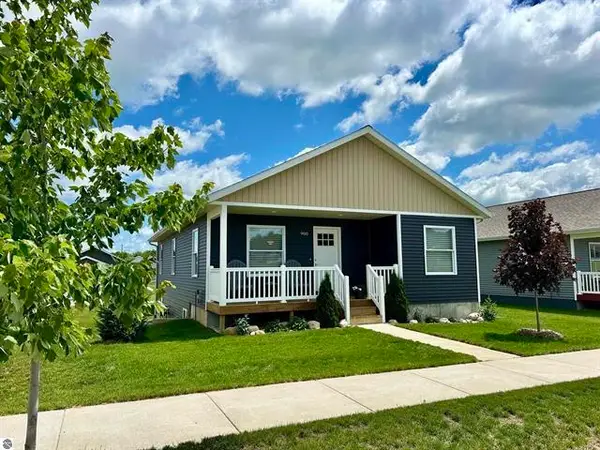 $359,900Active3 beds 2 baths1,310 sq. ft.
924 Sepia, Traverse City, MI 49696
MLS# 80074134Listed by: REO-TCFRONT-233021 - New
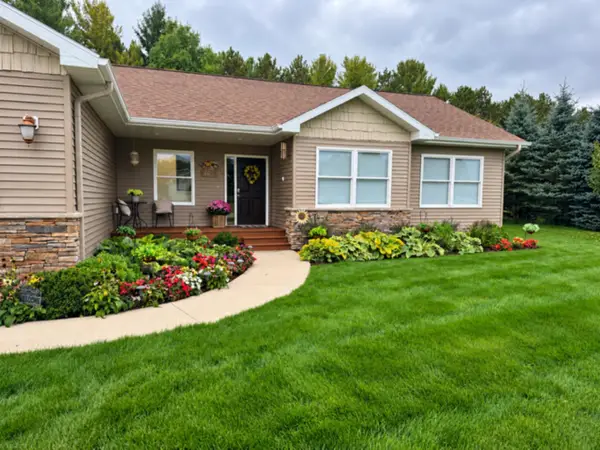 $525,000Active4 beds 2 baths1,268 sq. ft.
1780 Sweetfern, Traverse City, MI 49696
MLS# 80074126Listed by: BERKSHIRE HATHAWAY HOMESERVICES - TC - New
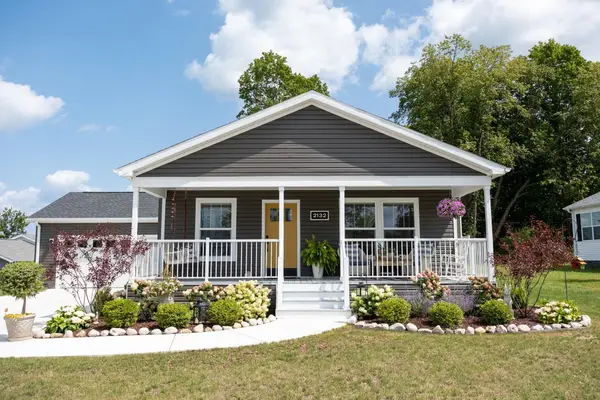 $310,000Active2 beds 2 baths1,662 sq. ft.
2132 Vista View, Traverse City, MI 49686
MLS# 80074122Listed by: BERKSHIRE HATHAWAY HOMESERVICES - TC


Protect your home and budget from life's surprises with an Assurant Home Warranty, backed by a partner that supports you through every step of homeownership. Explore Plans.
©2026 Century 21 Real Estate LLC. All rights reserved. CENTURY 21®, the CENTURY 21 Logo and C21® are service marks owned by Century 21 Real Estate LLC. Century 21 Real Estate LLC fully supports the principles of the Fair Housing Act and the Equal Opportunity Act. Each office is independently owned and operated. Listing information is deemed reliable but not guaranteed accurate.