
10552 Craig Road, Traverse City, MI 49686
Local realty services provided by:CENTURY 21 Dynamic Realty
10552 Craig Road,Traversecity, MI 49686
$799,000
- 4 Beds
- 4 Baths
- 2,606 sq. ft.
- Single family
- Active
Listed by: cindy anderson
Office: lake homes realty, llc.
MLS#:20261069380
Source:MI_REALCOMP
Price summary
- Price:$799,000
- Price per sq. ft.:$306.6
About this home
Looking for a fun Peninsula home that you can make your own? This is it. Great Old Mission Peninsula Beaches all around. Hike at the lighthouse, go to Peninsula Grill for a bite or hang out with the locals. Surrounded by 5 acres you don’t have to do anything with if you don’t want to. Privacy surrounds you. Detached cedar shake garage you can have animals if you want. Main house has an attached garage and plenty of room for guests and fun. 3 of the bedrooms are all en-suite. This home appraised for over 1 million just this year! Market is crazy and Seller would love for someone to appreciate the beauty and fun here. An area of the Peninsula that has not changed in decades. Well protected, peaceful and wonderful.
Contact an agent
Home facts
- Year built:1993
- Listing ID #:20261069380
- Added:12 day(s) ago
- Updated:September 12, 2026 at 01:06 PM
Rooms and interior
- Bedrooms:4
- Total bathrooms:4
- Full bathrooms:3
- Half bathrooms:1
- Rooms Total:7
- Basement Description:Full, Partially Finished, Walk-Out Access
- Living area:2,606 sq. ft.
Heating and cooling
- Cooling:Central Air
- Heating:Forced Air, Natural Gas
Structure and exterior
- Roof:Asphalt
- Year built:1993
- Building area:2,606 sq. ft.
- Lot area:5 Acres
- Lot Features:Water View, Wooded
- Architectural Style:Contemporary, Farmhouse
- Construction Materials:Concrete
- Exterior Features:Patio, Porch
- Foundation Description:Basement, Poured
- Levels:Two
Utilities
- Water:Well
- Sewer:Septic Tank
Finances and disclosures
- Price:$799,000
- Price per sq. ft.:$306.6
- Tax amount:$7,019
Features and amenities
- Appliances:Built-In Gas Oven, Dishwasher, Dryer, Free Standing Refrigerator, Gas Cooktop, Microwave, Washer, Water Softener Owned
- Laundry features:Laundry Room
Parking
- Parking description:Attached, Two Car Garage
- Garage spaces:2

New listings near 10552 Craig Road
 $435,000Active2 beds 2 baths792 sq. ft.
922 E Front ST, TraverseCity, MI 49684
MLS# 78080068283Listed by: REMAX BAYSHORE - UNION ST TC $535,000Active2 beds 3 baths1,180 sq. ft.
100 Hope ST, TraverseCity, MI 49684
MLS# 78080069061Listed by: REMAX BAYSHORE - UNION ST TC- New
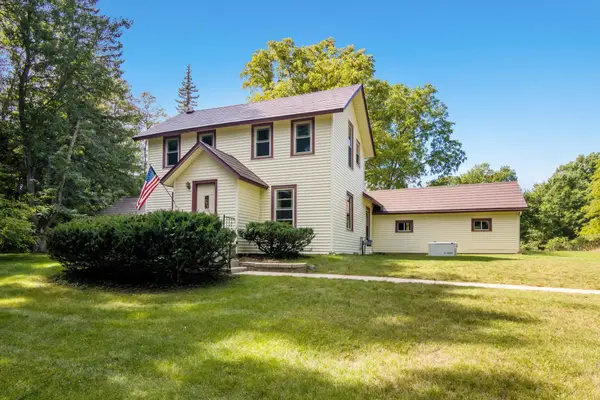 $524,000Active3 beds 2 baths1,679 sq. ft.
18529 Mission, Traverse City, MI 49686
MLS# 80073457Listed by: EXP REALTY - Open Sun, 1 to 3pmNew
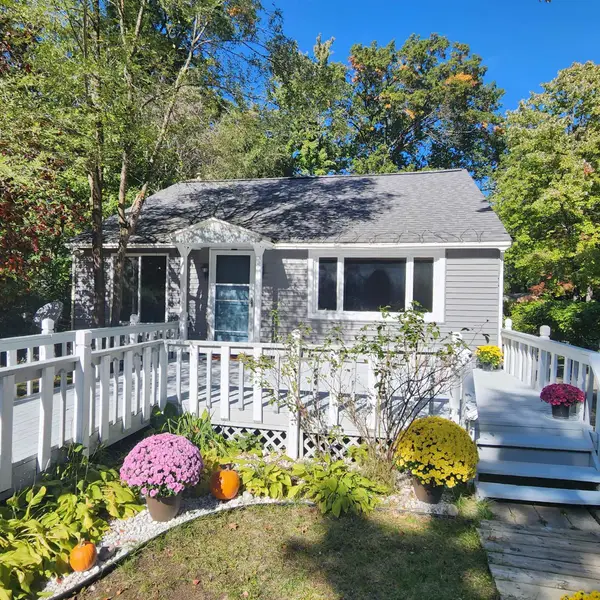 $329,900Active4 beds 2 baths1,258 sq. ft.
915 Baldwin, Traverse City, MI 49686
MLS# 80073451Listed by: FIVE STAR REAL ESTATE - FRONT ST TC - New
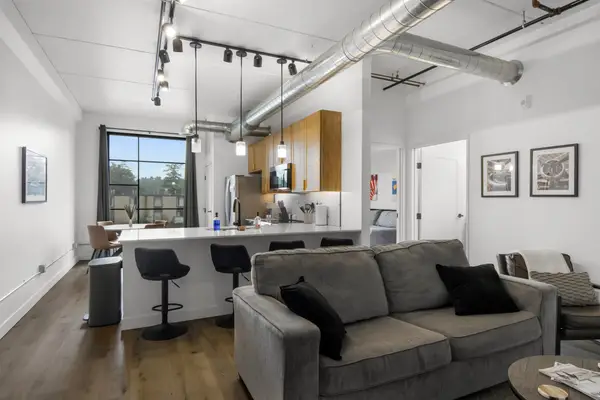 $283,000Active1 beds 1 baths650 sq. ft.
1825 E Eighth, Traverse City, MI 49686
MLS# 80073443Listed by: COLDWELL BANKER SCHMIDT-S.BAY - New
 $275,000Active3 beds 2 baths1,656 sq. ft.
627 Belmont, Traverse City, MI 49686
MLS# 80073437Listed by: REMAX BAYSHORE - UNION ST TC - New
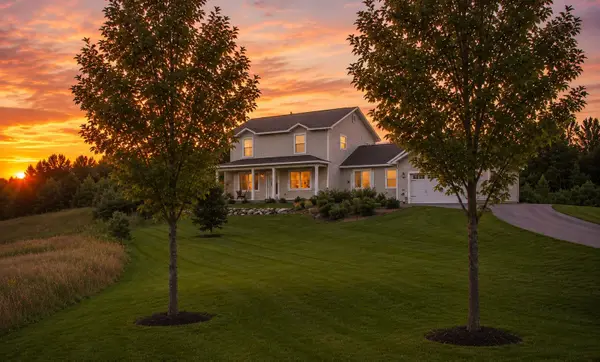 $499,900Active4 beds 3 baths2,100 sq. ft.
834 Shamrock, Traverse City, MI 49696
MLS# 80073435Listed by: KELLER WILLIAMS, HOME - New
 $649,000Active3 beds 3 baths1,000 sq. ft.
687 Arbutus, Traverse City, MI 49696
MLS# 80073427Listed by: KELLER WILLIAMS, HOME - New
 $660,000Active4 beds 3 baths2,346 sq. ft.
3818 Village, Traverse City, MI 49686
MLS# 80073421Listed by: REO-TCFRONT-233021 - New
 $1,399,999Active4 beds 3 baths2,232 sq. ft.
9608 N Long Lake, Traverse City, MI 49685
MLS# 80073422Listed by: REMAX BAYSHORE - WEST SHORE DR TC


Protect your home and budget from life's surprises with an Assurant Home Warranty, backed by a partner that supports you through every step of homeownership. Explore Plans.
©2026 Century 21 Real Estate LLC. All rights reserved. CENTURY 21®, the CENTURY 21 Logo and C21® are service marks owned by Century 21 Real Estate LLC. Century 21 Real Estate LLC fully supports the principles of the Fair Housing Act and the Equal Opportunity Act. Each office is independently owned and operated. Listing information is deemed reliable but not guaranteed accurate.