
10743 Shrewbury, Traverse City, MI 49684
Local realty services provided by:CENTURY 21 Affiliated
10743 Shrewbury,Traversecity, MI 49684
$825,000
- 3 Beds
- 3 Baths
- 2,751 sq. ft.
- Single family
- Active
Listed by: christina ballard, jennifer hastings
Office: blue lakes real estate group tc llc.
MLS#:78080071774
Source:MI_REALCOMP
Price summary
- Price:$825,000
- Price per sq. ft.:$299.89
- Monthly HOA dues:$250
About this home
Experience elevated living in this beautifully updated Morgan Farms home, one of Traverse Citys most sought-after communities, where thoughtful design, quality craftsmanship, and pride of ownership are evident throughout. From the moment you enter, the home offers a warm, inviting feel that is both refined and truly livable. Filled with natural light, the open-concept main living spaces create a welcoming atmosphere that's equally suited for everyday living and effortless entertaining. The extensively updated kitchen flows seamlessly into the dining and living areas, featuring quartz countertops, a custom island, updated backsplash, and modern lighting that blends style with function. The expanded primary suite offers a private retreat with a beautifully appointed spa-inspired bath featuring heated floors, a freestanding soaking tub, a private water closet, two walk-in closets, and a separate linen closet. The finished lower level extends the homes living space, offering two additional bedrooms ideal for guests, a home office, or flexible use. A cozy family room with a second fireplace, full wet bar, and walkout access to a private patio creates an ideal setup for entertaining, extended stays, or multi-generational living. Outside, enjoy a peaceful setting with a large deck overlooking professionally landscaped grounds, perfect for morning coffee, evening gatherings, or taking in Northern Michigans seasons. Ideally located in one of Traverse City's most sought-after neighborhoods, Morgan Farms offers the perfect balance of peaceful living and exceptional convenience. Walk or bike to the TART Trail, spend afternoons at nearby beaches, launch your boat from the marina, or enjoy downtown Traverse City's award-winning restaurants, boutiques, festivals, and waterfront parks just minutes from home. With quick access to West Bay, M-22, and the Leelanau Peninsula, you'll enjoy the very best of Northern Michigan just beyond your doorstep....
Contact an agent
Home facts
- Year built:2014
- Subdivision & Development:MORGAN FARMS
- Listing ID #:78080071774
- Added:44 day(s) ago
- Updated:September 14, 2026 at 10:01 AM
Rooms and interior
- Bedrooms:3
- Total bathrooms:3
- Full bathrooms:2
- Half bathrooms:1
- Rooms Total:8
- Kitchen Description:Pantry
- Basement Description:Partially Finished, Walk-Out Access
- Living area:2,751 sq. ft.
Heating and cooling
- Cooling:Ceiling Fans, Central Air, Exhaust Fan
- Heating:Forced Air, Natural Gas
Structure and exterior
- Year built:2014
- Building area:2,751 sq. ft.
- Lot area:0.16 Acres
- Lot Features:Sloped, Sprinklers
- Architectural Style:Craftsman, Ranch
- Construction Materials:Cement Siding
- Exterior Features:Deck, Porch
- Foundation Description:Basement
- Levels:One
Utilities
- Water:Public
- Sewer:Shared Septic
Finances and disclosures
- Price:$825,000
- Price per sq. ft.:$299.89
Features and amenities
- Appliances:Dishwasher, Disposal, Dryer, Microwave, Oven, Range, Refrigerator, Washer
- Amenities:Entrance Foyer, Pantry, Walk-in Closets
Parking
- Parking description:Attached, Garage, Garage Door Opener, Two Car Garage
- Garage spaces:2

New listings near 10743 Shrewbury
- New
 $1,250,000Active3 beds 2 baths3,055 sq. ft.
125 S Cedar, Traverse City, MI 49684
MLS# 80073474Listed by: REO-TCRANDOLPH-233022  $435,000Active2 beds 2 baths792 sq. ft.
922 E Front ST, TraverseCity, MI 49684
MLS# 78080068283Listed by: REMAX BAYSHORE - UNION ST TC $535,000Active2 beds 3 baths1,180 sq. ft.
100 Hope ST, TraverseCity, MI 49684
MLS# 78080069061Listed by: REMAX BAYSHORE - UNION ST TC- New
 $399,900Active2 beds 2 baths1,072 sq. ft.
210 E Twelfth, Traverse City, MI 49684
MLS# 80073469Listed by: REO-TCRANDOLPH-233022 - New
 $329,900Active4 beds 2 baths1,258 sq. ft.
915 Baldwin, TraverseCity, MI 49686
MLS# 78080073451Listed by: FIVE STAR REAL ESTATE - FRONT ST TC - New
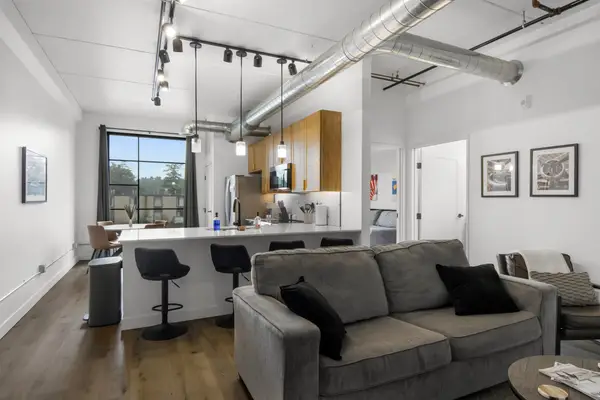 $283,000Active1 beds 1 baths650 sq. ft.
1825 E Eighth, Traverse City, MI 49686
MLS# 80073443Listed by: COLDWELL BANKER SCHMIDT-S.BAY - New
 $275,000Active3 beds 2 baths1,656 sq. ft.
627 Belmont, Traverse City, MI 49686
MLS# 80073437Listed by: REMAX BAYSHORE - UNION ST TC - New
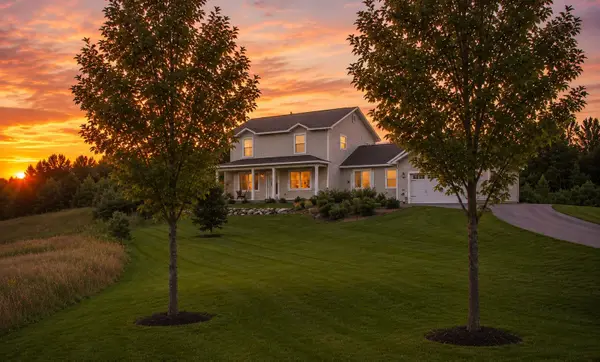 $499,900Active4 beds 3 baths2,100 sq. ft.
834 Shamrock, Traverse City, MI 49696
MLS# 80073435Listed by: KELLER WILLIAMS, HOME - New
 $689,000Active2 beds 2 baths1,421 sq. ft.
444 Cass, TraverseCity, MI 49684
MLS# 78080073426Listed by: @PROPERTIES CHRISTIE'S INT'L - New
 $660,000Active4 beds 3 baths2,346 sq. ft.
3818 Village, Traverse City, MI 49686
MLS# 80073421Listed by: REO-TCFRONT-233021


Protect your home and budget from life's surprises with an Assurant Home Warranty, backed by a partner that supports you through every step of homeownership. Explore Plans.
©2026 Century 21 Real Estate LLC. All rights reserved. CENTURY 21®, the CENTURY 21 Logo and C21® are service marks owned by Century 21 Real Estate LLC. Century 21 Real Estate LLC fully supports the principles of the Fair Housing Act and the Equal Opportunity Act. Each office is independently owned and operated. Listing information is deemed reliable but not guaranteed accurate.