
1109 S Carver, Traverse City, MI 49686
Local realty services provided by:CENTURY 21 Dynamic Realty
1109 S Carver,Traversecity, MI 49686
$349,900
- 2 Beds
- 2 Baths
- 926 sq. ft.
- Single family
- Active
Listed by: ann porter, sara leffingwell
Office: reo-tcrandolph-233022
MLS#:78080072999
Source:MI_REALCOMP
Price summary
- Price:$349,900
- Price per sq. ft.:$377.86
- Monthly HOA dues:$186
About this home
Welcome to Carver Street Flats, a thoughtfully designed condominium community offering comfortable, low-maintenance living in a convenient location just minutes from Traverse City and the Cherry Capital Airport. Each residence features an open and functional layout with two bedrooms and two full bathrooms, including a private primary suite, along with quality finishes throughout. A standout feature of Carver Street Flats is the private indoor deeded garage, which is fully finished, heated, and equipped with an electric vehicle hookup. Each unit also includes a second deeded parking space, providing plenty of convenient parking for residents and guests. Owners have access to an on-site fitness center and a shared outdoor green space for relaxing or enjoying time with pets. With low HOA dues, easy access to the TART Trail, and close proximity to shopping, dining, Costco, the airport, and all that Traverse City has to offer, Carver Street Flats is an excellent option for a primary residence, second home, or long term rental investment property. Enjoy the ease of condominium living without sacrificing space, convenience, or amenities....
Contact an agent
Home facts
- Year built:2026
- Subdivision & Development:CARVER STREET FLATS
- Listing ID #:78080072999
- Added:5 day(s) ago
- Updated:September 03, 2026 at 10:03 AM
Rooms and interior
- Bedrooms:2
- Total bathrooms:2
- Full bathrooms:2
- Rooms Total:3
- Basement Description:Concrete
- Living area:926 sq. ft.
Heating and cooling
- Cooling:Central Air, Exhaust Fan
- Heating:Forced Air, Natural Gas
Structure and exterior
- Year built:2026
- Building area:926 sq. ft.
- Lot Features:Cleared, Corner Lot, Sprinklers
- Construction Materials:Stone, Vinyl Siding
- Foundation Description:Slab
Utilities
- Water:Public
- Sewer:Shared Septic
Finances and disclosures
- Price:$349,900
- Price per sq. ft.:$377.86
Features and amenities
- Appliances:Dishwasher, Disposal, Dryer, Freezer, Microwave, Oven, Range, Refrigerator, Washer
- Amenities:Entrance Foyer
Parking
- Parking description:Attached, Garage, Garage Door Opener, Heated Garage, One Car Garage
- Garage spaces:1

New listings near 1109 S Carver
- New
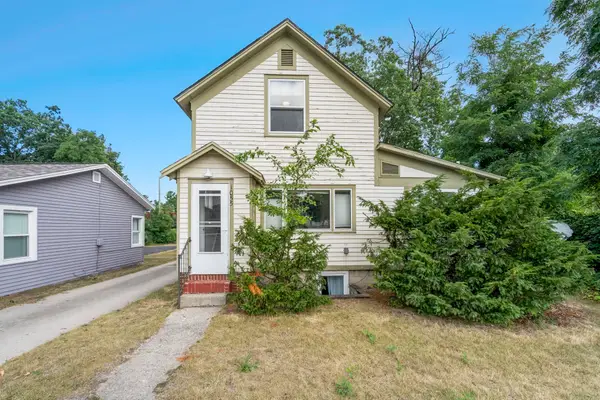 $539,900Active-- beds -- baths400 sq. ft.
1055 E Front, TraverseCity, MI 49686
MLS# 78080073186Listed by: REO-TCFRONT-233021 - New
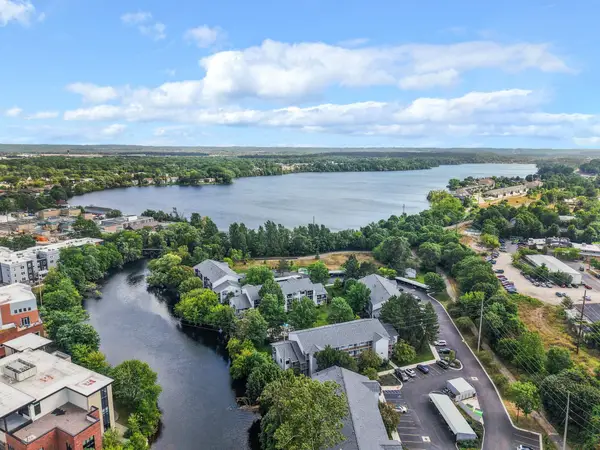 $359,000Active2 beds 2 baths947 sq. ft.
545 Riverine, Traverse City, MI 49684
MLS# 80073185Listed by: THE MITTEN REAL ESTATE GROUP 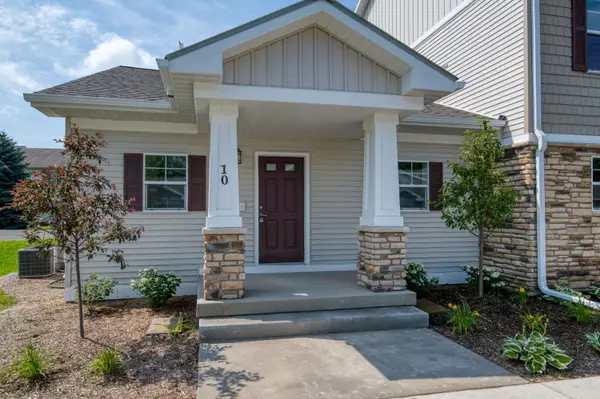 $354,900Active1 beds 1 baths749 sq. ft.
1548 Simsbury, Traverse City, MI 49686
MLS# 80064846Listed by: COLDWELL BANKER SCHMIDT TRAVERSE CITY- New
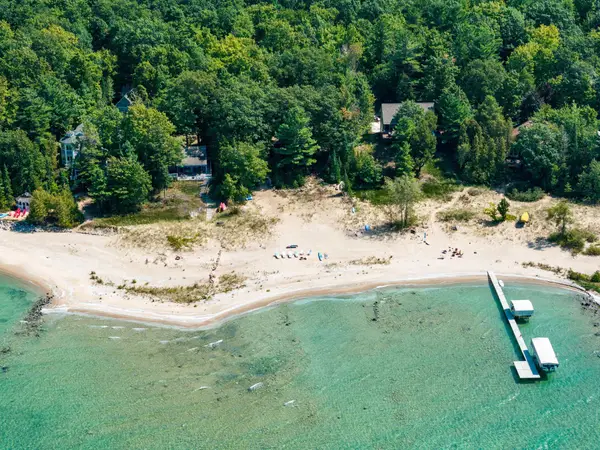 $1,600,000Active2 beds 2 baths1,272 sq. ft.
2565 Shore Wood, Traverse City, MI 49686
MLS# 80073165Listed by: @PROPERTIES CHRISTIE'S INT'L - Open Sat, 11am to 1pmNew
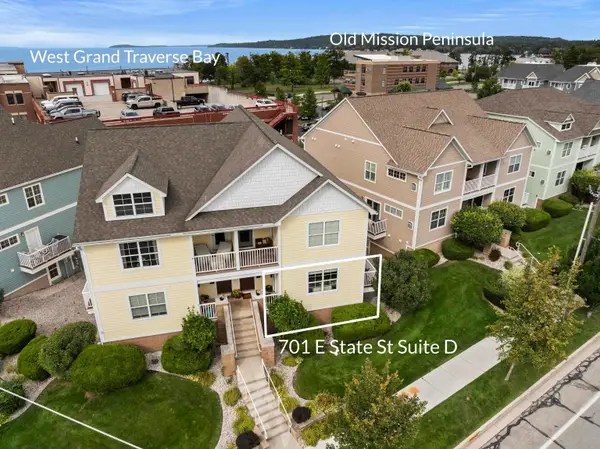 $585,000Active3 beds 2 baths1,350 sq. ft.
701 E State, TraverseCity, MI 49686
MLS# 78080073137Listed by: REO-TCBEULAH-FRANKFORT-233027 - New
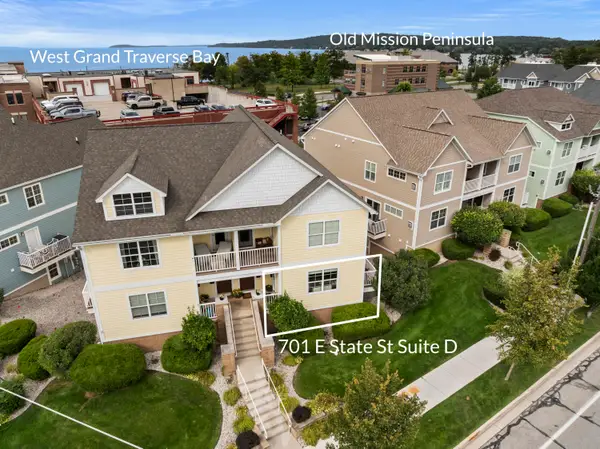 $585,000Active3 beds 2 baths1,350 sq. ft.
701 E State Street #D, Traverse City, MI 49686
MLS# 26046696Listed by: REAL ESTATE ONE BEULAH - New
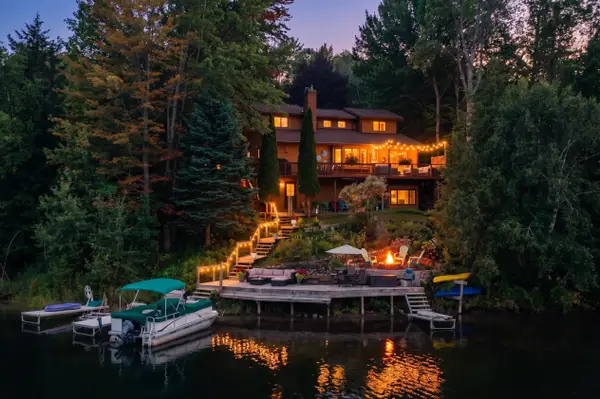 $1,049,000Active3 beds 3 baths2,056 sq. ft.
2593 Twin Bay #Lot: 22, Traverse City, MI 49696
MLS# 80073142Listed by: REO-TCFRONT-233021 - New
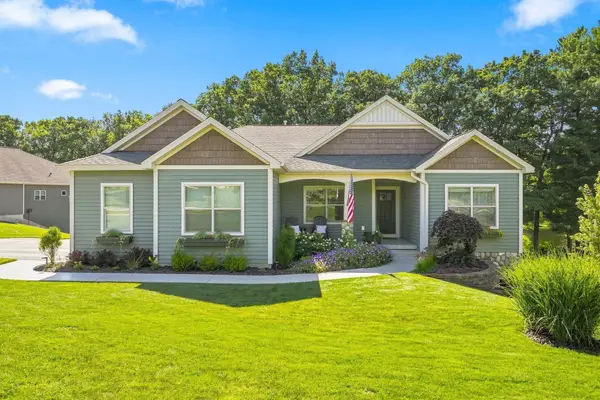 $988,500Active5 beds 3 baths1,726 sq. ft.
3173 Lake Meadows #Lot: 5, Traverse City, MI 49685
MLS# 80073104Listed by: REO-TCRANDOLPH-233022 - New
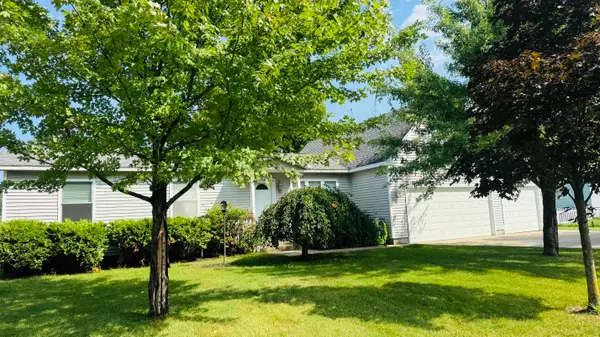 $399,900Active4 beds 4 baths1,491 sq. ft.
4520 N Manor Wood #Lot: 115, Traverse City, MI 49685
MLS# 80073106Listed by: COLDWELL BANKER SCHMIDT TRAVERSE CITY - New
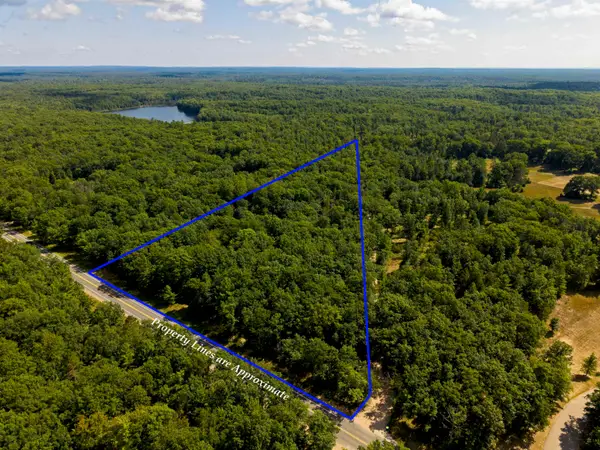 $239,000Active6.36 Acres
0000 Supply, Traverse City, MI 49686
MLS# 80073082Listed by: REMAX BAYSHORE - KALKASKA


Protect your home and budget from life's surprises with an Assurant Home Warranty, backed by a partner that supports you through every step of homeownership. Explore Plans.
©2026 Century 21 Real Estate LLC. All rights reserved. CENTURY 21®, the CENTURY 21 Logo and C21® are service marks owned by Century 21 Real Estate LLC. Century 21 Real Estate LLC fully supports the principles of the Fair Housing Act and the Equal Opportunity Act. Each office is independently owned and operated. Listing information is deemed reliable but not guaranteed accurate.