1122 Lake Ridge DR, Traverse City, MI 49684
Local realty services provided by:CENTURY 21 Signature Realty
1122 Lake Ridge DR,Traversecity, MI 49684
$545,000
- 2 Beds
- 2 Baths
- 1,458 sq. ft.
- Single family
- Active
Upcoming open houses
- Sat, Jul 1811:00 am - 01:00 pm
Listed by: roger finnin, connie s finnin
Office: coldwell banker schmidt traverse city
MLS#:78080069497
Source:MI_REALCOMP
Price summary
- Price:$545,000
- Price per sq. ft.:$373.8
- Monthly HOA dues:$436
About this home
Experience waterfront living with scenic views of Boardman Lake from this exceptional top-floor condo. The inviting, bright open-concept floor plan features 2 bedrooms and 2 full baths, offering a comfortable and seamless space perfectly suited for both quiet relaxation and lively entertaining. Residents enjoy 700 feet of shared water frontage, creating the ideal launch point for kayaking, sailing, and soaking in the signature natural beauty of Northern Michigan. For ultimate comfort and peace of mind, the home comes complete with a newer furnace, central air conditioner, and refrigerator. Unmatched convenience is built into everyday living with direct elevator access and a secure, heated underground parking garage. Perfectly situated close to downtown Traverse City, the TART Trail, local restaurants, premier shopping, and Grand Traverse Bay, this property offers the absolute best combination of low-maintenance condo living and year-round outdoor recreation.
Contact an agent
Home facts
- Year built:2005
- Listing ID #:78080069497
- Added:1 day(s) ago
- Updated:July 16, 2026 at 10:06 AM
Rooms and interior
- Bedrooms:2
- Total bathrooms:2
- Full bathrooms:2
- Rooms Total:6
- Kitchen Description:Pantry
- Basement Description:Common Storage Locker, Concrete, Interior Entry
- Living area:1,458 sq. ft.
Heating and cooling
- Cooling:Ceiling Fans, Central Air, Exhaust Fan
- Heating:Forced Air, Natural Gas
Structure and exterior
- Year built:2005
- Building area:1,458 sq. ft.
- Lot Features:Water View
- Architectural Style:More than 2 Stories, Ranch
- Construction Materials:Vinyl Siding
- Exterior Features:Deck
- Foundation Description:Slab, Wood
Utilities
- Water:Public
- Sewer:Shared Septic
Finances and disclosures
- Price:$545,000
- Price per sq. ft.:$373.8
- Tax amount:$6,505
Features and amenities
- Appliances:Dishwasher, Disposal, Dryer, Oven, Range, Refrigerator, Washer
- Amenities:Entrance Foyer, Pantry, Walk-in Closets
Parking
- Parking description:Attached, Garage, Garage Door Opener, Heated Garage, One Car Garage
- Garage spaces:1

New listings near 1122 Lake Ridge DR
- New
 $569,900Active3 beds 2 baths1,648 sq. ft.
1336 Alexander #Lot: 10, Traverse City, MI 49696
MLS# 80071153Listed by: PEACHTREE REALTY - New
 $575,000Active5 beds 4 baths1,756 sq. ft.
210 Cinnamon, Traverse City, MI 49696
MLS# 80071147Listed by: CENTURY 21 NORTHLAND - New
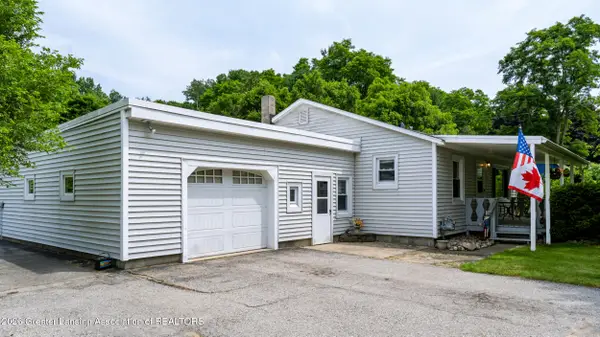
 $412,500Active2 beds 2 baths2,050 sq. ft.
3984 5 Mile Road, Traverse City, MI 49686
MLS# 297623Listed by: CENTURY 21 AFFILIATED - New
 $374,900Active2 beds 2 baths1,043 sq. ft.
1006 Lincoln, Traverse City, MI 49686
MLS# 80071091Listed by: THE MITTEN REAL ESTATE GROUP - New
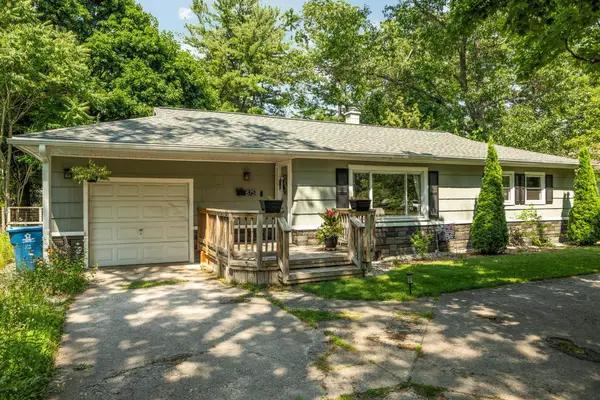 $345,000Active3 beds 1 baths927 sq. ft.
875 Indian Trail, Traverse City, MI 49686
MLS# 80071100Listed by: REMAX BAYSHORE - UNION ST TC - New
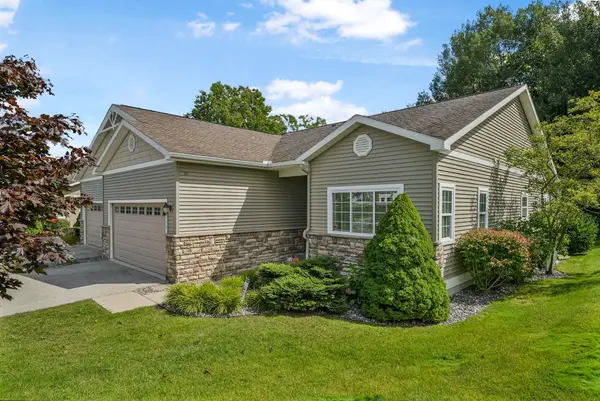 $559,900Active3 beds 3 baths1,445 sq. ft.
2130 Chelsea, Traverse City, MI 49685
MLS# 80071082Listed by: REO-TCRANDOLPH-233022 - New
 $760,000Active3 beds 3 baths2,122 sq. ft.
10713 Shrewbury, TraverseCity, MI 49684
MLS# 78080071065Listed by: REO-TCRANDOLPH-233022 - New
 $299,000Active2 beds 3 baths1,362 sq. ft.
1027 Fern #3, Traverse City, MI 49686
MLS# 80071041Listed by: TRAVERSE REAL ESTATE - Open Sat, 12 to 2pmNew
 $699,000Active5 beds 3 baths2,074 sq. ft.
1620 E Front ST, TraverseCity, MI 49686
MLS# 78080071023Listed by: REMAX BAYSHORE - WEST SHORE DR TC


Protect your home and budget from life's surprises with an Assurant Home Warranty, backed by a partner that supports you through every step of homeownership. Explore Plans.
©2026 Century 21 Real Estate LLC. All rights reserved. CENTURY 21®, the CENTURY 21 Logo and C21® are service marks owned by Century 21 Real Estate LLC. Century 21 Real Estate LLC fully supports the principles of the Fair Housing Act and the Equal Opportunity Act. Each office is independently owned and operated. Listing information is deemed reliable but not guaranteed accurate.