
128 W Gillis, Traverse City, MI 49684
Local realty services provided by:CENTURY 21 Curran & Oberski
128 W Gillis,Traversecity, MI 49684
$525,000
- 2 Beds
- 2 Baths
- 904 sq. ft.
- Single family
- Active
Listed by: molly buttleman
Office: @properties christie's int'l
MLS#:78080071628
Source:MI_REALCOMP
Price summary
- Price:$525,000
- Price per sq. ft.:$580.75
- Monthly HOA dues:$160
About this home
Defined by comfort, convenience, and luxury, this beautiful turn-key condo in Fresh Water Flats is an exceptional downtown Traverse City offering, whether seeking long-term permanence, a vacation getaway, or an income property. Two bedrooms, two bathrooms, and thoughtful living spaces provide extra room for hosting and gathering, while modern, upgraded finishes add style and a sense of ease throughout. Upstairs, a private rooftop deck offers additional living and entertaining space, and is sure to be a hit with family, friends, and guests alike. Life at 128 W Gillis Street is as much about what's near as it's about what's inside. Steps from the front door, find countless Traverse City attractions and destinations. Walk or bike to your favorite downtown shops and restaurants, West End beach, Open Space park, the TART Trail, and so much more. Here, bliss and simplicity are not stumbled upon -- they are celebrated aspects of daily routine.
Contact an agent
Home facts
- Year built:2021
- Subdivision & Development:FRESH WATER FLATS 2
- Listing ID #:78080071628
- Added:44 day(s) ago
- Updated:September 11, 2026 at 10:21 AM
Rooms and interior
- Bedrooms:2
- Total bathrooms:2
- Full bathrooms:2
- Rooms Total:5
- Living area:904 sq. ft.
Heating and cooling
- Heating:Electric, Other Heating Source
Structure and exterior
- Year built:2021
- Building area:904 sq. ft.
- Construction Materials:Stucco
- Foundation Description:Slab
- Levels:Two
Utilities
- Water:Public
- Sewer:Shared Septic
Finances and disclosures
- Price:$525,000
- Price per sq. ft.:$580.75
Features and amenities
- Appliances:Dishwasher, Dryer, Oven, Range, Refrigerator, Washer
Parking
- Parking description:Attached, Garage, One Car Garage
- Garage spaces:1

New listings near 128 W Gillis
- New
 $649,000Active3 beds 3 baths1,000 sq. ft.
687 Arbutus, Traverse City, MI 49696
MLS# 80073427Listed by: KELLER WILLIAMS, HOME - New
 $660,000Active4 beds 3 baths2,346 sq. ft.
3818 Village, Traverse City, MI 49686
MLS# 80073421Listed by: REO-TCFRONT-233021 - New
 $1,399,999Active4 beds 3 baths2,232 sq. ft.
9608 N Long Lake, Traverse City, MI 49685
MLS# 80073422Listed by: REMAX BAYSHORE - WEST SHORE DR TC - Open Sun, 11:30am to 12:30pmNew
 $319,900Active3 beds 2 baths850 sq. ft.
1116 Basil, Traverse City, MI 49696
MLS# 80073423Listed by: REO-TCFRONT-233021 - New
 $695,000Active2 beds 2 baths1,343 sq. ft.
444 Cass, Traverse City, MI 49684
MLS# 80073426Listed by: @PROPERTIES CHRISTIE'S INT'L 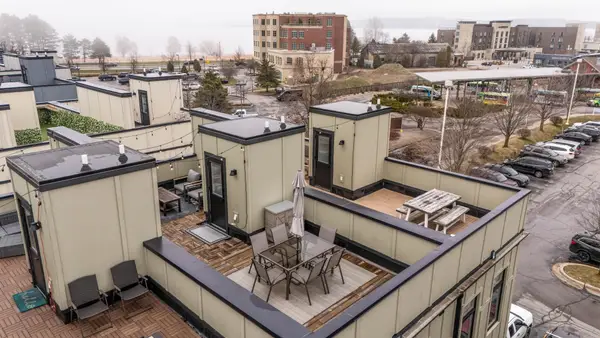 $540,000Active2 beds 2 baths904 sq. ft.
134 Gillis, Traverse City, MI 49684
MLS# 80066944Listed by: REMAX BAYSHORE - UNION ST TC- New
 $349,000Active3 beds 2 baths1,323 sq. ft.
740 Fern, Traverse City, MI 49686
MLS# 80073401Listed by: REMAX BAYSHORE - WEST SHORE DR TC - Open Fri, 4:30 to 6pmNew
 $259,000Active3 beds 2 baths1,383 sq. ft.
4442 N Ironwood, Traverse City, MI 49685
MLS# 80073409Listed by: REMAX BAYSHORE - WEST SHORE DR TC - New
 $575,000Active2 beds 3 baths1,152 sq. ft.
325 Hamilton, Traverse City, MI 49686
MLS# 80073410Listed by: REO-TCRANDOLPH-233022 - New
 $1,325,000Active3 beds 2 baths1,770 sq. ft.
11400 Peninsula, Traverse City, MI 49686
MLS# 80073411Listed by: CENTURY 21 NORTHLAND


Protect your home and budget from life's surprises with an Assurant Home Warranty, backed by a partner that supports you through every step of homeownership. Explore Plans.
©2026 Century 21 Real Estate LLC. All rights reserved. CENTURY 21®, the CENTURY 21 Logo and C21® are service marks owned by Century 21 Real Estate LLC. Century 21 Real Estate LLC fully supports the principles of the Fair Housing Act and the Equal Opportunity Act. Each office is independently owned and operated. Listing information is deemed reliable but not guaranteed accurate.