
1299 Cedar Drive, Traverse City, MI 49685
Local realty services provided by:CENTURY 21 Northland
Listed by:
 Renae Hansen(231) 929 - 7900CENTURY 21 Northland
Office: century 21 northland
MLS#:1950986
Source:MI_NGLRMLS
Price summary
- Price:$1,100,000
- Price per sq. ft.:$299.97
About this home
This beautifully appointed home offers all the features desired for everyday living and entertaining. With 5 bedrooms and 4 bathrooms, there is room for everyone, with one of the bedrooms easily serving as a dedicated home office. The private primary suite features a spacious ensuite bath with double sinks and a low-threshold tiled shower with two shower heads. The open main-level floor plan creates an inviting flow between the living, dining, and kitchen areas. Cherry cabinetry, recently polished Corian countertops, a large walk-in pantry, and newer appliances make the kitchen both attractive and functional. A two-sided gas fireplace provides a cozy focal point between the living and dining areas. A comfortable den features a gas fireplace and granite-topped bar—perfect for relaxing or entertaining. Surround sound and a central vacuum system add convenient extras. The upper-level bedrooms are complemented by conveniently located laundry facilities. Solid wood doors throughout the home add a quality touch, while the new roof in 2024 provides peace of mind. The garage is a standout feature, offering 4+ car capacity with room for storage—a rare find for multiple vehicles, recreational equipment, or workshop needs. It is insulated, heated with natural gas, finished with an epoxy floor, and equipped with new LED lighting. A utility sink and plumbing for a washer and dryer add even more versatility, while attic storage provides additional space. Outside, enjoy the irrigated yard, a fenced and irrigated area for a small garden. The home sits on .41 ac AND includes a 2nd .24 ac adjacent vacant lot. The front porch and patio steps feature new composite decking. A 220-volt outlet on the back patio is ready for a future hot tub, an outdoor space ideal for relaxing and entertaining. A gas-powered generator is included with the home. And the amenities extend beyond the property. Owners have shared access to a beach and boat launch on Long Lake. Up North MI at its best!...
Contact an agent
Home facts
- Year built:2004
- Subdivision & Development:Long Lake Peninsula
- Listing ID #:1950986
- Updated:November 19, 2026 at 04:20 PM
Rooms and interior
- Bedrooms:5
- Total bathrooms:3
- Full bathrooms:3
- Flooring:Carpet, Laminate, Tile
- Kitchen Description:Pantry
- Living area:3,667 sq. ft.
Heating and cooling
- Cooling:Central Air
- Heating:Forced Air
- Central air:Yes
Structure and exterior
- Year built:2004
- Building area:3,667 sq. ft.
- Lot area:0.65 Acres
- Lot Features:Wooded
- Architectural Style:Contemporary
Finances and disclosures
- Price:$1,100,000
- Price per sq. ft.:$299.97
Parking
- Garage:Yes
- Garage spaces:4
New listings near 1299 Cedar Drive
 $625,000Active-- beds -- baths1,540 sq. ft.
318-320 Seventh, TraverseCity, MI 49684
MLS# 78080074659Listed by: OLTERSDORF REALTY, LLC- New
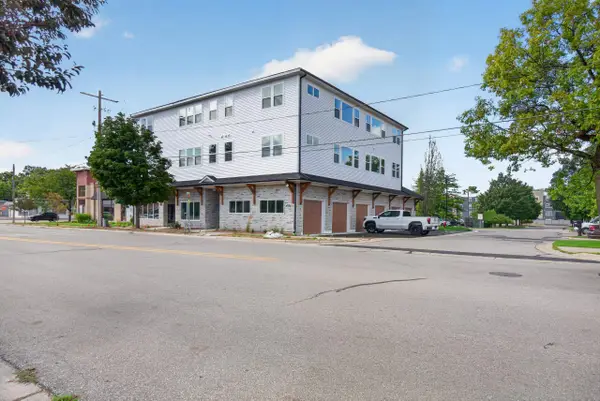 $1,250,000Active-- beds -- baths926 sq. ft.
1109 S Carver ST, TraverseCity, MI 49686
MLS# 78080075502Listed by: REO-TCRANDOLPH-233022 - New
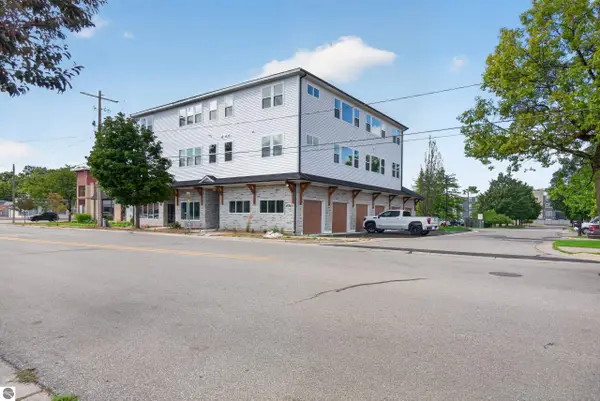 $1,250,000Active-- beds -- baths4,000 sq. ft.
1109 S Carver Street #1,2,4,5, Traverse City, MI 49686
MLS# 1952666Listed by: REO-TCRANDOLPH-233022 - New
 $275,000Active2.85 Acres
3373 Parkland Court, Traverse City, MI 49686
MLS# 1952660Listed by: REAL ESTATE ONE-233023 - New
 $150,000Active1.48 Acres
Parkland Court, Traverse City, MI 49686
MLS# 1952661Listed by: REAL ESTATE ONE-233023 - New
 $125,000Active2.14 Acres
Business Park, Traverse City, MI 49686
MLS# 80075494Listed by: REAL ESTATE ONE-233023 - New
 $275,000Active2.98 Acres
3414 Parkland, Traverse City, MI 49686
MLS# 80075495Listed by: REAL ESTATE ONE-233023 - New
 $148,000Active1.44 Acres
Parkland, Traverse City, MI 49686
MLS# 80075496Listed by: REAL ESTATE ONE-233023 - New
 $350,000Active3 Acres
Business Park, Traverse City, MI 49686
MLS# 80075497Listed by: REAL ESTATE ONE-233023 - New
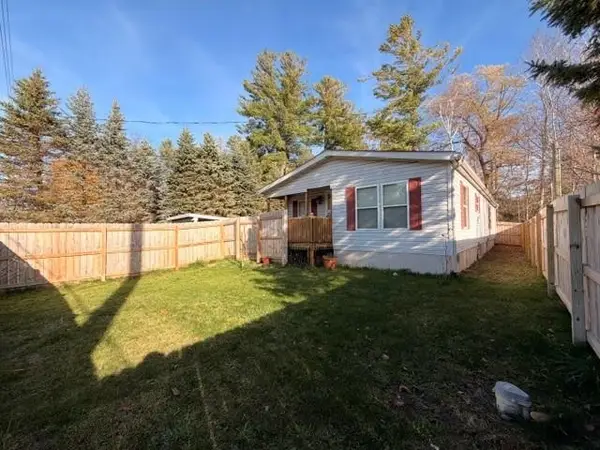 $209,000Active3 beds 2 baths1,152 sq. ft.
3750 Four Mile, Traverse City, MI 49686
MLS# 80075489Listed by: SCHAUB TEAM PREMIER REALTY


Protect your home and budget from life's surprises with an Assurant Home Warranty, backed by a partner that supports you through every step of homeownership. Explore Plans.
©2026 Century 21 Real Estate LLC. All rights reserved. CENTURY 21®, the CENTURY 21 Logo and C21® are service marks owned by Century 21 Real Estate LLC. Century 21 Real Estate LLC fully supports the principles of the Fair Housing Act and the Equal Opportunity Act. Each office is independently owned and operated. Listing information is deemed reliable but not guaranteed accurate.